
45 Barchan Dune Rise, Victor, NY 14564
Local realty services provided by:ERA Team VP Real Estate
45 Barchan Dune Rise,Victor, NY 14564
$1,295,000
- 6 Beds
- 6 Baths
- 6,688 sq. ft.
- Single family
- Active
Listed by: hollis a. creek
Office: howard hanna
MLS#:R1715113
Source:NY_GENRIS
Price summary
- Price:$1,295,000
- Price per sq. ft.:$193.63
About this home
****OVER $100,000 IN 2026 IMPROVEMENTS!!!!****EXCEPTIONAL BRICK-FRONT HOME OFFERING NEARLY 7,000 SQUARE FEET OF BEAUTIFULLY FINISHED LIVING SPACE ACROSS THREE IMPRESSIVE LEVELS.****RECENT UPGRADES INCLUDE A NEW TEAR-OFF ROOF, STUNNING NEW LUXURY PRIMARY BATH, NEW FRONT WALKWAY, AND NEW LOWER PATIO!!!****
DESIGNED FOR BOTH EVERYDAY LIVING AND ENTERTAINING, THE OPEN FLOOR PLAN IS FILLED WITH NATURAL LIGHT FROM EXPANSIVE WINDOWS SHOWCASING BEAUTIFUL VIEWS OF THE PRIVATE, TREE-LINED BACKYARD AND GOLF COURSE BEYOND. THE SPACIOUS KITCHEN FEATURES AN ABUNDANCE OF CABINETRY, AN OVERSIZED ISLAND WITH BREAKFAST BAR, PLUS AN ADDITIONAL WALL OF CABINETRY AND COUNTER SPACE COMPLETE WITH WET BAR AND BEVERAGE COOLER. A FIRST-FLOOR OFFICE PROVIDES THE PERFECT WORK-FROM-HOME SPACE.
UPSTAIRS OFFERS SIX BEDROOMS, EXCEPTIONAL GUEST ACCOMMODATIONS, AND AN EXPANSIVE BONUS ROOM, PROVIDING INCREDIBLE FLEXIBILITY FOR FAMILY AND GUESTS. A BACK STAIRCASE AND CONVENIENT SIDE ENTRY ADD TO THE THOUGHTFUL LAYOUT.
THE BEAUTIFULLY FINISHED WALK-OUT LOWER LEVEL IS AN ENTERTAINER’S DREAM, FEATURING A MEDIA ROOM, EXERCISE ROOM, BAR AREA, GAS FIREPLACE, AND FULL BATH, WITH DIRECT ACCESS TO THE NEW PATIO. OUTDOORS, ENJOY THE EXPANSIVE TREX DECK OVERLOOKING THE PEACEFUL WOODED AND GOLF COURSE SETTING.
COMPLETE WITH 5.5 BATHS AND A SIDE-LOAD THREE-CAR GARAGE, THIS EXCEPTIONAL PROPERTY OFFERS REMARKABLE SPACE, EXTENSIVE UPDATES, AND AN OUTSTANDING SETTING IN THE HIGHLY DESIRABLE COBBLESTONE COMMUNITY. Square Footage difference is per Seller....
Contact an agent
Home facts
- Year built:2001
- Listing ID #:R1715113
- Added:11 day(s) ago
- Updated:October 03, 2026 at 03:50 PM
Rooms and interior
- Bedrooms:6
- Total bathrooms:6
- Full bathrooms:5
- Half bathrooms:1
- Rooms Total:11
- Flooring:Carpet, Ceramic Tile, Hardwood, Varies
- Dining Description:Bar, Separate Formal Dining Room
- Kitchen Description:Dishwasher, Disposal, Microwave, Pantry, Range, Refrigerator, Walk In Pantry
- Basement:Yes
- Basement Description:Finished, Full, Walk Out Access
- Living area:6,688 sq. ft.
Heating and cooling
- Cooling:Central Air, Zoned
- Heating:Forced Air, Gas, Zoned
- Central air:Yes
Structure and exterior
- Roof:Asphalt
- Year built:2001
- Building area:6,688 sq. ft.
- Lot area:0.6 Acres
- Lot Features:On Golf Course, Rectangular, Residential Lot
- Architectural Style:Colonial
- Construction Materials:Brick, Copper Plumbing, Frame, Wood Siding
- Exterior Features:Deck, Patio
- Foundation Description:Block
- Levels:2 Stories
Utilities
- Water:Spring
- Sewer:Connected, Sewer Connected
Finances and disclosures
- Price:$1,295,000
- Price per sq. ft.:$193.63
- Tax amount:$25,137
Features and amenities
- Appliances:Dishwasher, Disposal, Gas Range, Microwave, Range, Range Hood, Refrigerator, Washer, Wine Cooler
- Laundry features:Washer
- Amenities:Bar, Deck, Drapes, Skylights, int_feat_Den
Parking
- Parking description:Attached, Driveway, Garage, Garage Door Opener, Water Available
- Garage:Yes
- Garage spaces:3
New listings near 45 Barchan Dune Rise
 $597,300Active3 beds 2 baths1,500 sq. ft.
617 Highline Trail Lot 9, Victor, NY 14564
MLS# R1712358Listed by: HOWARD HANNA $618,195Active3 beds 2 baths1,500 sq. ft.
613 Highline Trail Lot 7, Victor, NY 14564
MLS# R1712379Listed by: HOWARD HANNA- New
 $179,900Active3 beds 2 baths2,016 sq. ft.
6325 Roberts Drive, Victor, NY 14564
MLS# R1718198Listed by: HOWARD HANNA - Open Sun, 11:30 to 1pmNew
 $479,900Active4 beds 3 baths2,026 sq. ft.
881 Taylor Rise, Victor, NY 14564
MLS# R1718151Listed by: HOWARD HANNA - Open Sun, 11am to 12:30pmNew
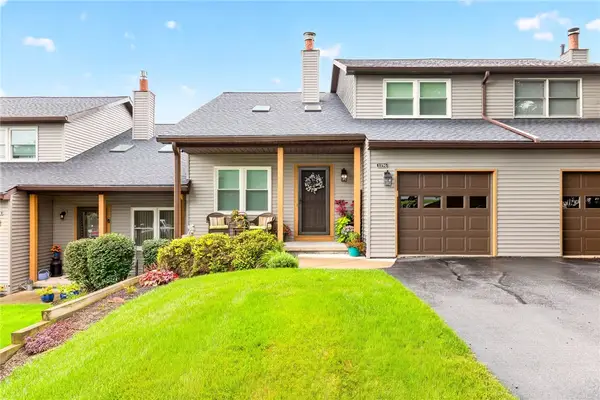 $284,900Active2 beds 2 baths1,372 sq. ft.
1196 Ridge Crest Drive, Victor, NY 14564
MLS# R1709091Listed by: TRU AGENT REAL ESTATE - New
 $699,900Active4 beds 4 baths2,724 sq. ft.
241 Haywood Glen, Victor, NY 14564
MLS# R1718898Listed by: NEXTHOME ENDEAVOR - New
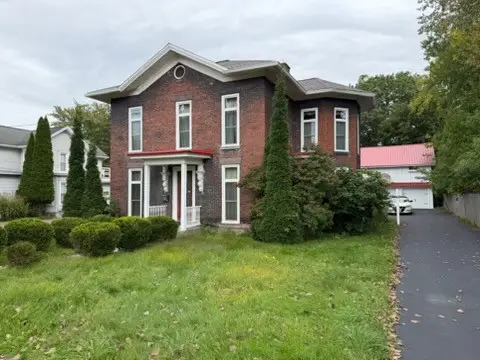 $299,000Active5 beds 2 baths2,740 sq. ft.
263 Maple Avenue, Victor, NY 14564
MLS# R1718599Listed by: JOVCEVSKI PROPERTIES INC - Open Sun, 12 to 1:30pmNew
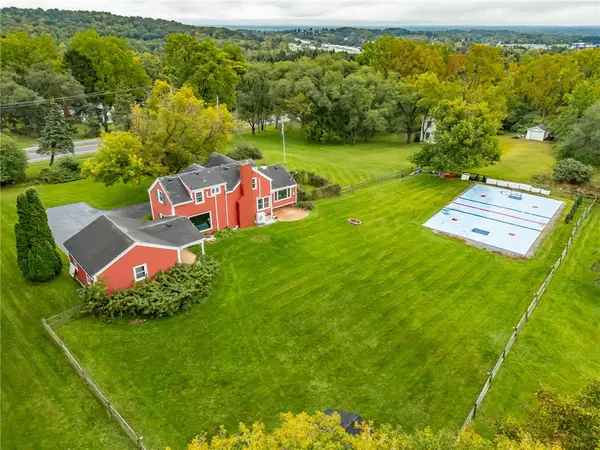 $339,900Active3 beds 2 baths1,412 sq. ft.
718 High Street, Victor, NY 14564
MLS# R1718880Listed by: HOWARD HANNA - Open Sun, 11am to 1pmNew
 $824,900Active5 beds 3 baths4,450 sq. ft.
1514 Cranberry Pond, Victor, NY 14564
MLS# R1718250Listed by: HOWARD HANNA - New
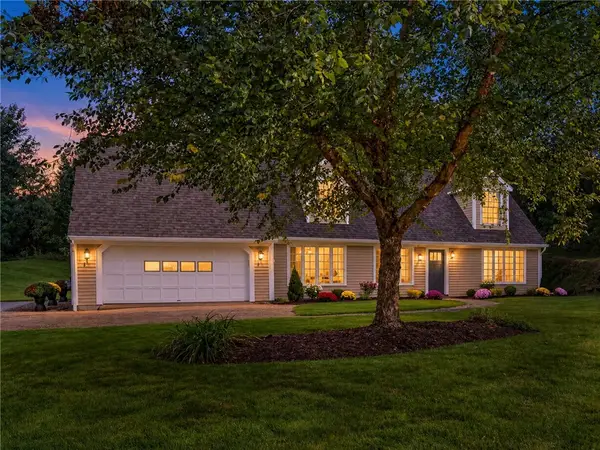 $419,900Active2 beds 2 baths1,776 sq. ft.
7572 Trotwood Lane, Victor, NY 14564
MLS# R1718474Listed by: SMART REAL ESTATE


Protect your home and budget from life's surprises with an Assurant Home Warranty, backed by a partner that supports you through every step of homeownership. Explore Plans.
© 2023 - 2026 ERA Franchise Systems LLC. All rights reserved. ERA Franchise Systems LLC fully supports the principles of the Fair Housing Act and the Equal Opportunity Act. ERA, ERA Real Estate powered, and their respective logos are registered service marks of ERA Franchise Systems LLC. Each office is independently owned and operated.