
217 Behm Road, West Falls, NY 14170
Local realty services provided by:HUNT Real Estate ERA
217 Behm Road,West Falls, NY 14170
$449,900
- 3 Beds
- 2 Baths
- 2,124 sq. ft.
- Single family
- Pending
Listed by: jeannette smith
Office: wny metro roberts realty
MLS#:B1710328
Source:NY_GENRIS
Price summary
- Price:$449,900
- Price per sq. ft.:$211.82
About this home
Remarkable, sprawling ranch in West Falls, East Aurora School District. The home was built in 1955 with an over 1100 sq foot addition added in the year 2000. During that time, the original structure was also renovated to upgrade the bathroom with a custom-made vanity and hardwood floors and wood trim in the bedrooms. The home has 3 bedrooms, with an additional room previously used as a home office. The large living room has cathedral ceilings and a built in window bench that sprawls the length of the family room, providing additional storage. Beautiful recessed lighting throughout. There is no shortage of kitchen space, cabinets, or closets in this incredible home. The grand entryway boasts a vaulted ceiling, arched window, ceramic tile and lovely chandelier. All interior doors and trim are made of solid oak. The bedrooms have well cared for hardwood floors. The large addition was built over a poured concrete full basement, offering an abundant amount of storage space or the opportunity to finish. An additional attached garage was used for a workshop and has a heat and water source- any carpenter, handyman or mechanics dream. This home is situated on a beautiful lot with gorgeous views every season, and with a wall of windows looking out into your private yard there is no chance you will not feel surrounded by natures beauty everyday. I invite you to tour this beautiful home, either privately, or at our Open House. Showings begin at Open House, Sunday August 30,2026 12PM - 3PM....
Contact an agent
Home facts
- Year built:1955
- Listing ID #:B1710328
- Added:47 day(s) ago
- Updated:October 15, 2026 at 07:59 AM
Rooms and interior
- Bedrooms:3
- Total bathrooms:2
- Full bathrooms:2
- Rooms Total:8
- Flooring:Carpet, Ceramic Tile, Hardwood, Varies
- Kitchen Description:Dishwasher, Disposal, Kitchen Island, Microwave, Refrigerator, Walk In Pantry
- Basement:Yes
- Basement Description:Full, Sump Pump
- Living area:2,124 sq. ft.
Heating and cooling
- Cooling:Central Air
- Heating:Forced Air, Gas
- Central air:Yes
Structure and exterior
- Roof:Asphalt, Shingle
- Year built:1955
- Building area:2,124 sq. ft.
- Lot area:0.51 Acres
- Lot Features:Flag Lot
- Architectural Style:Ranch
- Construction Materials:Copper Plumbing, Vinyl Siding
- Exterior Features:Deck, Patio, Pool, Porch
- Foundation Description:Block, Poured
- Levels:1 Story
Utilities
- Water:Connected, Public, Water Connected
- Sewer:Septic Tank
Finances and disclosures
- Price:$449,900
- Price per sq. ft.:$211.82
- Tax amount:$8,563
Features and amenities
- Appliances:Dishwasher, Disposal, Dryer, Gas Cooktop, Microwave, Refrigerator, Washer
- Laundry features:Dryer, In Basement, Washer
- Amenities:Deck, Skylights
- Pool features:Above Ground
Parking
- Parking description:Attached, Garage, Heated Garage, Storage, Water Available
- Garage:Yes
- Garage spaces:3
New listings near 217 Behm Road
- Open Sun, 1 to 3pmNew
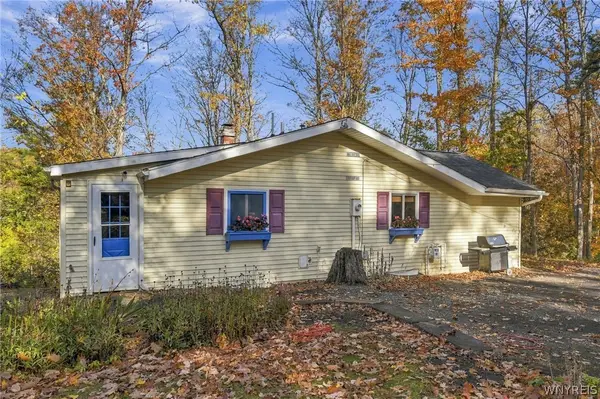 Listed by ERA$150,000Active3 beds 2 baths1,002 sq. ft.
225 Falls Road, West Falls, NY 14170
MLS# B1722212Listed by: HUNT REAL ESTATE ERA - New
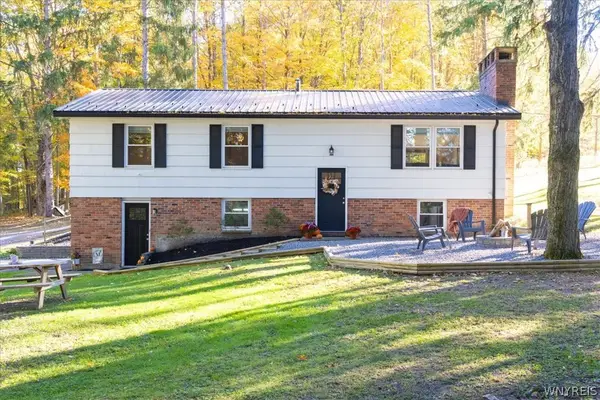 $389,900Active3 beds 2 baths1,620 sq. ft.
590 Olden Road, West Falls, NY 14170
MLS# B1720830Listed by: GURNEY BECKER & BOURNE 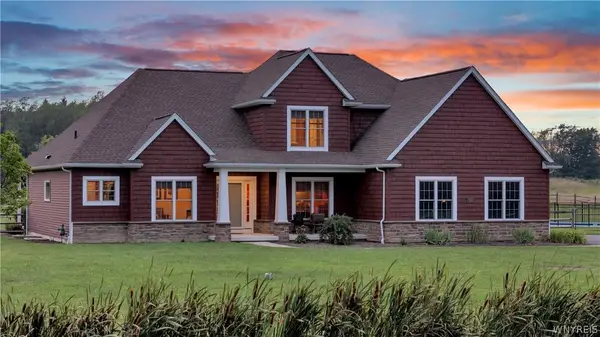 $1,035,000Active3 beds 3 baths2,836 sq. ft.
1919 Boies Road, West Falls, NY 14170
MLS# B1708044Listed by: KELLER WILLIAMS REALTY LANCASTER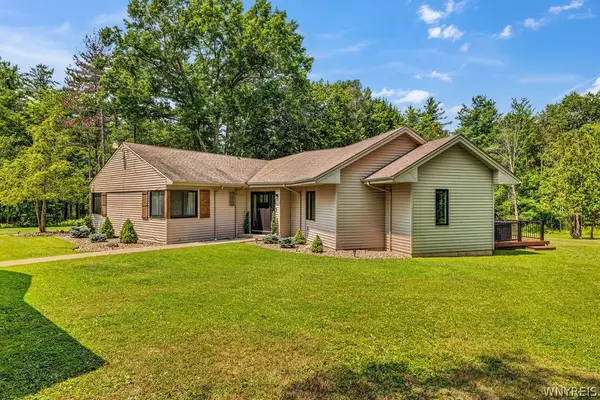 Listed by ERA$620,000Pending3 beds 3 baths2,278 sq. ft.
256 Falls Road, West Falls, NY 14170
MLS# B1706336Listed by: HUNT REAL ESTATE ERA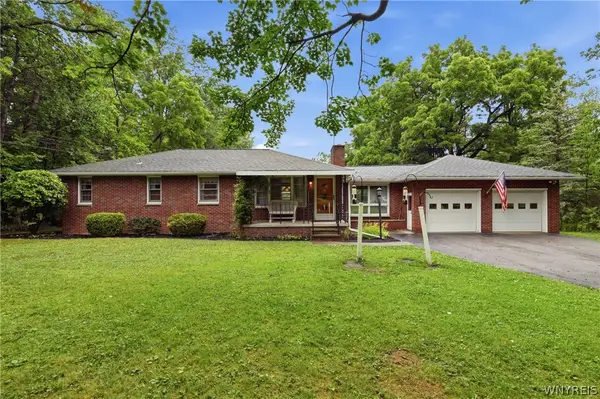 $300,000Pending3 beds 2 baths1,267 sq. ft.
62 Ellis Drive, West Falls, NY 14170
MLS# B1704241Listed by: TRANK REAL ESTATE Listed by ERA$639,900Pending4 beds 3 baths2,150 sq. ft.
9303 Falls Road, West Falls, NY 14170
MLS# B1698317Listed by: HUNT REAL ESTATE ERA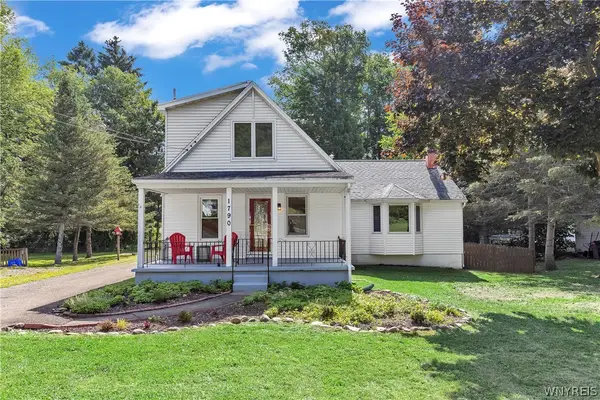 $359,900Pending3 beds 2 baths1,910 sq. ft.
1790 Davis Road, West Falls, NY 14170
MLS# B1695001Listed by: KELLER WILLIAMS REALTY WNY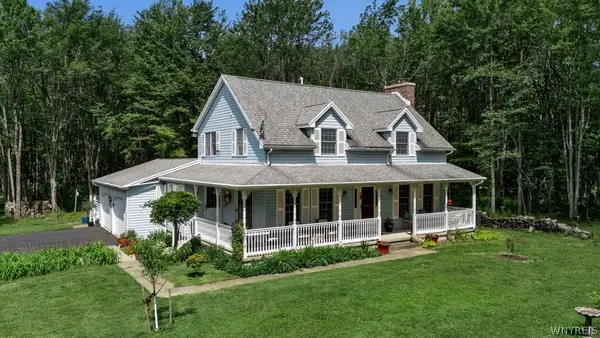 $599,999Active3 beds 2 baths2,002 sq. ft.
7700 Bleistein Road, West Falls, NY 14170
MLS# B1695867Listed by: KEYSTONE BROKERAGE INC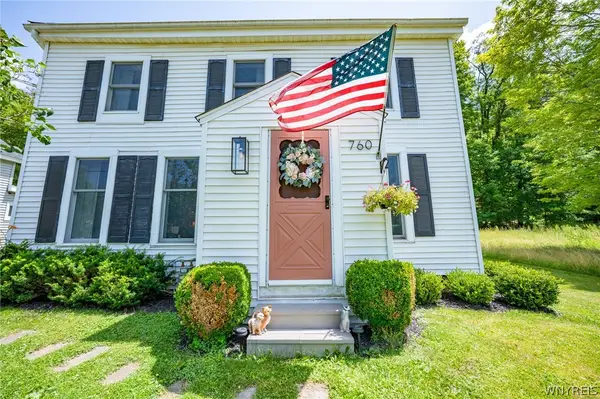 $334,900Active3 beds 2 baths1,704 sq. ft.
760 W Falls Road, Aurora, NY 14170
MLS# B1692383Listed by: WNY METRO ROBERTS REALTY


Protect your home and budget from life's surprises with an Assurant Home Warranty, backed by a partner that supports you through every step of homeownership. Explore Plans.
© 2023 - 2026 ERA Franchise Systems LLC. All rights reserved. ERA Franchise Systems LLC fully supports the principles of the Fair Housing Act and the Equal Opportunity Act. ERA, ERA Real Estate powered, and their respective logos are registered service marks of ERA Franchise Systems LLC. Each office is independently owned and operated.