
103 Ben Bar Circle, Whitesboro, NY 13492
Local realty services provided by:HUNT Real Estate ERA
Upcoming open houses
- Wed, Aug 2604:30 pm - 06:00 pm
Listed by: adeline g. vandyke
Office: pine to palm realty group, llc.
MLS#:S1707887
Source:NY_GENRIS
Price summary
- Price:$525,000
- Price per sq. ft.:$287.83
About this home
Welcome home to 103 Ben Bar Circle — an immaculate 4-bedroom, 2.5-bath colonial tucked into a beautifully landscaped lot in one of Whitesboro’s most desirable settings. From the manicured grounds to the flawless interior finishes, every detail of this home reflects true pride of ownership.
Step inside to an open, great room concept that sets the tone for effortless living and entertaining, with sightlines that flow naturally into the updated eat-in kitchen. Outfitted with sleek stainless steel appliances and ample workspace, this kitchen is as beautiful as it is functional — the true heart of the home. Upstairs and throughout, the home has been meticulously maintained, offering a move-in-ready experience for its next owner.
The backyard is where this property truly shines. A sparkling in-ground pool anchored by a dramatic cascading rock waterfall sets the scene for resort-style summer days, while the surrounding patio and outdoor bar create the perfect setup for hosting friends and neighbors. Gather around the fire pit on cool evenings, or let the kids burn off energy on the included playground swing set — this backyard is designed for every season and every occasion, all framed by lush, professionally landscaped grounds.
Need more room to spread out? Head down to the finished lower level, where a spacious media room awaits movie nights, and a sports-themed bar delivers game-day energy all year long. Whether you’re hosting a crowd or unwinding after a long day, this lower level offers flexible living space that adapts to your lifestyle.
Practical perks abound too, including a heated garage for year-round comfort and convenience.
Homes this thoughtfully finished and impeccably maintained rarely come to market — schedule your private showing of 103 Ben Bar Circle today before it’s gone!...
Contact an agent
Home facts
- Year built:2002
- Subdivision & Development:Amber Xing Sub
- Listing ID #:S1707887
- Added:1 day(s) ago
- Updated:August 26, 2026 at 10:44 PM
Rooms and interior
- Bedrooms:4
- Total bathrooms:3
- Full bathrooms:2
- Half bathrooms:1
- Rooms Total:12
- Flooring:Carpet, Hardwood, Tile, Varies
- Dining Description:Bar, Separate Formal Dining Room
- Kitchen Description:Dishwasher, Oven, Refrigerator
- Basement:Yes
- Basement Description:Full, Partially Finished
- Living area:1,824 sq. ft.
Heating and cooling
- Cooling:Central Air
- Heating:Forced Air, Gas
- Central air:Yes
Structure and exterior
- Roof:Asphalt
- Year built:2002
- Building area:1,824 sq. ft.
- Lot area:0.29 Acres
- Lot Features:Cul De Sac, Rectangular, Residential Lot
- Architectural Style:Colonial
- Construction Materials:Copper Plumbing, Vinyl Siding
- Exterior Features:Fully Fenced, Patio, Play Structure, Pool, Porch
- Foundation Description:Poured
- Levels:2 Stories
Utilities
- Water:Connected, Public, Water Connected
- Sewer:Connected, Sewer Connected
Finances and disclosures
- Price:$525,000
- Price per sq. ft.:$287.83
- Tax amount:$9,421
Features and amenities
- Appliances:Dishwasher, Free Standing Range, Oven, Range Hood, Refrigerator
- Laundry features:In Basement
- Amenities:Bar, int_feat_Den
- Pool features:In Ground
Parking
- Parking description:Attached, Garage, Garage Door Opener, Heated Garage
- Garage:Yes
- Garage spaces:2
New listings near 103 Ben Bar Circle
- New
 $248,900Active2 beds 2 baths975 sq. ft.
43 Hollywood Drive, Whitesboro, NY 13492
MLS# S1710258Listed by: COLDWELL BANKER FAITH PROPERTIES - New
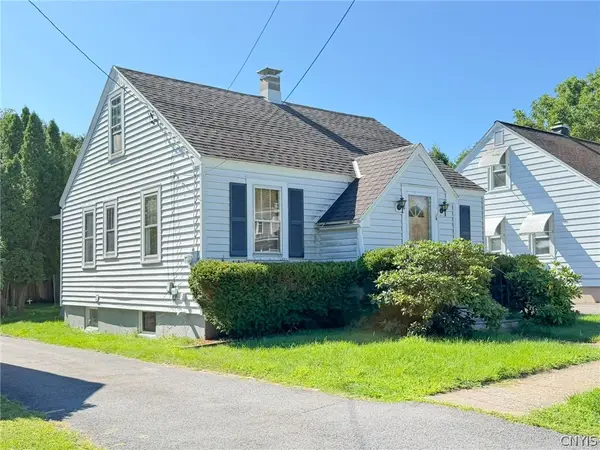 $130,000Active3 beds 1 baths1,245 sq. ft.
8 Dexter Street, Whitesboro, NY 13492
MLS# S1709473Listed by: COLDWELL BANKER FAITH PROPERTIES - New
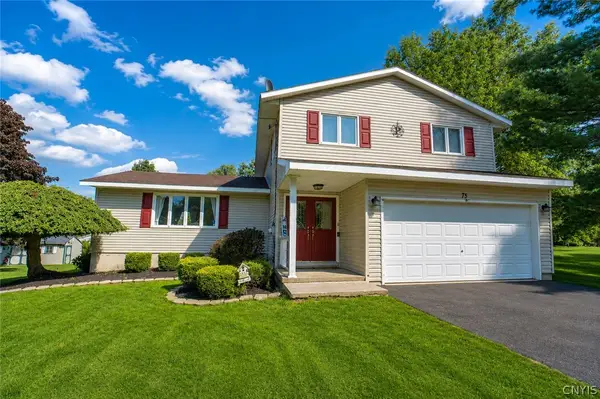 $379,900Active4 beds 3 baths2,016 sq. ft.
75 Indian Mound Drive, Whitesboro, NY 13492
MLS# S1709363Listed by: RIVER HILLS PROPERTIES LLC BARN - New
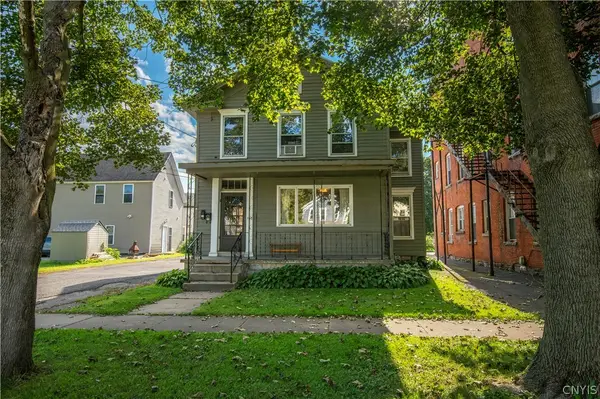 $199,000Active5 beds 2 baths2,290 sq. ft.
157 Main Street, Whitesboro, NY 13492
MLS# S1708669Listed by: COLDWELL BANKER SEXTON REAL ESTATE - New
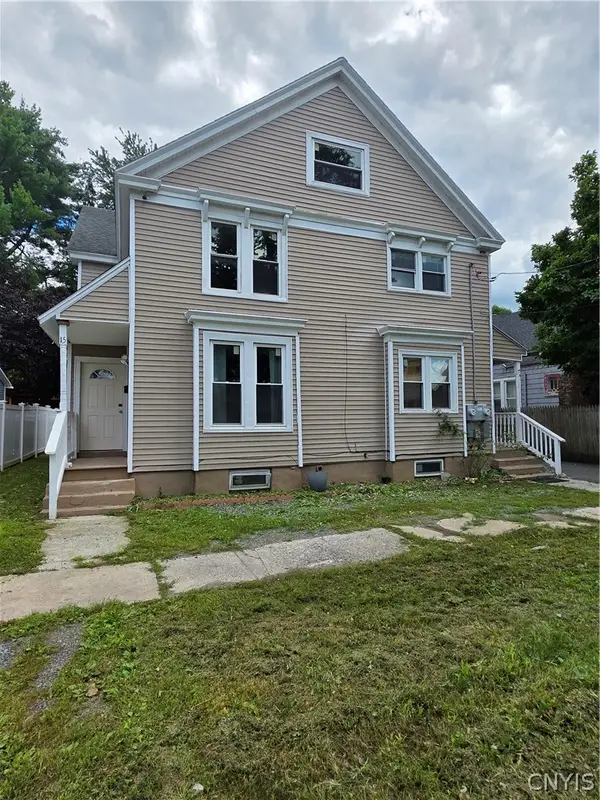 $239,900Active6 beds 4 baths2,746 sq. ft.
15-17 Garden Street, Whitesboro, NY 13492
MLS# S1707830Listed by: ASSIST2SELL BUYERS & SELLERS 1ST CHOICE - New
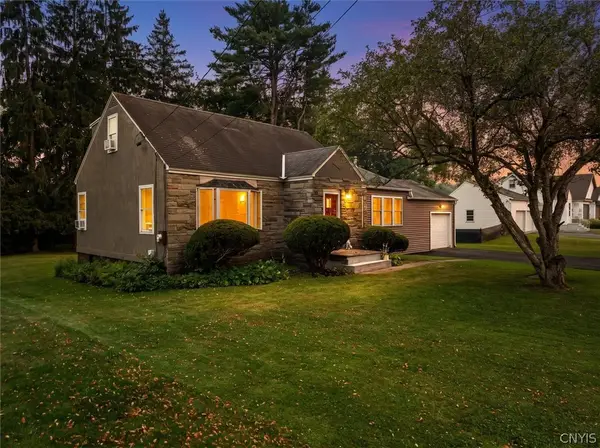 $349,900Active3 beds 3 baths1,642 sq. ft.
13 Glendale Avenue, Whitesboro, NY 13492
MLS# S1708449Listed by: LAWLESS REAL ESTATE - New
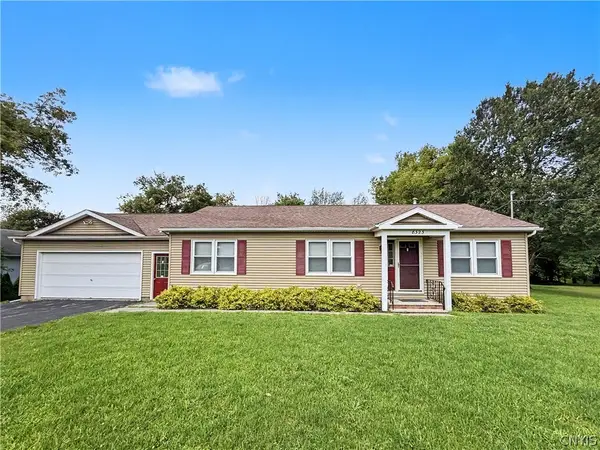 $319,900Active3 beds 2 baths1,242 sq. ft.
8323 Westmoreland Road, Whitesboro, NY 13492
MLS# S1706923Listed by: RIVER HILLS PROPERTIES LLC ROME 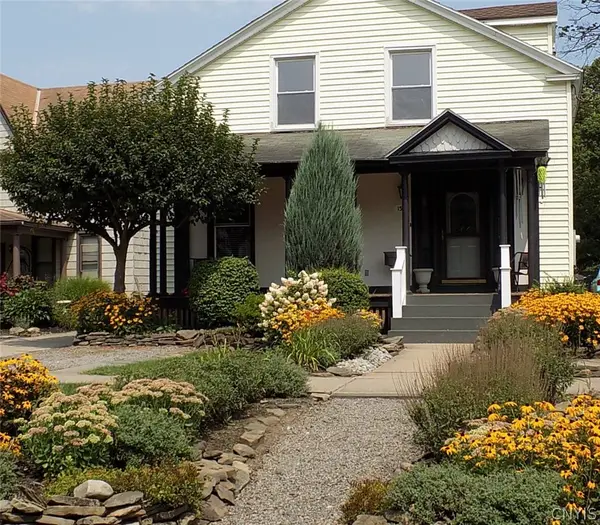 $265,000Active4 beds 3 baths2,180 sq. ft.
150 Main Street, Whitesboro, NY 13492
MLS# S1704551Listed by: HOWARD HANNA CNY INC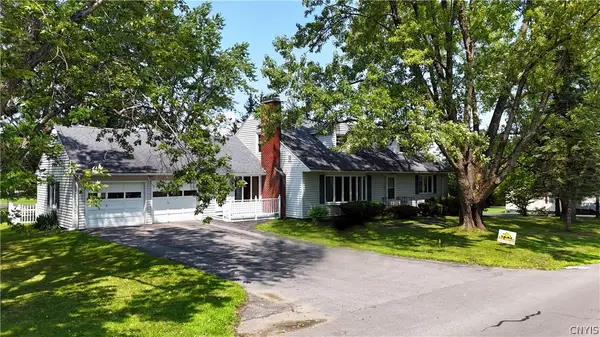 $394,900Active7 beds 3 baths3,064 sq. ft.
5321 Wilcox Road, Whitesboro, NY 13492
MLS# S1706240Listed by: COLDWELL BANKER FAITH PROPERTIES


Protect your home and budget from life's surprises with an Assurant Home Warranty, backed by a partner that supports you through every step of homeownership. Explore Plans.
© 2023 - 2026 ERA Franchise Systems LLC. All rights reserved. ERA Franchise Systems LLC fully supports the principles of the Fair Housing Act and the Equal Opportunity Act. ERA, ERA Real Estate powered, and their respective logos are registered service marks of ERA Franchise Systems LLC. Each office is independently owned and operated.