
129 Ponderosa Drive, Williamsville, NY 14221
Local realty services provided by:HUNT Real Estate ERA
129 Ponderosa Drive,Williamsville, NY 14221
$399,900
- 4 Beds
- 2 Baths
- 2,112 sq. ft.
- Single family
- Pending
Listed by:
 Deacon Tasker(716) 208 - 7007HUNT Real Estate ERA
Office: hunt real estate era
MLS#:B1700483
Source:NY_GENRIS
Price summary
- Price:$399,900
- Price per sq. ft.:$189.35
About this home
Welcome to this beautifully maintained split level home located in the award winning Williamsville School District. Offering four spacious bedrooms, one full bath, and one half bath, this home provides a comfortable and functional layout with room for everyone.
The inviting eat in kitchen features a large island that is perfect for meal preparation, casual dining, and gathering with family and friends. A formal dining room offers an elegant space for entertaining, while both the living room and family room provide plenty of space to relax or host guests. A classic wood burning fireplace adds warmth and character to the family room.
Beautiful hardwood flooring adds timeless appeal throughout much of the home, complemented by ceramic flooring in select areas. Central air conditioning provides comfort during the warmer months. Major updates include a roof replaced in 2021 and a new hot water tank installed in 2026, offering peace of mind for years to come.
Step outside to enjoy the massive fully fenced backyard with plenty of room for outdoor entertaining, recreation, gardening, or simply relaxing in your own private setting. The patio is the perfect place to enjoy summer evenings, while the attached two and one half car garage and concrete driveway provide excellent parking and storage.
Ideally located close to the University at Buffalo, the Amherst Library, grocery stores, restaurants, shopping, and major commuter routes, this home offers exceptional convenience without sacrificing the quiet feel of a neighborhood setting. Combining generous living space, thoughtful updates, an outstanding location, and one of Western New York's most sought after school districts, this is an exceptional opportunity to make this wonderful home your own. Offers will be reviewed Wednesday, 7/29 at noon. Open House 7/25 from 1:00-3:00PM....
Contact an agent
Home facts
- Year built:1963
- Listing ID #:B1700483
- Added:30 day(s) ago
- Updated:August 22, 2026 at 08:08 AM
Rooms and interior
- Bedrooms:4
- Total bathrooms:2
- Full bathrooms:1
- Half bathrooms:1
- Rooms Total:9
- Flooring:Ceramic Tile, Hardwood, Laminate, Varies
- Dining Description:Separate Formal Dining Room
- Kitchen Description:Dishwasher, Kitchen Island, Refrigerator
- Basement:Yes
- Basement Description:Full, Partial
- Living area:2,112 sq. ft.
Heating and cooling
- Cooling:Central Air
- Heating:Baseboard, Gas
- Central air:Yes
Structure and exterior
- Year built:1963
- Building area:2,112 sq. ft.
- Lot area:0.23 Acres
- Lot Features:Rectangular, Residential Lot
- Architectural Style:Split Level
- Construction Materials:Brick, Frame
- Exterior Features:Fully Fenced, Patio
- Foundation Description:Poured
- Levels:1 Story
Utilities
- Water:Connected, Public, Water Connected
- Sewer:Connected, Sewer Connected
Finances and disclosures
- Price:$399,900
- Price per sq. ft.:$189.35
- Tax amount:$8,494
Features and amenities
- Appliances:Dishwasher, Dryer, Refrigerator, Washer
- Laundry features:Dryer, Washer
Parking
- Parking description:Attached, Garage
- Garage:Yes
- Garage spaces:3
New listings near 129 Ponderosa Drive
- New
 $278,800Active2 beds 2 baths1,360 sq. ft.
25 Oakbrook Drive #C, Williamsville, NY 14221
MLS# B1693918Listed by: MJ PETERSON REAL ESTATE INC. - Open Sat, 1 to 3pmNew
 Listed by ERA$479,900Active4 beds 3 baths2,150 sq. ft.
5030 Clearview Dr, Williamsville, NY 14221
MLS# B1708428Listed by: HUNT REAL ESTATE ERA - Open Sun, 11am to 1pmNew
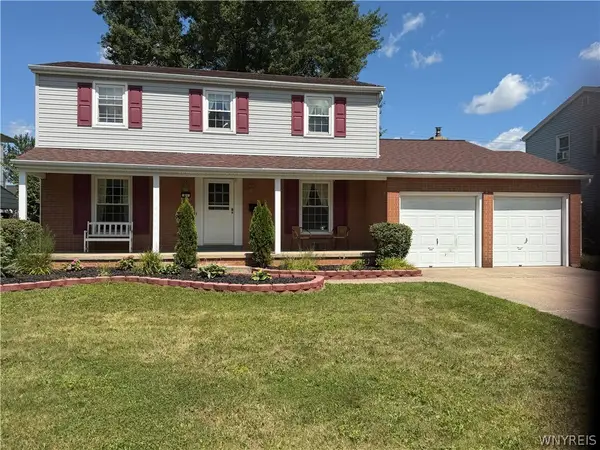 $395,000Active4 beds 2 baths1,870 sq. ft.
64 Robin Hill Dr Drive, Williamsville, NY 14221
MLS# B1708156Listed by: HOWARD HANNA WNY INC - Open Sat, 2 to 4pmNew
 $639,900Active4 beds 3 baths2,248 sq. ft.
26 Monroe Drive, Buffalo, NY 14221
MLS# B1707927Listed by: MJ PETERSON REAL ESTATE INC. - New
 $299,900Active4 beds 2 baths1,502 sq. ft.
1565 Wehrle Drive, Buffalo, NY 14221
MLS# B1707856Listed by: WNY METRO ROBERTS REALTY - New
 $475,000Active4 beds 3 baths2,071 sq. ft.
490 Sprucewood Ter Terrace, Williamsville, NY 14221
MLS# B1706513Listed by: EXP REALTY - Open Sun, 11am to 1pmNew
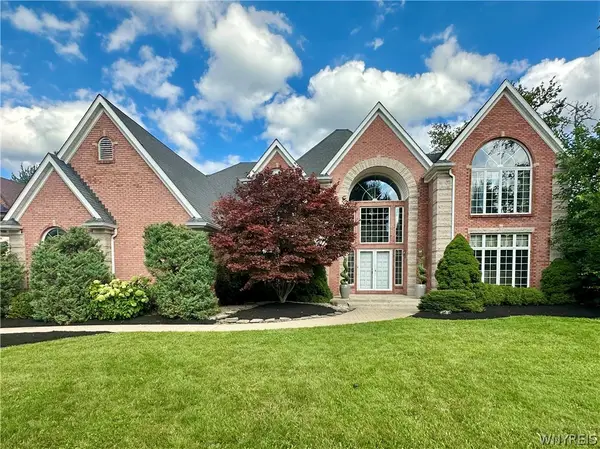 $1,050,000Active4 beds 4 baths4,035 sq. ft.
5565 Hidden Pines Court, Williamsville, NY 14221
MLS# B1705576Listed by: HOWARD HANNA WNY INC. - New
 $339,000Active2 beds 2 baths1,545 sq. ft.
208 Royal Parkway W, Williamsville, NY 14221
MLS# B1707061Listed by: HOWARD HANNA WNY INC. 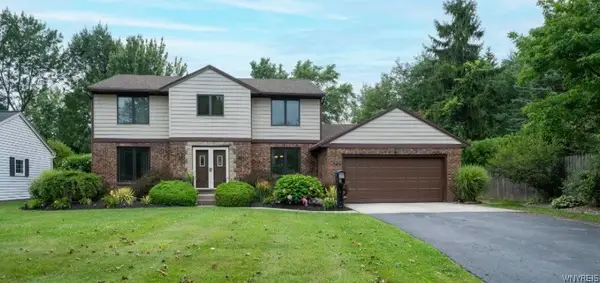 $439,500Pending4 beds 3 baths2,348 sq. ft.
88 Old Orchard Street, Buffalo, NY 14221
MLS# B1705832Listed by: WNY METRO ROBERTS REALTY- New
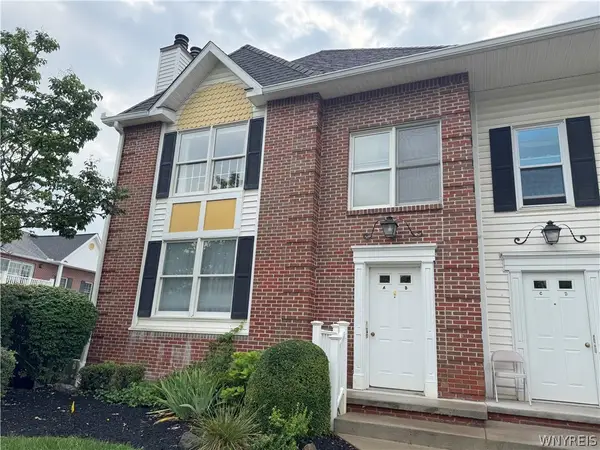 Listed by ERA$259,900Active2 beds 2 baths1,278 sq. ft.
940 Hopkins Road #B, Williamsville, NY 14221
MLS# B1706016Listed by: HUNT REAL ESTATE ERA


Protect your home and budget from life's surprises with an Assurant Home Warranty, backed by a partner that supports you through every step of homeownership. Explore Plans.
© 2023 - 2026 ERA Franchise Systems LLC. All rights reserved. ERA Franchise Systems LLC fully supports the principles of the Fair Housing Act and the Equal Opportunity Act. ERA, ERA Real Estate powered, and their respective logos are registered service marks of ERA Franchise Systems LLC. Each office is independently owned and operated.