
388 Cadman Drive, Williamsville, NY 14221
Local realty services provided by:HUNT Real Estate ERA
388 Cadman Drive,Williamsville, NY 14221
$320,000
- 3 Beds
- 2 Baths
- 1,307 sq. ft.
- Single family
- Active
Listed by:

Office: hunt real estate era
MLS#:B1730135
Source:NY_GENRIS
Price summary
- Price:$320,000
- Price per sq. ft.:$244.84
About this home
Beautiful cape cod in a great residential neighborhood in the village. Owners have loved and cared for this home for decades. Quality built, nicely trimmed, ready for the next owner! Most windows have been replaced with quality in mind. Newer high efficiency furnace, central AC, and hot water tank. Circuit breakers, 150AMP service. Arch shingled roof 20 yrs old. Proper foyer entry has nice closet and welcome area. Living room features an expansive picture window, lovely staircase. Updated kitchen offers wood cabinetry, a full suite of appliances. Family room has a gas wood stove (NRTC), slate entry floor, beautiful views of back yard, and access to the deck. Bath on 1st floor has a small stall shower. Wall to wall recently removed, hardwood floors in great condition. 3 ample-sized BRs upstairs, plus a bonus room for office or recreation. Solid basement has a workshop area, laundry, linoleum flooring. Lots of room in the backyard, plus a shed at back. Attached 1.5 car garage. OPEN house scheduled 11/28 11am-1pm, but there is no delay to seller offer negotiation. Great property, don’t miss it!...
Contact an agent
Home facts
- Year built:1955
- Subdivision & Development:Williamsville village
- Listing ID #:B1730135
- Added:1 day(s) ago
- Updated:November 21, 2026 at 01:09 AM
Rooms and interior
- Bedrooms:3
- Total bathrooms:2
- Full bathrooms:2
- Rooms Total:8
- Flooring:Ceramic Tile, Hardwood, Linoleum, Varies, Vinyl
- Dining Description:Separate Formal Dining Room
- Kitchen Description:Dishwasher, Disposal, Microwave, Refrigerator
- Basement:Yes
- Basement Description:Full, Sump Pump
- Living area:1,307 sq. ft.
Heating and cooling
- Cooling:Central Air
- Heating:Baseboard, Electric, Forced Air
- Central air:Yes
Structure and exterior
- Roof:Shingle
- Year built:1955
- Building area:1,307 sq. ft.
- Lot area:0.2 Acres
- Lot Features:Rectangular, Residential Lot
- Architectural Style:Cape Cod, Traditional
- Construction Materials:Copper Plumbing, Vinyl Siding
- Exterior Features:Deck, Fully Fenced
- Foundation Description:Block
Schools
- High school:Williamsville South High
- Middle school:Mill Middle
- Elementary school:Forest Elementary
Utilities
- Water:Connected, Public, Spring, Water Connected
- Sewer:Connected, Sewer Connected
Finances and disclosures
- Price:$320,000
- Price per sq. ft.:$244.84
- Tax amount:$5,454
Features and amenities
- Appliances:Dishwasher, Disposal, Dryer, Gas Cooktop, Microwave, Refrigerator, Washer
- Laundry features:Dryer, Washer
- Amenities:Deck, Drapes, Loft, Skylights
Parking
- Parking description:Attached, Carport, Garage, Garage Door Opener
- Garage:Yes
- Garage spaces:1
New listings near 388 Cadman Drive
- New
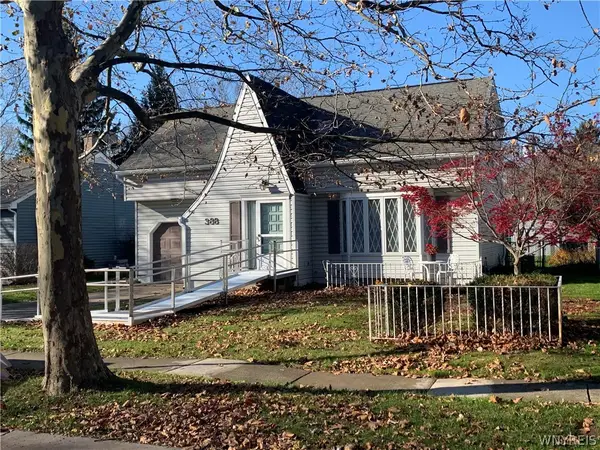 Listed by ERA$320,000Active3 beds 2 baths1,307 sq. ft.
388 Cadman Drive, Williamsville, NY 14221
MLS# B1730135Listed by: HUNT REAL ESTATE ERA - Open Sat, 11am to 1pmNew
 Listed by ERA$249,900Active3 beds 2 baths1,440 sq. ft.
299 S Cayuga Road, Buffalo, NY 14221
MLS# B1729635Listed by: HUNT REAL ESTATE ERA - Open Sat, 12 to 2pmNew
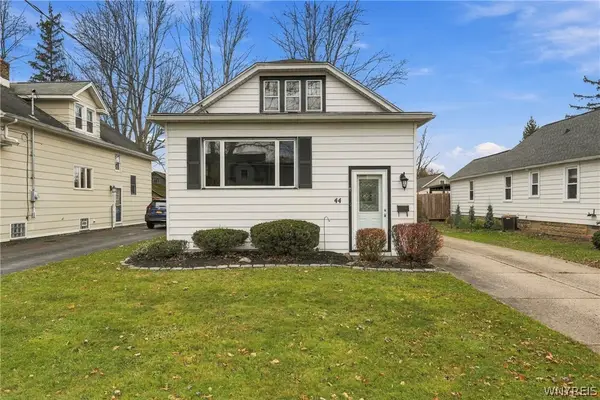 Listed by ERA$239,900Active3 beds 1 baths1,306 sq. ft.
44 Gordon Street, Williamsville, NY 14221
MLS# B1729525Listed by: HUNT REAL ESTATE ERA - New
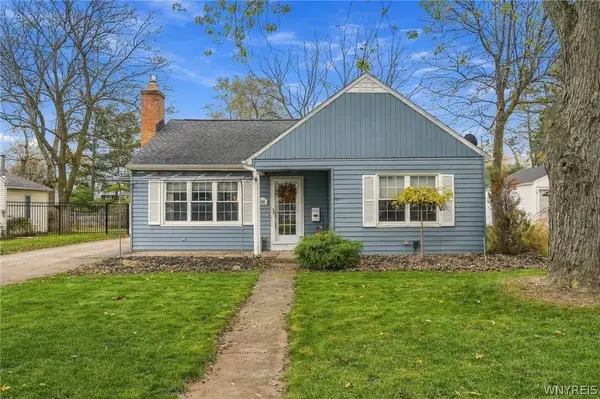 $319,900Active3 beds 1 baths1,484 sq. ft.
154 Hirschfield Drive, Buffalo, NY 14221
MLS# B1727939Listed by: CORNERSTONE SERVICES GROUP INC - New
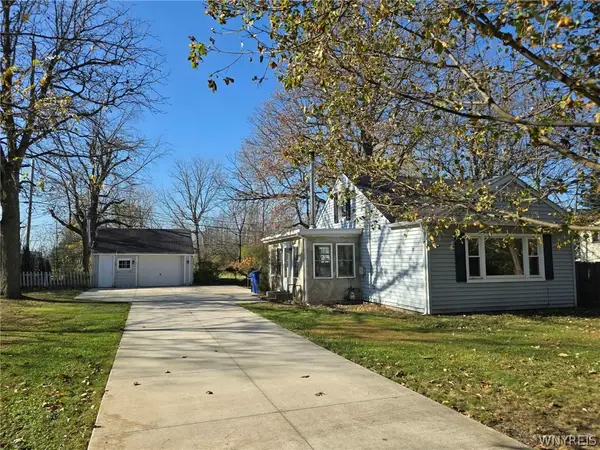 $269,900Active3 beds 1 baths1,312 sq. ft.
411 Harding Road, Williamsville, NY 14221
MLS# B1728605Listed by: HOWARD HANNA WNY INC. - New
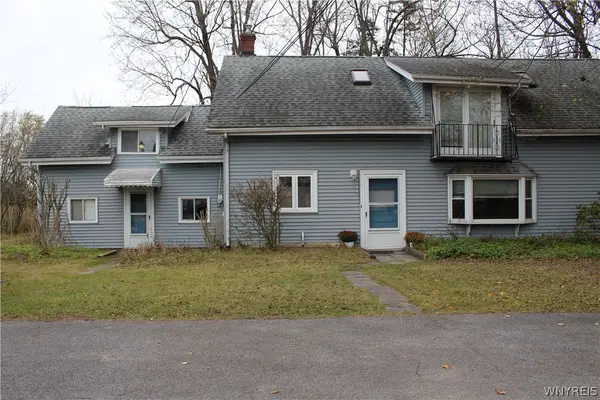 $324,900Active3 beds 2 baths1,954 sq. ft.
4786 Sheridan Drive, Williamsville, NY 14221
MLS# B1728651Listed by: MJ PETERSON REAL ESTATE INC. - New
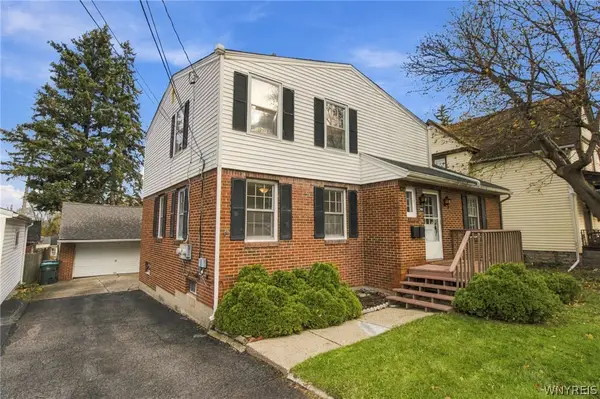 $314,900Active3 beds 2 baths1,855 sq. ft.
160 Glen Avenue, Buffalo, NY 14221
MLS# B1728341Listed by: CUSTOM COMMISSION REALTY - Open Sat, 11am to 1pm
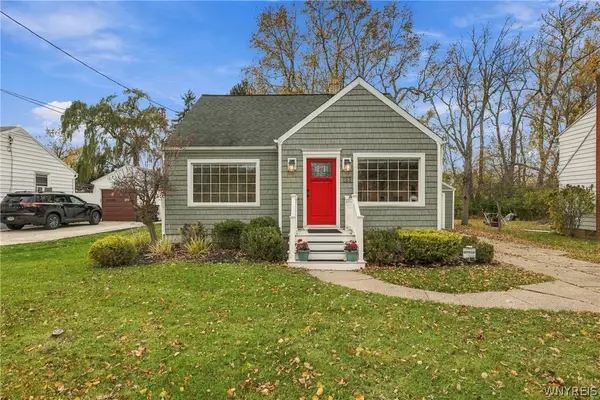 Listed by ERA$324,900Active4 beds 2 baths1,458 sq. ft.
222 Evans Street, Williamsville, NY 14221
MLS# B1727846Listed by: HUNT REAL ESTATE ERA  Listed by ERA$445,000Pending4 beds 3 baths2,537 sq. ft.
53 Wiltshire Road, Williamsville, NY 14221
MLS# B1727193Listed by: HUNT REAL ESTATE ERA $216,500Active2 beds 2 baths1,088 sq. ft.
5854 Main Street #501, Williamsville, NY 14221
MLS# R1727153Listed by: RE/MAX REALTY GROUP


Protect your home and budget from life's surprises with an Assurant Home Warranty, backed by a partner that supports you through every step of homeownership. Explore Plans.
© 2023 - 2026 ERA Franchise Systems LLC. All rights reserved. ERA Franchise Systems LLC fully supports the principles of the Fair Housing Act and the Equal Opportunity Act. ERA, ERA Real Estate powered, and their respective logos are registered service marks of ERA Franchise Systems LLC. Each office is independently owned and operated.