
149 Duck Farm Road, Worcester, NY 12197
Local realty services provided by:HUNT Real Estate ERA
Listed by: christy l dahms
Office: charlotteville realty llc.
MLS#:202624126
Source:Global MLS
Price summary
- Price:$549,000
- Price per sq. ft.:$328.94
About this home
This Worcester retreat in Otsego County pairs 60.79 acres with a custom chalet-style home built in 2019, set back from the road with an extensive network of manicured trails right outside the door.
Inside, the one-story layout opens up under a cathedral ceiling with plenty of natural light. The living and dining area centers on a wood stove and a sliding glass door, while the kitchen features a breakfast bar and stainless steel appliances, including an electric range and refrigerator. Both bedrooms and the full bathroom sit on the first floor for single-level living, alongside a great room, family room, foyer, and a roughed-in bathroom ready for your finishing touches.
Outside, a 12x40 open deck is built for dining and stargazing, backed by a 7x40 covered porch. The trails double as hiking or quad-riding routes, winding past food plots, outdoor seating, and a fire pit. A one-car garage sits under the house, reached by a stone and gravel driveway.
The home runs on a private well and septic system, with baseboard heat and a wood stove covering electric and wood fuel. A full walkout basement provides storage or workshop space beneath a durable metal roof, and nearby state land offers even more room to roam.
Trail rides by day, wood stove evenings, and sixty acres to call your own. This Worcester chalet is ready to be enjoyed....
Contact an agent
Home facts
- Year built:2019
- Listing ID #:202624126
- Added:20 day(s) ago
- Updated:September 06, 2026 at 02:44 PM
Rooms and interior
- Bedrooms:2
- Total bathrooms:1
- Full bathrooms:1
- Rooms Total:6
- Flooring:Vinyl
- Dining Description:Eat-in Kitchen
- Bathrooms Description:Ceramic Tile Bath
- Kitchen Description:Dishwasher, Electric Oven, Microwave, Range, Refrigerator, Wine Cooler
- Basement Description:Exterior Entry, Full, Interior Entry, Walk-Out Access
- Living area:1,669 sq. ft.
Heating and cooling
- Heating:Baseboard, Electric, Wood Stove
Structure and exterior
- Roof:Metal
- Year built:2019
- Building area:1,669 sq. ft.
- Lot area:60.79 Acres
- Lot Features:Corner Lot, Level, Meadow, Mountain(s), Private, Road Frontage, Rolling Slope, Secluded, Views, Wooded
- Architectural Style:Chalet
- Construction Materials:Fiber Cement
- Exterior Features:Composite Deck, Deck, Lighting, Porch, Side Porch, Wrap Around
- Foundation Description:Concrete Perimeter
Utilities
- Sewer:Septic Tank
Finances and disclosures
- Price:$549,000
- Price per sq. ft.:$328.94
- Tax amount:$5,598
Features and amenities
- Laundry features:In Basement, Washer/Dryer
- Amenities:Cathedral Ceiling(s), Double Pane Windows, ENERGY STAR Qualified Windows, Eat-in Kitchen, Paddle Fan, Screens
Parking
- Total parking spaces:6
- Parking description:Driveway, Off Street, Stone, Under Residence
- Garage:Yes
- Garage spaces:2
New listings near 149 Duck Farm Road
- New
 $549,000Active3 beds 3 baths1,248 sq. ft.
690 Smith Road, Worcester, NY 12197
MLS# 202625517Listed by: CHARLOTTEVILLE REALTY LLC - New
 $299,000Active5 beds 3 baths1,725 sq. ft.
1083 S America Road, Worcester, NY 12197
MLS# 202625503Listed by: CHARLOTTEVILLE REALTY LLC  $215,000Pending4 beds 2 baths1,450 sq. ft.
452 W Hill Road, Worcester, NY 12197
MLS# R1706971Listed by: KELLER WILLIAMS UPSTATE NY PROPERTIES $395,000Active6 beds 4 baths1,200 sq. ft.
498 Hill Road, Worcester, NY 12197
MLS# R1704954Listed by: COUNTRY BOY REALTY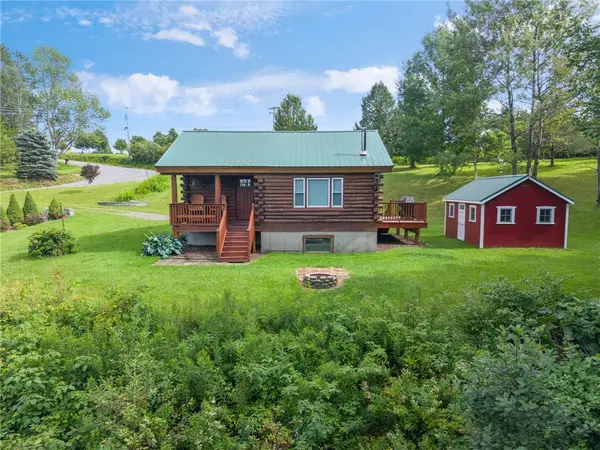 $325,000Pending3 beds 1 baths1,176 sq. ft.
959 County Highway 39, Worcester, NY 12197
MLS# R1705181Listed by: UNITED COUNTRY REAL ESTATE UPSTATE NEW YORK LIVING $179,900Active2 beds 1 baths1,915 sq. ft.
11 Mill Street, Worcester, NY 12197
MLS# 202622592Listed by: CHARLOTTEVILLE REALTY LLC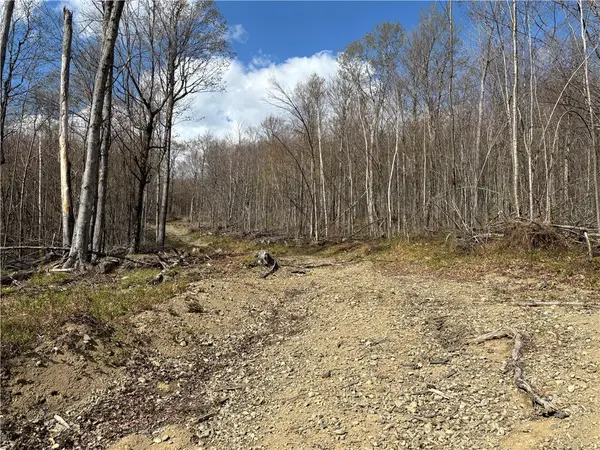 $329,000Pending203.87 Acres
Hollenbeck Road, Worcester, NY 12197
MLS# R1679888Listed by: KELLER WILLIAMS UPSTATE NY PROPERTIES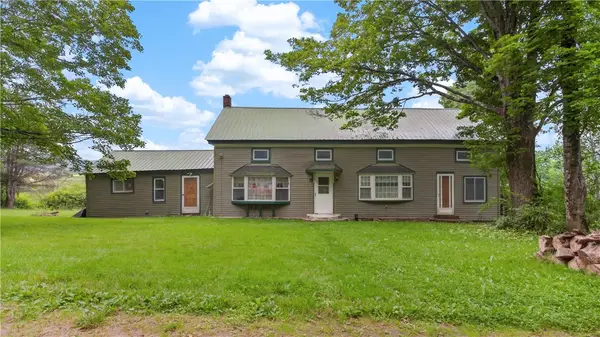 $229,000Active5 beds 2 baths1,763 sq. ft.
1051 County Highway 36, Worcester, NY 12197
MLS# R1698572Listed by: KELLER WILLIAMS UPSTATE NY PROPERTIES $109,000Active3 beds 2 baths1,216 sq. ft.
9619 State Highway 7, Lot#2, Worcester, NY 12197
MLS# R1696757Listed by: BENSON AGENCY REAL ESTATE LLC


Protect your home and budget from life's surprises with an Assurant Home Warranty, backed by a partner that supports you through every step of homeownership. Explore Plans.
© 2023 - 2026 ERA Franchise Systems LLC. All rights reserved. ERA Franchise Systems LLC fully supports the principles of the Fair Housing Act and the Equal Opportunity Act. ERA, ERA Real Estate powered, and their respective logos are registered service marks of ERA Franchise Systems LLC. Each office is independently owned and operated.