
8 Elm Street, Worcester, NY 12197
Local realty services provided by:HUNT Real Estate ERA
Listed by: linda v kiesow
Office: country boy realty
MLS#:202621092
Source:Global MLS
Price summary
- Price:$69,000
- Price per sq. ft.:$32.11
About this home
Much potential, most of the plaster has been removed, new shingle roof, old style wooden flooring, original wood window trim with medallions, many new windows. This project home seems sturdy and square, well worth the renovation to make it yours. There is room for three to four bedrooms, two baths. There is a large carriage barn that could be used for storage or a garage. It is in the quaint and historic village of Worcester. Easy access to I88 for commuting. Spacious rooms, good light. The front porch needs renovations, there is a rear deck. Nice homes near by.
Contact an agent
Home facts
- Year built:1900
- Listing ID #:202621092
- Added:72 day(s) ago
- Updated:September 17, 2026 at 03:23 PM
Rooms and interior
- Bedrooms:3
- Total bathrooms:2
- Full bathrooms:2
- Rooms Total:9
- Flooring:Wood
- Dining Description:Eat-in Kitchen
- Basement Description:Full
- Living area:2,149 sq. ft.
Structure and exterior
- Roof:Asphalt
- Year built:1900
- Building area:2,149 sq. ft.
- Lot area:0.23 Acres
- Lot Features:Level
- Architectural Style:Old Style
- Construction Materials:Vinyl Siding
- Exterior Features:Deck, Front Porch
- Foundation Description:Stone
Utilities
- Water:Public
- Sewer:Septic Tank
Finances and disclosures
- Price:$69,000
- Price per sq. ft.:$32.11
- Tax amount:$3,891
Features and amenities
- Amenities:Eat-in Kitchen
Parking
- Total parking spaces:3
- Garage:Yes
- Garage spaces:1
New listings near 8 Elm Street
- New
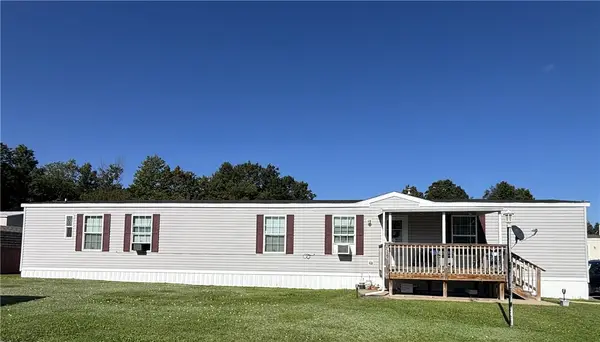 $109,000Active3 beds 2 baths1,216 sq. ft.
9619 State Highway 7, Lot #13, Worcester, NY 12197
MLS# R1713876Listed by: KELLER WILLIAMS UPSTATE NY PROPERTIES - New
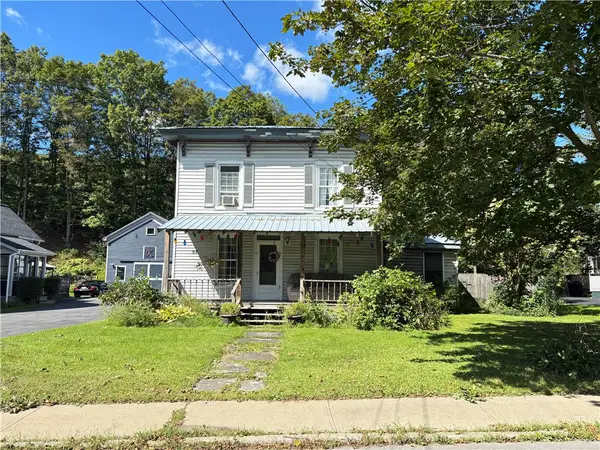 $139,000Active3 beds 2 baths1,700 sq. ft.
97 Main Street, Worcester, NY 12197
MLS# R1714635Listed by: KELLER WILLIAMS UPSTATE NY PROPERTIES - New
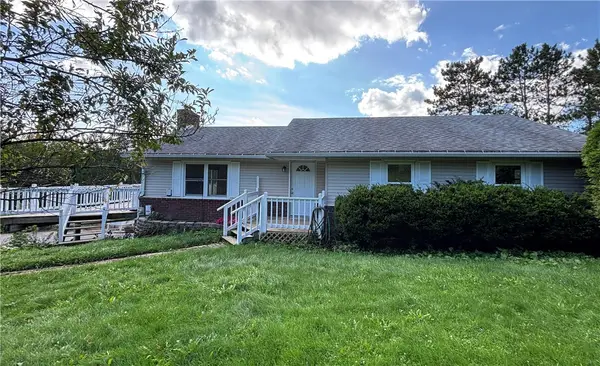 $249,900Active3 beds 3 baths1,325 sq. ft.
2661 County Highway 39, Worcester, NY 12197
MLS# R1712742Listed by: KELLER WILLIAMS UPSTATE NY PROPERTIES - New
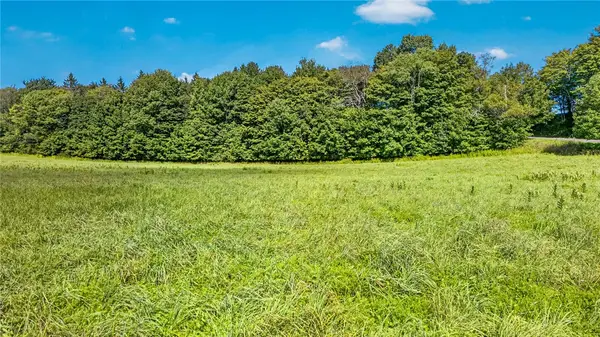 $239,000Active71.8 Acres
L25.01 County Highway 37, Worcester, NY 12197
MLS# R1712095Listed by: CHARLOTTEVILLE REALTY, LLC  $549,000Active3 beds 3 baths1,248 sq. ft.
690 Smith Road, Worcester, NY 12197
MLS# 202625517Listed by: CHARLOTTEVILLE REALTY LLC $299,000Active5 beds 3 baths1,725 sq. ft.
1083 S America Road, Worcester, NY 12197
MLS# 202625503Listed by: CHARLOTTEVILLE REALTY LLC $215,000Pending4 beds 2 baths1,450 sq. ft.
452 W Hill Road, Worcester, NY 12197
MLS# R1706971Listed by: KELLER WILLIAMS UPSTATE NY PROPERTIES $549,000Active2 beds 1 baths1,669 sq. ft.
149 Duck Farm Road, Worcester, NY 12197
MLS# 202624126Listed by: CHARLOTTEVILLE REALTY LLC $395,000Active6 beds 4 baths1,200 sq. ft.
498 Hill Road, Worcester, NY 12197
MLS# R1704954Listed by: COUNTRY BOY REALTY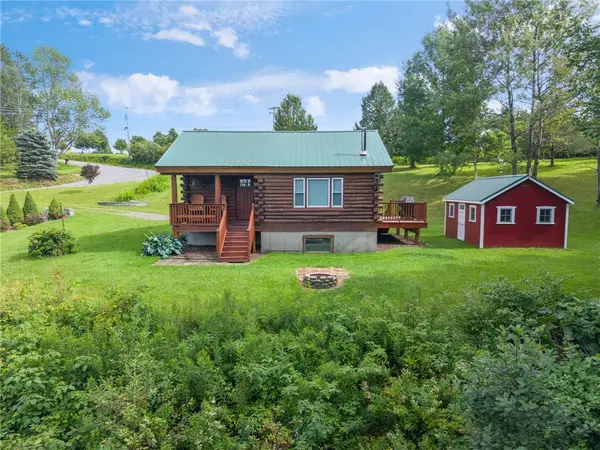 $325,000Pending3 beds 1 baths1,176 sq. ft.
959 County Highway 39, Worcester, NY 12197
MLS# R1705181Listed by: UNITED COUNTRY REAL ESTATE UPSTATE NEW YORK LIVING


Protect your home and budget from life's surprises with an Assurant Home Warranty, backed by a partner that supports you through every step of homeownership. Explore Plans.
© 2023 - 2026 ERA Franchise Systems LLC. All rights reserved. ERA Franchise Systems LLC fully supports the principles of the Fair Housing Act and the Equal Opportunity Act. ERA, ERA Real Estate powered, and their respective logos are registered service marks of ERA Franchise Systems LLC. Each office is independently owned and operated.