
1124 Blueberry Hill Drive, Brunswick, OH 44212
Local realty services provided by:ERA Real Solutions Realty
Listed by: sam lofaso, samuel j lofaso iii
Office: lofaso real estate services
MLS#:5235937
Source:OH_NORMLS
Price summary
- Price:$309,900
- Price per sq. ft.:$191.3
About this home
Welcome home to this 4 Bedroom Split level home in Brunswick. It has an open floor plan with fresh paint throughout. Entering the front door you will notice the beautiful hardwood floors in the living room and the dining room. Beyond the living room is the Kitchen with plenty of cabinet space, granite counter tops and newer stainless steel appliances. The family room offers a wood burning fireplace and a newer sliding glass door that leads to the covered patio and the private wooded back yard (no neighbors behind!) Off the family room is the 4th bedroom and the second full bath. In addition, there are 3 large bedrooms and the main bath on the 2nd floor. Updates include: Newer windows in the main level (Kitchen, LR, DR) and the lower level (FR, 4th bedrom, Bathroom) all installed in 2025. Hotwater tank installed in 2025. Sliding glass door installed in 2025. HVAC installed in 2016.
Contact an agent
Home facts
- Year built:1968
- Subdivision & Development:Eagle Oaks
- Listing ID #:5235937
- Added:7 day(s) ago
- Updated:September 03, 2026 at 07:34 AM
Rooms and interior
- Bedrooms:4
- Total bathrooms:2
- Full bathrooms:2
- Rooms Total:8
- Kitchen Description:Dishwasher, Microwave, Range, Refrigerator
- Basement:Yes
- Basement Description:Unfinished
- Living area:1,620 sq. ft.
Heating and cooling
- Cooling:Central Air
- Heating:Forced Air, Gas
- Central air:Yes
Structure and exterior
- Roof:Asphalt, Fiberglass
- Year built:1968
- Building area:1,620 sq. ft.
- Lot area:0.27 Acres
- Lot Features:Wooded/Treed
- Construction Materials:Vinyl Siding
- Exterior Features:Patio, Porch, Wooded
- Levels:2 Story
Utilities
- Water:Public
- Sewer:Public Sewer
Finances and disclosures
- Price:$309,900
- Price per sq. ft.:$191.3
- Tax amount:$4,189 (2025)
Features and amenities
- Appliances:Dishwasher, Microwave, Range, Refrigerator
Parking
- Parking description:Attached, Garage, Paved
- Garage:Yes
- Garage spaces:2

New listings near 1124 Blueberry Hill Drive
- New
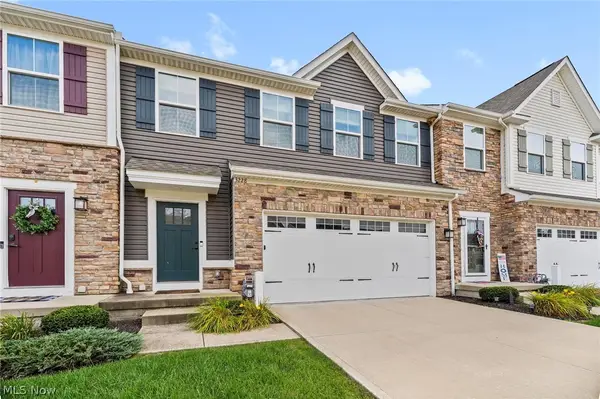 $369,000Active3 beds 4 baths2,598 sq. ft.
3228 Broadleaf Way, Brunswick, OH 44212
MLS# 5239406Listed by: RUSSELL REAL ESTATE SERVICES - New
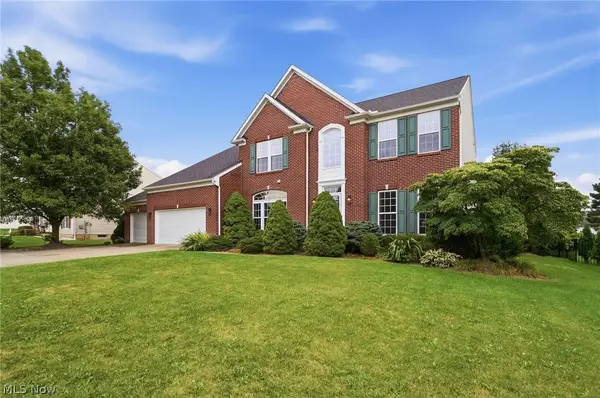 $600,000Active4 beds 5 baths
3104 Mccracken Trail, Brunswick, OH 44212
MLS# 5240750Listed by: LOKAL REAL ESTATE, LLC. - New
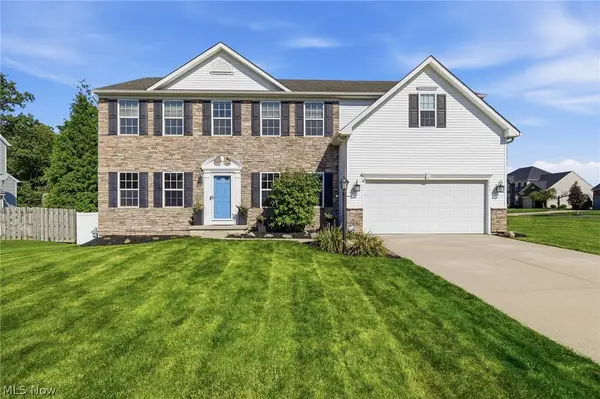 $575,000Active5 beds 3 baths3,332 sq. ft.
141 Waite Farms Lane, Brunswick, OH 44212
MLS# 5241063Listed by: PLATINUM REAL ESTATE - New
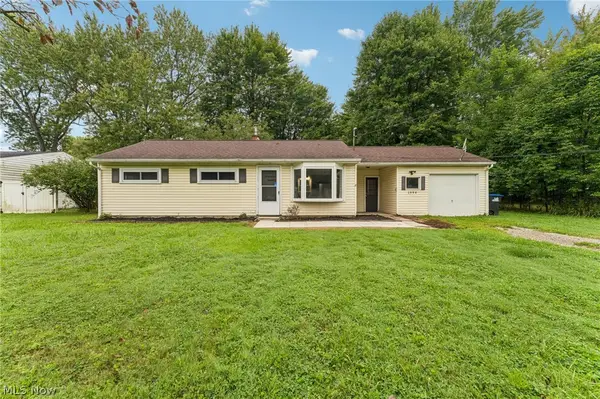 $220,000Active3 beds 1 baths960 sq. ft.
1994 Pinewood Drive, Brunswick, OH 44212
MLS# 5239449Listed by: OPENDOOR BROKERAGE LLC - New
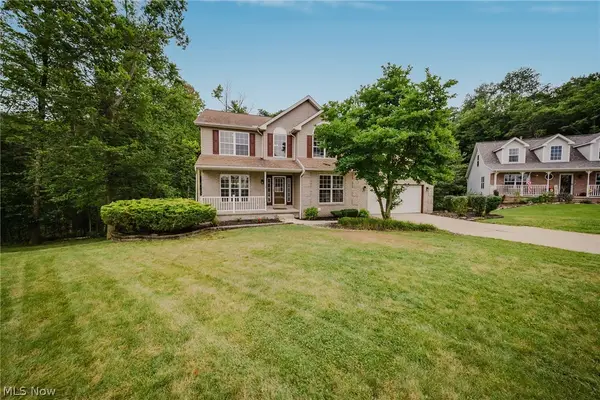 $525,000Active4 beds 3 baths3,992 sq. ft.
2343 Auden Circle, Brunswick, OH 44212
MLS# 5241174Listed by: EXP REALTY, LLC. 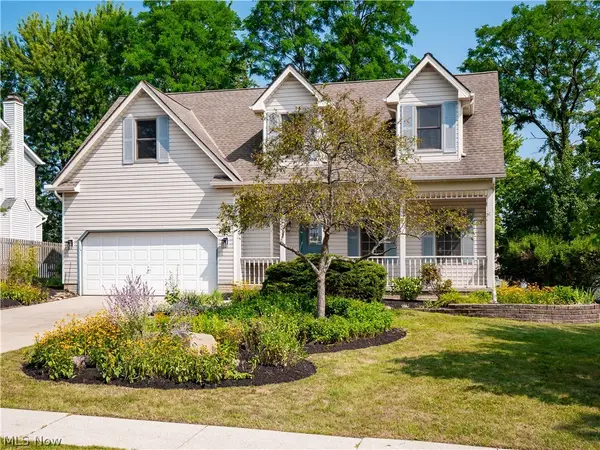 $419,900Pending4 beds 3 baths2,350 sq. ft.
4195 Arlington Drive, Brunswick, OH 44212
MLS# 5240424Listed by: EXP REALTY, LLC.- New
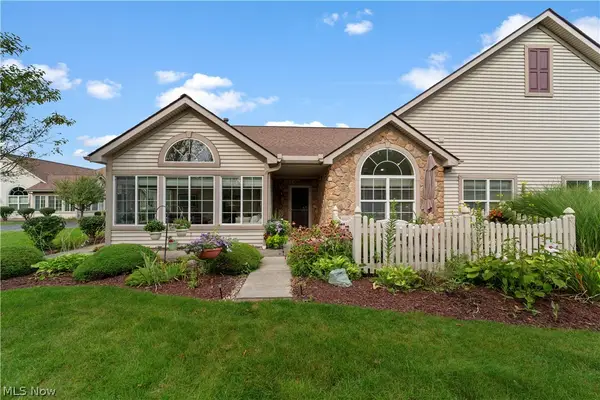 $360,000Active3 beds 2 baths1,992 sq. ft.
5252 Redford Drive, Brunswick, OH 44212
MLS# 5240078Listed by: RE/MAX CROSSROADS PROPERTIES 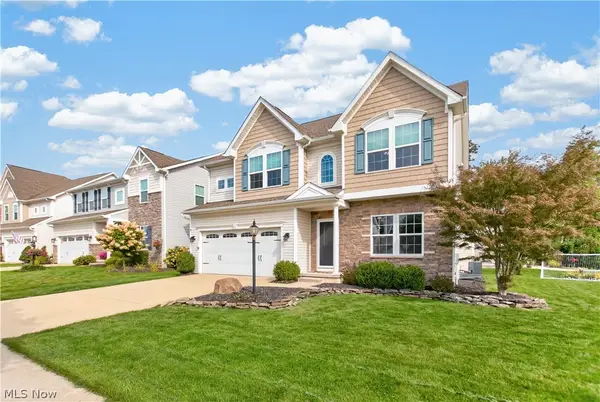 $440,000Pending4 beds 4 baths3,232 sq. ft.
3191 Seneca Drive, Brunswick, OH 44212
MLS# 5240080Listed by: LOFASO REAL ESTATE SERVICES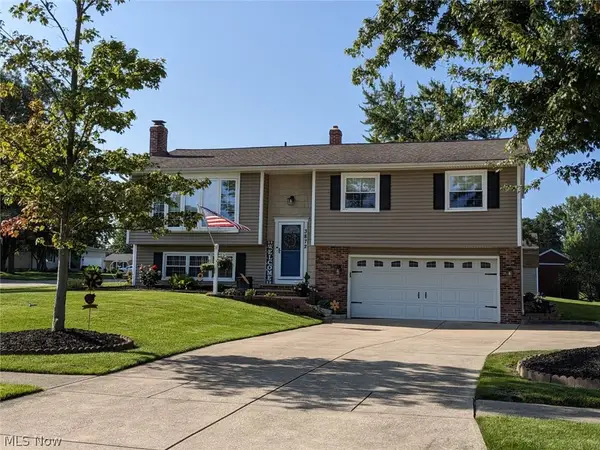 $350,000Pending4 beds 2 baths1,993 sq. ft.
3872 Sherbrook Oval, Brunswick, OH 44212
MLS# 5237055Listed by: RE/MAX OMEGA


Protect your home and budget from life's surprises with an Assurant Home Warranty, backed by a partner that supports you through every step of homeownership. Explore Plans.
© 2023 - 2026 ERA Franchise Systems LLC. All rights reserved. ERA Franchise Systems LLC fully supports the principles of the Fair Housing Act and the Equal Opportunity Act. ERA, ERA Real Estate powered, and their respective logos are registered service marks of ERA Franchise Systems LLC. Each office is independently owned and operated.