
2012 21st Street, Cuyahoga Falls, OH 44223
Local realty services provided by:ERA Real Solutions Realty
Listed by: ricardo a simonelli, nick baratuci
Office: keller williams chervenic rlty
MLS#:5237893
Source:OH_NORMLS
Price summary
- Price:$270,000
- Price per sq. ft.:$119.42
About this home
Welcome to this beautifully updated ranch in Cuyahoga Falls offering exceptional versatility and easy one-floor living. Step inside a welcoming foyer that leads to an open living/dining room space, featuring engineered hardwood floors. Next, you'll enter a cozy eat-in kitchen with granite countertops, stainless steel appliances and plenty of cabinet storage. The main level offers two spacious bedrooms, two full bathrooms, first floor laundry and access to the attached two car garage. The finished lower level boasts substantial living and entertaining space including a family room with a wet bar and fireplace, a spacious home office, a workshop or home gym area and additional unfinished areas perfect for storage. Don't forget the private sunroom, brand new deck and patio! This home offers a rare combination of low maintenance storage rich space with ample room for hosting, easy living and private parking in the attached two-car garage or brand-new driveway. Great move-in ready appeal.
Contact an agent
Home facts
- Year built:1988
- Subdivision & Development:Wayne Park
- Listing ID #:5237893
- Added:1 day(s) ago
- Updated:August 20, 2026 at 05:50 PM
Rooms and interior
- Bedrooms:2
- Total bathrooms:2
- Full bathrooms:2
- Rooms Total:4
- Kitchen Description:Dishwasher, Disposal, Microwave, Range, Refrigerator
- Basement:Yes
- Basement Description:Crawl Space, Finished, Full, Partially Furnished, Sump Pump
- Living area:2,261 sq. ft.
Heating and cooling
- Cooling:Central Air
- Heating:Forced Air, Gas
- Central air:Yes
Structure and exterior
- Roof:Asphalt, Fiberglass
- Year built:1988
- Building area:2,261 sq. ft.
- Lot area:0.18 Acres
- Architectural Style:Ranch
- Construction Materials:Stucco
- Exterior Features:Deck, Patio
- Levels:1 Story
Utilities
- Water:Public
- Sewer:Public Sewer
Finances and disclosures
- Price:$270,000
- Price per sq. ft.:$119.42
- Tax amount:$4,516 (2025)
Features and amenities
- Appliances:Dishwasher, Disposal, Microwave, Range, Refrigerator, Washer
- Laundry features:Dryer, Washer
Parking
- Parking description:Attached, Driveway, Garage
- Garage:Yes
- Garage spaces:2

New listings near 2012 21st Street
- New
 $245,000Active4 beds 2 baths1,410 sq. ft.
2246 Herbruck Avenue, Cuyahoga Falls, OH 44223
MLS# 5237528Listed by: THE AGENCY CLEVELAND NORTHCOAST - New
 $450,000Active4 beds 3 baths2,802 sq. ft.
2885 Valley Road, Cuyahoga Falls, OH 44223
MLS# 5237934Listed by: KELLER WILLIAMS ELEVATE - New
 $679,900Active4 beds 4 baths4,400 sq. ft.
2039 Bent Creek Trail, Cuyahoga Falls, OH 44223
MLS# 5238245Listed by: BERKSHIRE HATHAWAY HOMESERVICES STOUFFER REALTY - Open Sat, 11:30am to 1pmNew
 $399,900Active3 beds 4 baths3,510 sq. ft.
2333 16th Street, Cuyahoga Falls, OH 44223
MLS# 5237999Listed by: RE/MAX CROSSROADS PROPERTIES - Open Sun, 12 to 1:30pmNew
 $229,900Active3 beds 2 baths1,290 sq. ft.
1556 Campbell Street, Cuyahoga Falls, OH 44223
MLS# 5237579Listed by: RE/MAX CROSSROADS PROPERTIES - New
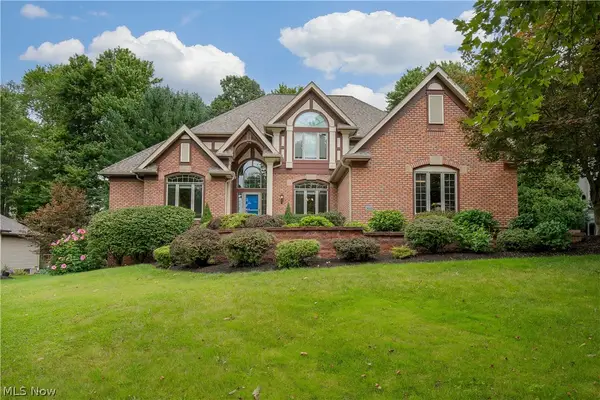 $725,000Active4 beds 4 baths5,244 sq. ft.
2665 Deer Ridge Run, Cuyahoga Falls, OH 44223
MLS# 5237599Listed by: COLDWELL BANKER SCHMIDT REALTY - New
 $649,000Active4 beds 4 baths4,790 sq. ft.
2835 Valley Road, Cuyahoga Falls, OH 44223
MLS# 5237511Listed by: KELLER WILLIAMS CHERVENIC RLTY - New
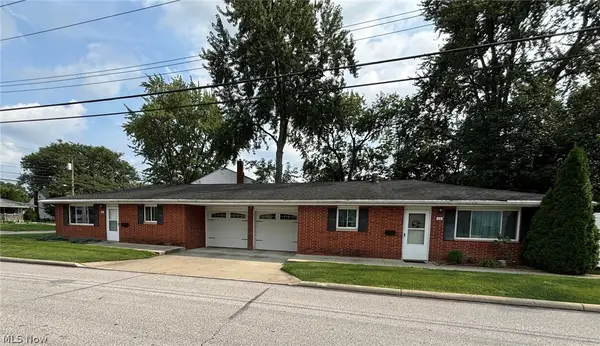 $250,000Active4 beds 2 baths1,612 sq. ft.
14-16 Moulton Avenue, Cuyahoga Falls, OH 44221
MLS# 5237174Listed by: RE/MAX CROSSROADS PROPERTIES 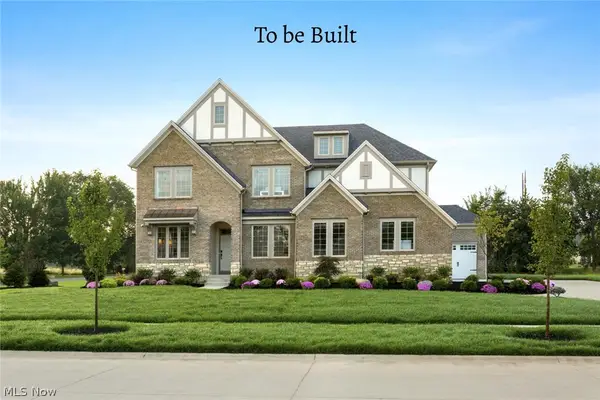 $809,375Pending5 beds 4 baths4,574 sq. ft.
52 Boulder Boulevard, Peninsula, OH 44264
MLS# 5237254Listed by: EXP REALTY, LLC.


Protect your home and budget from life's surprises with an Assurant Home Warranty, backed by a partner that supports you through every step of homeownership. Explore Plans.
© 2023 - 2026 ERA Franchise Systems LLC. All rights reserved. ERA Franchise Systems LLC fully supports the principles of the Fair Housing Act and the Equal Opportunity Act. ERA, ERA Real Estate powered, and their respective logos are registered service marks of ERA Franchise Systems LLC. Each office is independently owned and operated.