
20 Cortland Circle, Geneva, OH 44041
Local realty services provided by:ERA Real Solutions Realty
Listed by: sara n phillips
Office: homesmart real estate momentum llc.
MLS#:5226117
Source:OH_NORMLS
Price summary
- Price:$299,000
- Price per sq. ft.:$161.8
About this home
Well-maintained family home cherished for over 40 years and ready for a new family to create lasting memories. This spacious 4-bedroom, 2 full bath home features an additional family room complete with a cozy gas fireplace, offering plenty of space to gather and relax. Recent updates include fresh paint on ceilings and walls (excluding wallpapered areas), professionally cleaned carpets, a new shower door, a newly coated bathtub, and new carpet in the downstairs bedroom. There is also potential hardwood flooring underneath existing flooring in some areas. GFCI outlets have been installed for added convenience and safety.
The furnace and central air have been recently serviced, including a new filter, thermostat, and refrigerant recharge. The stove and refrigerator are approximately 3 years old, the dishwasher and garbage disposal are brand new, and the hot water tank, washer, and dryer are approximately 3 years old. Additional highlights include wiring for a portable generator, a large garage with ample storage, an attached workshop, a storage shed, and a private lot situated on a quiet cul-de-sac. This property is a double lot with the opportunity to develop or sell as an asset. This move-in-ready home offers comfort, space, and the opportunity to make it your own for years to come.~Photos are AI enhanced~...
Contact an agent
Home facts
- Year built:1965
- Listing ID #:5226117
- Added:50 day(s) ago
- Updated:September 06, 2026 at 07:38 AM
Rooms and interior
- Bedrooms:4
- Total bathrooms:2
- Full bathrooms:2
- Kitchen Description:Dishwasher, Disposal, Range, Refrigerator
- Basement:Yes
- Basement Description:Crawl Space, Finished, Full
- Living area:1,848 sq. ft.
Heating and cooling
- Cooling:Central Air
- Heating:Fireplaces, Forced Air, Gas
- Central air:Yes
Structure and exterior
- Roof:Asphalt, Fiberglass
- Year built:1965
- Building area:1,848 sq. ft.
- Lot area:0.9 Acres
- Lot Features:Sloped
- Construction Materials:Vinyl Siding
Utilities
- Water:Public
- Sewer:Public Sewer
Finances and disclosures
- Price:$299,000
- Price per sq. ft.:$161.8
- Tax amount:$2,467 (2025)
Features and amenities
- Appliances:Dishwasher, Disposal, Range, Refrigerator, Washer
- Laundry features:Dryer, Washer
Parking
- Parking description:Attached, Garage
- Garage:Yes
- Garage spaces:2

New listings near 20 Cortland Circle
- New
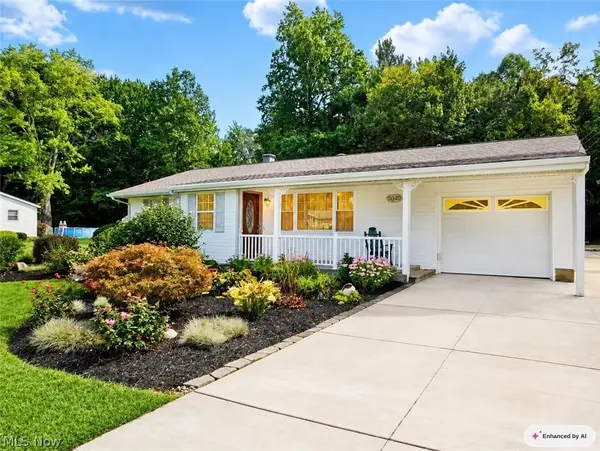 $280,000Active3 beds 1 baths1,500 sq. ft.
3040 E Spencer Circle, Geneva, OH 44041
MLS# 5240875Listed by: HOMESMART REAL ESTATE MOMENTUM LLC - New
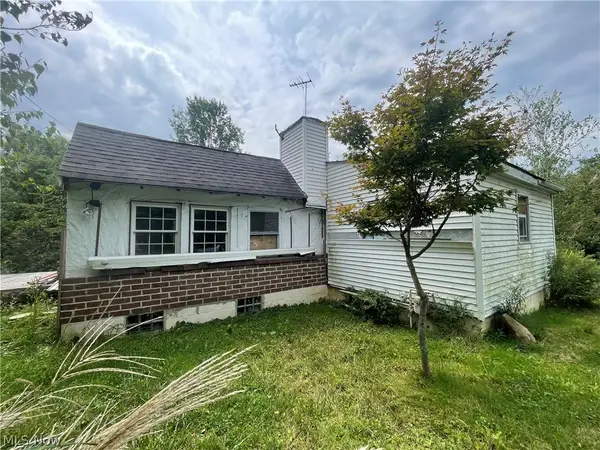 $49,900Active2 beds 1 baths720 sq. ft.
5012 S Ridge Road, Geneva, OH 44041
MLS# 5242054Listed by: HOMESMART REAL ESTATE MOMENTUM LLC - New
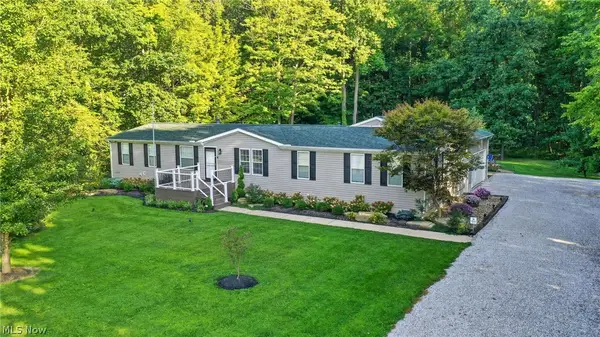 $359,977Active4 beds 2 baths3,820 sq. ft.
5249 New London Road, Geneva, OH 44041
MLS# 5241867Listed by: GLASSHOUSE REALTY GROUP, LLC - New
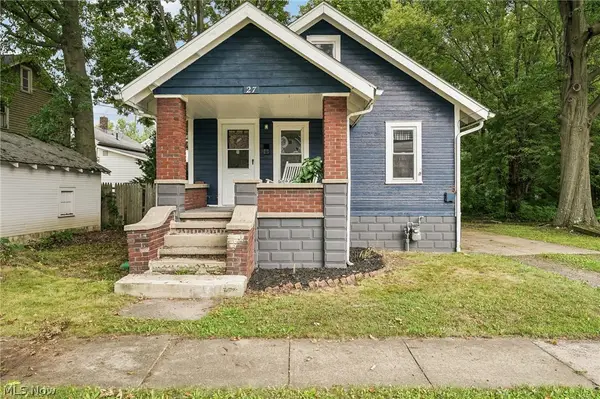 $109,900Active2 beds 1 baths
27 Water Street, Geneva, OH 44041
MLS# 5241447Listed by: GLASSHOUSE REALTY GROUP, LLC - New
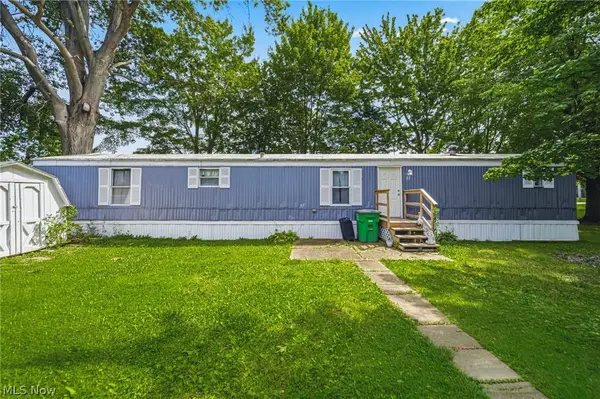 $54,000Active3 beds 2 baths924 sq. ft.
3583 Austin Road #27, Geneva, OH 44041
MLS# 5239222Listed by: PLATINUM REAL ESTATE 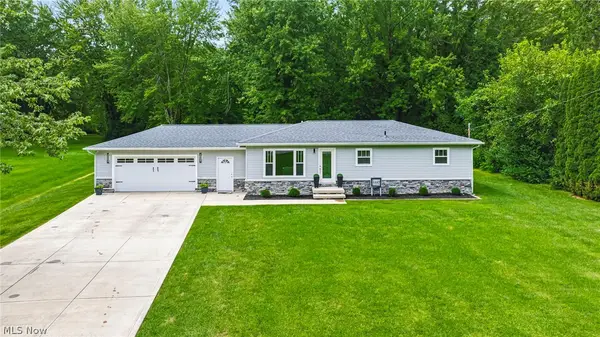 $340,000Pending4 beds 3 baths1,632 sq. ft.
3445 Addison Road, Geneva, OH 44041
MLS# 5239287Listed by: PLATINUM REAL ESTATE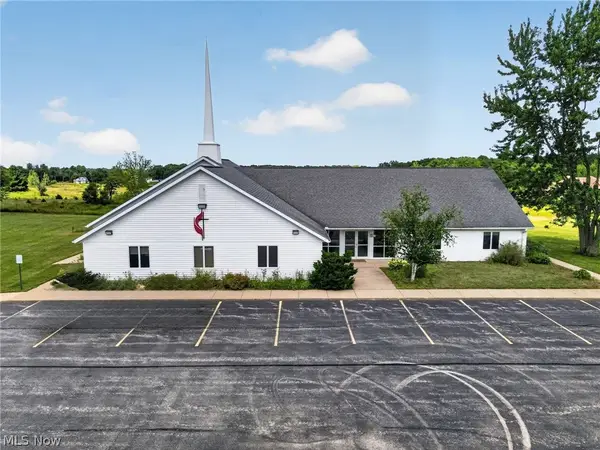 $799,977Active-- beds 4 baths6,014 sq. ft.
224 Garford Road, Geneva, OH 44041
MLS# 5238806Listed by: GLASSHOUSE REALTY GROUP, LLC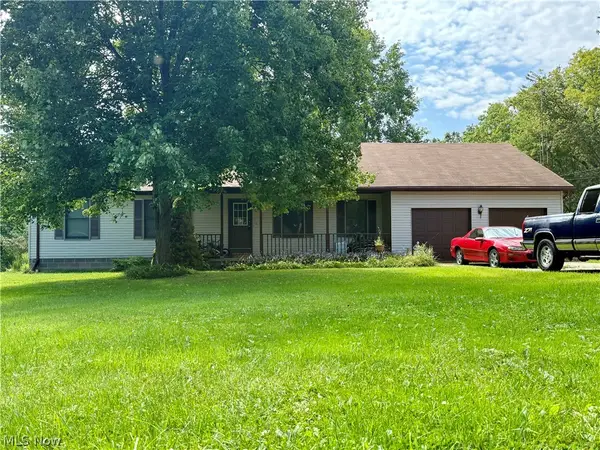 $349,900Active3 beds 2 baths3,036 sq. ft.
5010 State Route 307, Geneva, OH 44041
MLS# 5238643Listed by: RUSSELL REAL ESTATE SERVICES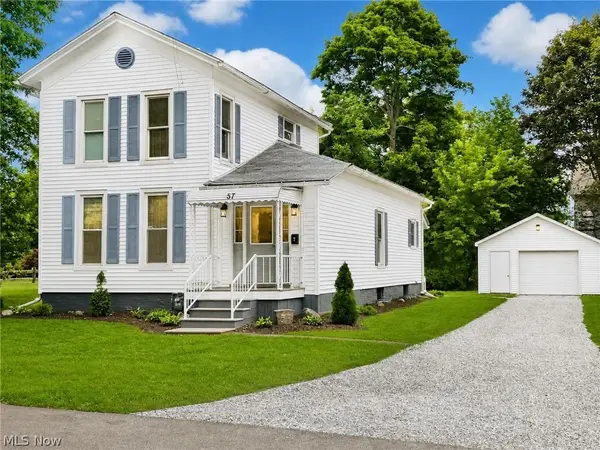 $239,000Active3 beds 3 baths1,523 sq. ft.
57 Tuttle Court, Geneva, OH 44041
MLS# 5237433Listed by: HOMESMART REAL ESTATE MOMENTUM LLC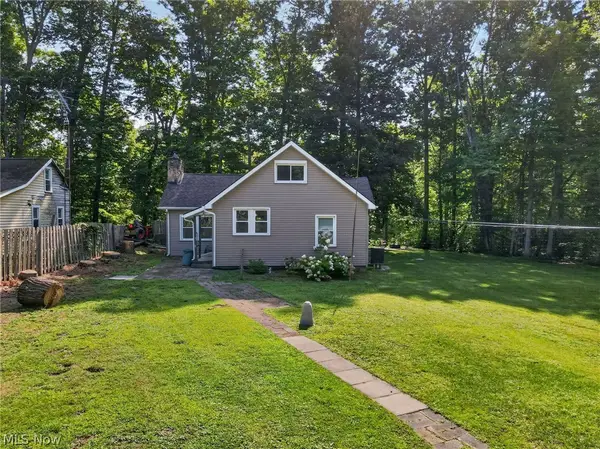 $325,000Active3 beds 1 baths1,502 sq. ft.
1153 Orchard Grove Drive, Geneva, OH 44041
MLS# 5238840Listed by: MCDOWELL HOMES REAL ESTATE SERVICES


Protect your home and budget from life's surprises with an Assurant Home Warranty, backed by a partner that supports you through every step of homeownership. Explore Plans.
© 2023 - 2026 ERA Franchise Systems LLC. All rights reserved. ERA Franchise Systems LLC fully supports the principles of the Fair Housing Act and the Equal Opportunity Act. ERA, ERA Real Estate powered, and their respective logos are registered service marks of ERA Franchise Systems LLC. Each office is independently owned and operated.