
508 Blaine Street, Geneva, OH 44041
Local realty services provided by:ERA Real Solutions Realty
Listed by: stacie m rhoades
Office: assured real estate
MLS#:5227631
Source:OH_NORMLS
Price summary
- Price:$156,000
- Price per sq. ft.:$180.56
About this home
Charming Craftsman-Style Ranch in Geneva! Step onto the inviting front porch to be welcomed by enchanting flowers & stunning front entrance! This space is also a lovely spot to relax, chat with friends, or enjoy your morning coffee or evening teatime! In the Dining Room, you'll find exquisite built in china cabinets featuring a window bench seat in between, which could be an awesome reading nook! The Updated Kitchen is bright & airy with a very convenient mud room off of it that leads to the fenced in, park-like backyard... Your own private oasis, it holds an extra large, terrific Two-Level Deck that is perfect for entertaining! There is also a great Shed that can hold your lawn & garden needs! Located In the Hallway among the 2 Bedrooms & full Bath is a gorgeous original built in Linen Closet! The updated Bath has a fabulous antique style vanity & ceramic tile floor. There are elegant hardwood floors & woodwork throughout Home. Many wonderful Features including vinyl windows, ample storage, recessed lighting tucked into many helpful spots, & the Basement has glass block windows with vents & a Laundry area with double utility sink. Within the last year - new furnace installed; new back door with built in internal blinds installed; & blown in insulation has been completed. Dining room light fixture is excluded. Close to Historic downtown Geneva, GOTL (THE lakefront summer destination!) & our magnificent Lake Erie... Shops, beaches, marinas, restaurants & various activities! Geneva is also home to the famous Geneva Grape Jamboree - held annually to celebrate our local vineyards! The Grand River Valley's unique microclimate is especially conducive to grape growing, which has made the Geneva area our own little wine country! You will be in the heart of it all! This delightful home is such a treasure! Call today to schedule your appointment!...
Contact an agent
Home facts
- Year built:1926
- Subdivision & Development:Connecticut Western Reserve
- Listing ID #:5227631
- Added:52 day(s) ago
- Updated:September 06, 2026 at 02:21 PM
Rooms and interior
- Bedrooms:2
- Total bathrooms:1
- Full bathrooms:1
- Rooms Total:5
- Kitchen Description:Dishwasher, Microwave
- Basement:Yes
- Basement Description:Full, Unfinished
- Living area:864 sq. ft.
Heating and cooling
- Cooling:Window Units
- Heating:Forced Air, Gas
Structure and exterior
- Roof:Asphalt
- Year built:1926
- Building area:864 sq. ft.
- Lot area:0.16 Acres
- Architectural Style:Ranch
- Construction Materials:Aluminium Siding
- Exterior Features:Deck, Porch
- Levels:1 Story
Utilities
- Water:Public
- Sewer:Public Sewer
Finances and disclosures
- Price:$156,000
- Price per sq. ft.:$180.56
- Tax amount:$1,114 (2025)
Features and amenities
- Appliances:Dishwasher, Microwave, Washer
- Laundry features:Dryer, Washer
Parking
- Parking description:Driveway

New listings near 508 Blaine Street
- New
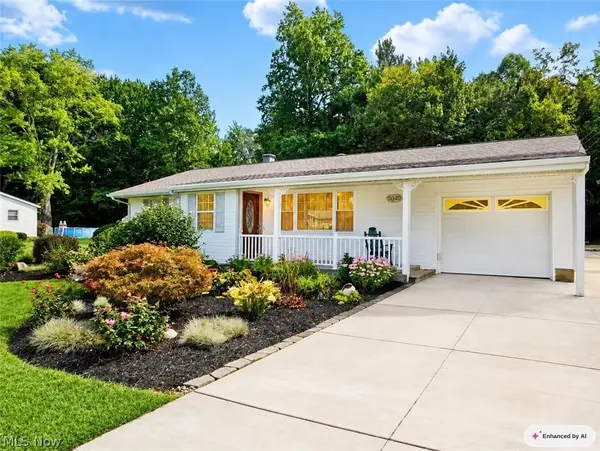 $280,000Active3 beds 1 baths1,500 sq. ft.
3040 E Spencer Circle, Geneva, OH 44041
MLS# 5240875Listed by: HOMESMART REAL ESTATE MOMENTUM LLC - New
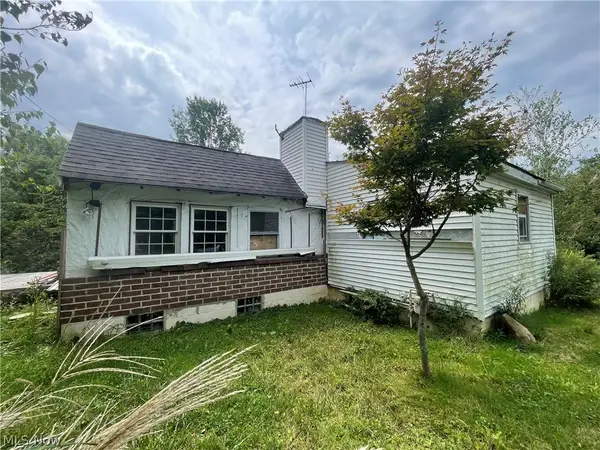 $49,900Active2 beds 1 baths720 sq. ft.
5012 S Ridge Road, Geneva, OH 44041
MLS# 5242054Listed by: HOMESMART REAL ESTATE MOMENTUM LLC - New
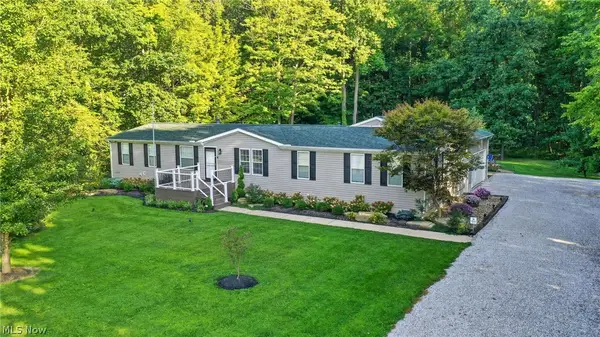 $359,977Active4 beds 2 baths3,820 sq. ft.
5249 New London Road, Geneva, OH 44041
MLS# 5241867Listed by: GLASSHOUSE REALTY GROUP, LLC - New
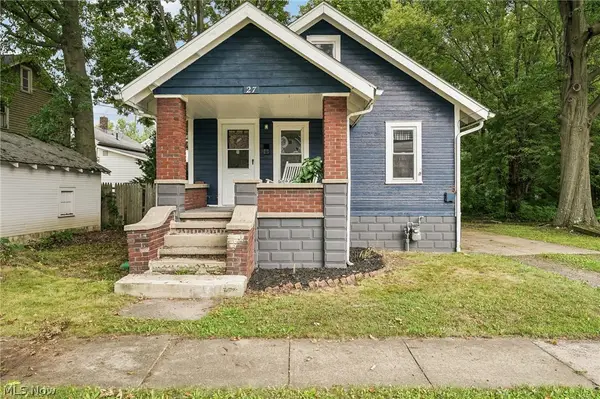 $109,900Active2 beds 1 baths
27 Water Street, Geneva, OH 44041
MLS# 5241447Listed by: GLASSHOUSE REALTY GROUP, LLC - New
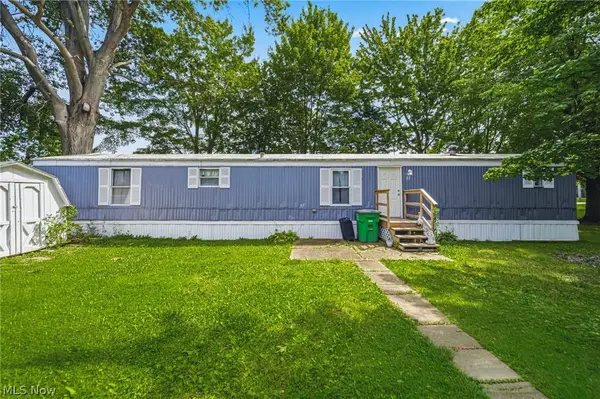 $54,000Active3 beds 2 baths924 sq. ft.
3583 Austin Road #27, Geneva, OH 44041
MLS# 5239222Listed by: PLATINUM REAL ESTATE 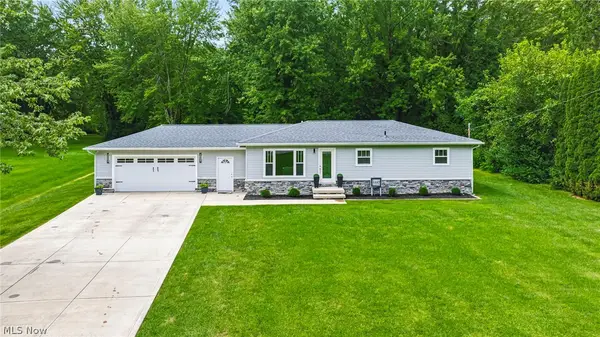 $340,000Pending4 beds 3 baths1,632 sq. ft.
3445 Addison Road, Geneva, OH 44041
MLS# 5239287Listed by: PLATINUM REAL ESTATE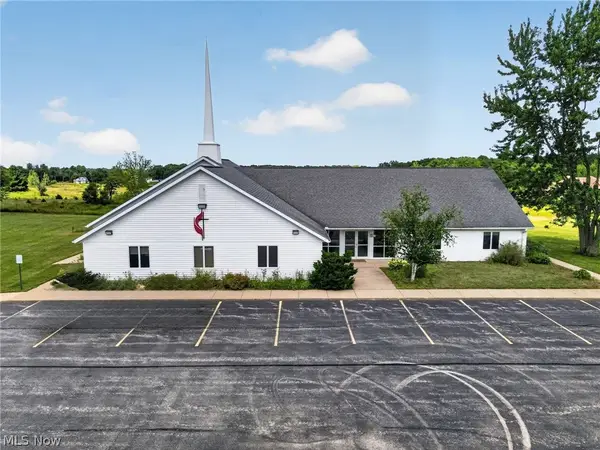 $799,977Active-- beds 4 baths6,014 sq. ft.
224 Garford Road, Geneva, OH 44041
MLS# 5238806Listed by: GLASSHOUSE REALTY GROUP, LLC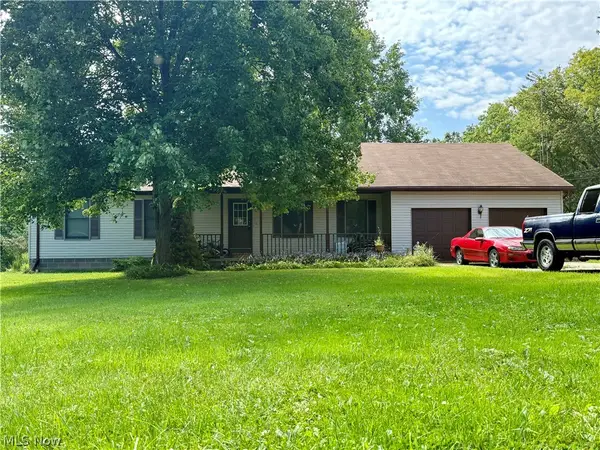 $349,900Active3 beds 2 baths3,036 sq. ft.
5010 State Route 307, Geneva, OH 44041
MLS# 5238643Listed by: RUSSELL REAL ESTATE SERVICES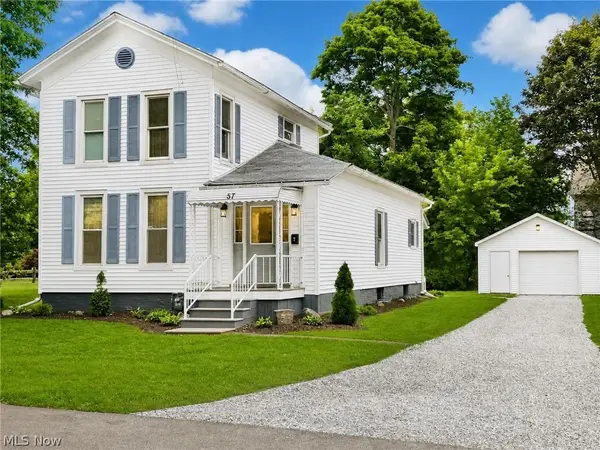 $239,000Active3 beds 3 baths1,523 sq. ft.
57 Tuttle Court, Geneva, OH 44041
MLS# 5237433Listed by: HOMESMART REAL ESTATE MOMENTUM LLC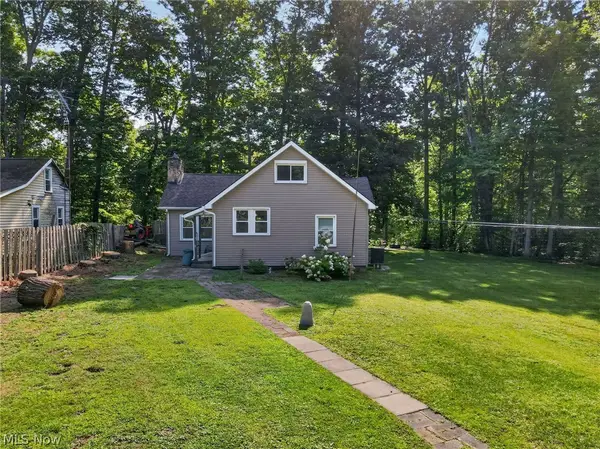 $325,000Active3 beds 1 baths1,502 sq. ft.
1153 Orchard Grove Drive, Geneva, OH 44041
MLS# 5238840Listed by: MCDOWELL HOMES REAL ESTATE SERVICES


Protect your home and budget from life's surprises with an Assurant Home Warranty, backed by a partner that supports you through every step of homeownership. Explore Plans.
© 2023 - 2026 ERA Franchise Systems LLC. All rights reserved. ERA Franchise Systems LLC fully supports the principles of the Fair Housing Act and the Equal Opportunity Act. ERA, ERA Real Estate powered, and their respective logos are registered service marks of ERA Franchise Systems LLC. Each office is independently owned and operated.