
2488 Prairie Lane, Hinckley, OH 44233
Local realty services provided by:ERA Real Solutions Realty
Listed by: sylvia incorvaia
Office: exp realty, llc.
MLS#:5256043
Source:OH_NORMLS
Price summary
- Price:$999,900
- Price per sq. ft.:$413.69
- Monthly HOA dues:$83.33
About this home
Welcome to Prairie Vista, an exclusive Drees Homes community in Hinckley, & home to the last remaining buildable homesite featuring over 3.6 acres of picturesque woods & preserved natural surroundings. Offering city water & sewer, Prairie Vista is a sought-after luxury community. Introducing the award-winning Lyndhurst, a thoughtfully designed ranch combining luxury, comfort, & true one-floor living. A welcoming foyer leads to a private study, ideal for working from home. The family foyer off the garage features a drop zone; plus an oversized laundry room w/ ample storage & convenient tucked-away powder room. At the heart of the home, the open-concept living area is perfect for everyday living & entertaining. The spacious family room showcases vaulted ceilings, a contemporary fireplace, & a dramatic wall of windows filling the home w/ natural light. The adjoining gourmet kitchen features an oversized island, walk-in pantry & generous dining area. The split-bedroom layout offers privacy w/ 2 secondary bedrooms & full bath on one side, while the luxurious owner's suite occupies its own private wing featuring a spa-inspired bath w/ dual vanities, tiled shower & expansive walk-in closet. Enjoy indoor-outdoor living w/ access to the extended covered deck from both the owner's suite & dining area, perfect for relaxing & enjoying the scenic surroundings. The expansive 9-foot lower level is plumbed for a future bath & ready for your personal vision. There's still time to personalize this home w/ our professional design team to select finishes reflecting your style. If the Lyndhurst isn't the perfect fit, Drees Homes offers other customizable floor plans for this exceptional homesite. Build your dream home in Hinckley's premier Prairie Vista community & secure this one-of-a-kind homesite before it's gone. Photos for illustrative purposes only & may depict optional features....
Contact an agent
Home facts
- Subdivision & Development:Prairie Visa
- Listing ID #:5256043
- Added:2 day(s) ago
- Updated:October 28, 2026 at 02:16 PM
Rooms and interior
- Bedrooms:3
- Total bathrooms:3
- Full bathrooms:2
- Half bathrooms:1
- Kitchen Description:Dishwasher, Disposal, Microwave, Range
- Basement:Yes
- Basement Description:Full
- Living area:2,417 sq. ft.
Heating and cooling
- Cooling:Central Air
- Heating:Forced Air
- Central air:Yes
Structure and exterior
- Roof:Asphalt, Fiberglass
- Building area:2,417 sq. ft.
- Lot area:3.6 Acres
- Lot Features:Wooded/Treed
- Architectural Style:Ranch
- Construction Materials:Brick, Stone, Vinyl Siding
- Exterior Features:Porch, Wooded
- Levels:1 Story
Utilities
- Water:Public
- Sewer:Public Sewer
Finances and disclosures
- Price:$999,900
- Price per sq. ft.:$413.69
- Tax amount:$3,612 (2025)
Features and amenities
- Appliances:Dishwasher, Disposal, Microwave, Range
- Amenities:Carbon Monoxide Detectors, Smoke Detectors
Parking
- Parking description:Attached, Garage
- Garage:Yes
- Garage spaces:3

New listings near 2488 Prairie Lane
- Open Sat, 11am to 1pmNew
 $785,000Active4 beds 4 baths4,857 sq. ft.
2510 Ridge Road, Hinckley, OH 44233
MLS# 5255082Listed by: RUSSELL REAL ESTATE SERVICES 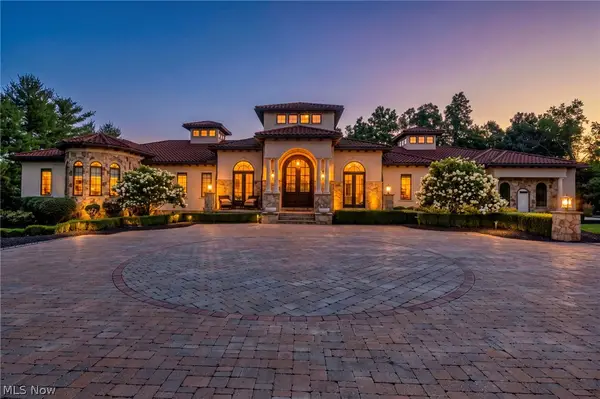 $4,750,000Active4 beds 7 baths11,639 sq. ft.
877 Pine Grove Circle, Hinckley, OH 44233
MLS# 5234373Listed by: BERKSHIRE HATHAWAY HOMESERVICES PROFESSIONAL REALTY $325,000Active5 beds 3 baths2,212 sq. ft.
2361 Weymouth Road, Hinckley, OH 44233
MLS# 5253154Listed by: HOMESMART REAL ESTATE MOMENTUM LLC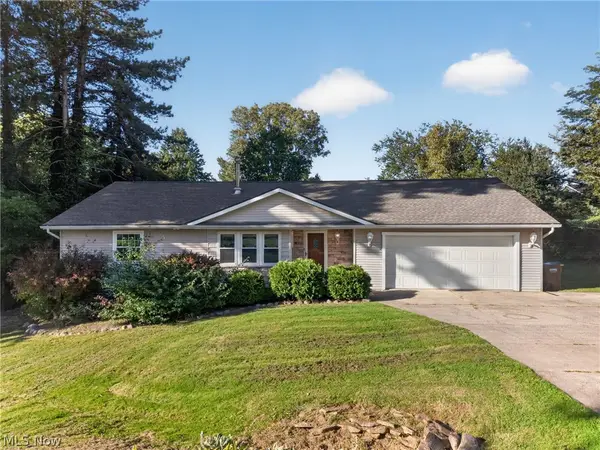 $335,000Activeundercontract4 beds 3 baths2,324 sq. ft.
2389 Babcock Road, Hinckley, OH 44233
MLS# 5249483Listed by: REAL OF OHIO $874,900Pending5 beds 5 baths4,732 sq. ft.
727 Walden Reserve Boulevard, Hinckley, OH 44233
MLS# 5247092Listed by: M. C. REAL ESTATE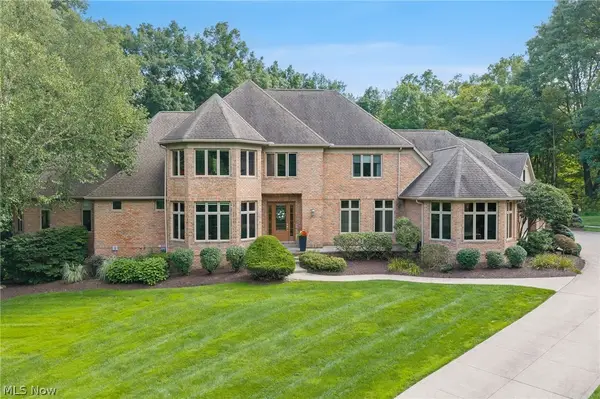 $2,290,000Active4 beds 6 baths8,781 sq. ft.
1088 River Woods Drive, Hinckley, OH 44233
MLS# 5238969Listed by: COLDWELL BANKER SCHMIDT REALTY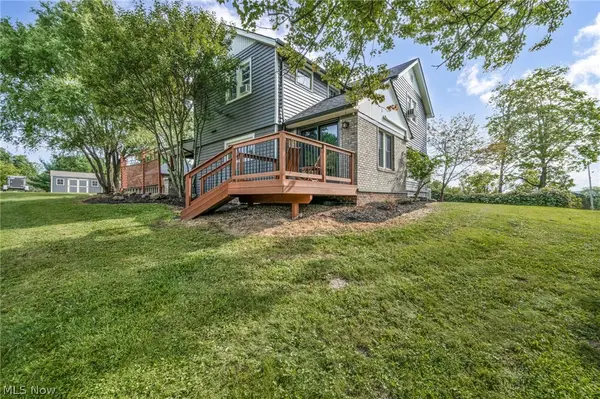 $419,000Pending3 beds 2 baths1,704 sq. ft.
1511 Center Road, Hinckley, OH 44233
MLS# 5239800Listed by: RE/MAX TRANSITIONS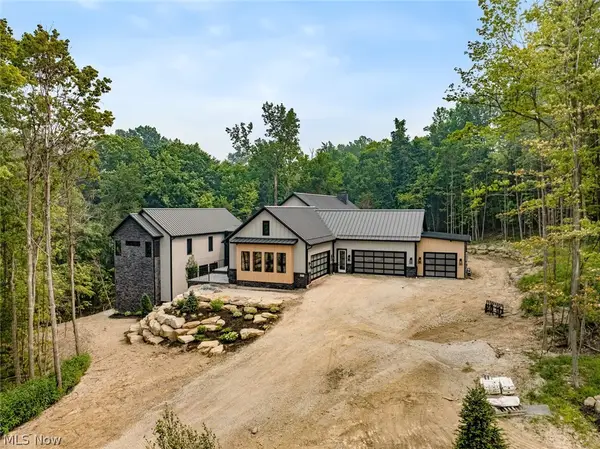 $3,750,000Pending4 beds 7 baths7,800 sq. ft.
2324 Hard Rock Way, Hinckley, OH 44233
MLS# 5230387Listed by: KELLER WILLIAMS CITYWIDE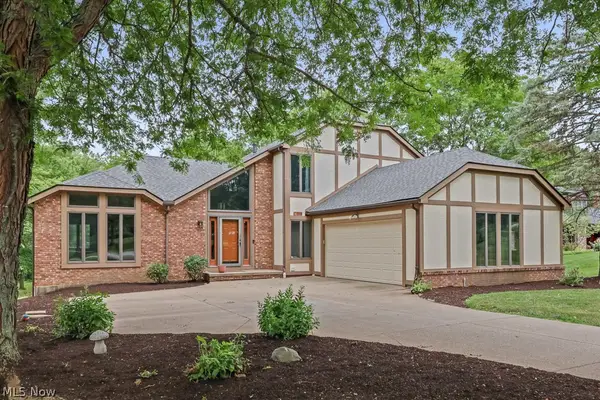 $450,000Pending4 beds 2 baths3,090 sq. ft.
315 Valley Brook Oval, Hinckley, OH 44233
MLS# 5229023Listed by: HOME EQUITY REALTY GROUP


Protect your home and budget from life's surprises with an Assurant Home Warranty, backed by a partner that supports you through every step of homeownership. Explore Plans.
© 2023 - 2026 ERA Franchise Systems LLC. All rights reserved. ERA Franchise Systems LLC fully supports the principles of the Fair Housing Act and the Equal Opportunity Act. ERA, ERA Real Estate powered, and their respective logos are registered service marks of ERA Franchise Systems LLC. Each office is independently owned and operated.