
2510 Ridge Road, Hinckley, OH 44233
Local realty services provided by:ERA Real Solutions Realty
Upcoming open houses
- Sat, Oct 3111:00 am - 01:00 pm
Listed by: chris kilbane
Office: russell real estate services
MLS#:5255082
Source:OH_NORMLS
Price summary
- Price:$785,000
- Price per sq. ft.:$161.62
About this home
Welcome to this stunning 4-bedroom, 3.5-bath home set on 3 private acres in the heart of Hinckley, with the convenience of a first-floor primary suite. With room to live, entertain, and play, this property truly has it all.
The open floor plan connects the kitchen and living room. The living area features a soaring vaulted ceiling and oversized windows that fill the space with natural light and give it an airy, spacious feel. The chef’s kitchen features granite countertops, stainless steel appliances, a large pantry, and abundant cabinet and counter space. A tiered center island with bar seating makes it the perfect gathering spot. Just off the kitchen, a bright sunroom with double French doors opens to a stamped concrete patio, ideal for summer cookouts and evenings outdoors.
The main-level primary suite is a true retreat, with a private ensuite featuring a shower, a separate jetted tub, and dual sinks. Upstairs, three additional generously sized bedrooms offer plenty of space for family, guests, or a home office.
The fully finished basement is built for entertaining. A large wet bar with granite counters and ample cabinetry anchors the space, along with two bonus rooms, a dedicated gym, and a full bathroom. Whether it’s game day, movie night, or a home workout, there’s room for it all.
Outside, enjoy the stamped concrete patio, a fun tree house for the kids, and plenty of space to roam on 3 acres. A 3-car garage provides plenty of room for vehicles, tools, and toys.
Space, privacy, and thoughtful upgrades, all in one Hinckley address. Schedule your showing today!...
Contact an agent
Home facts
- Year built:2009
- Subdivision & Development:Township/Hinckley
- Listing ID #:5255082
- Added:1 day(s) ago
- Updated:October 28, 2026 at 04:55 PM
Rooms and interior
- Bedrooms:4
- Total bathrooms:4
- Full bathrooms:3
- Half bathrooms:1
- Rooms Total:10
- Kitchen Description:Dishwasher, Microwave, Range
- Basement:Yes
- Basement Description:Finished
- Living area:4,857 sq. ft.
Heating and cooling
- Cooling:Central Air
- Heating:Gas
- Central air:Yes
Structure and exterior
- Roof:Asphalt, Fiberglass
- Year built:2009
- Building area:4,857 sq. ft.
- Lot area:3.1 Acres
- Architectural Style:Colonial
- Construction Materials:Brick, Vinyl Siding
- Levels:2 Story
Utilities
- Water:Private
- Sewer:Septic Tank
Finances and disclosures
- Price:$785,000
- Price per sq. ft.:$161.62
- Tax amount:$9,269 (2025)
Features and amenities
- Appliances:Dishwasher, Microwave, Range
Parking
- Parking description:Attached, Garage
- Garage:Yes
- Garage spaces:3

New listings near 2510 Ridge Road
- New
 $999,900Active3 beds 3 baths2,417 sq. ft.
2488 Prairie Lane, Hinckley, OH 44233
MLS# 5256043Listed by: EXP REALTY, LLC. 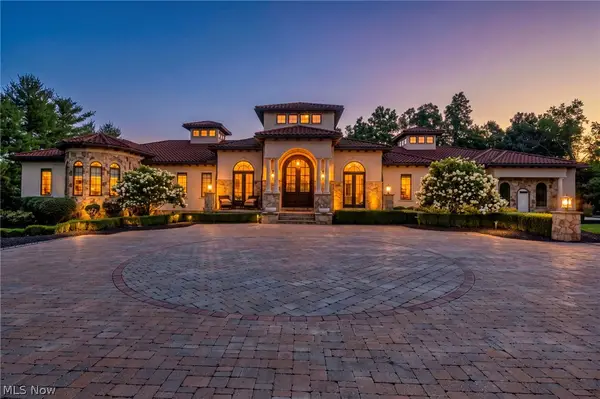 $4,750,000Active4 beds 7 baths11,639 sq. ft.
877 Pine Grove Circle, Hinckley, OH 44233
MLS# 5234373Listed by: BERKSHIRE HATHAWAY HOMESERVICES PROFESSIONAL REALTY $325,000Active5 beds 3 baths2,212 sq. ft.
2361 Weymouth Road, Hinckley, OH 44233
MLS# 5253154Listed by: HOMESMART REAL ESTATE MOMENTUM LLC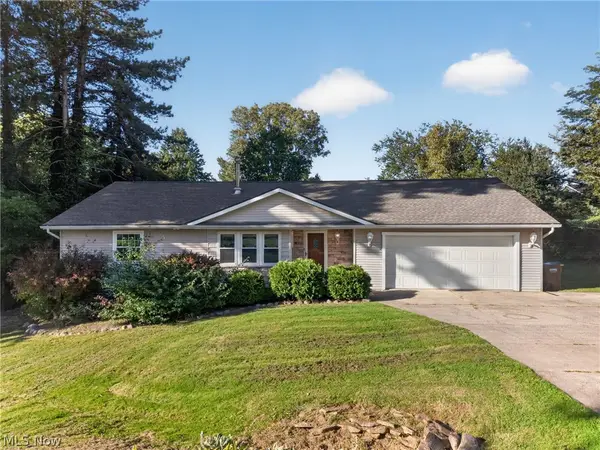 $335,000Activeundercontract4 beds 3 baths2,324 sq. ft.
2389 Babcock Road, Hinckley, OH 44233
MLS# 5249483Listed by: REAL OF OHIO $874,900Pending5 beds 5 baths4,732 sq. ft.
727 Walden Reserve Boulevard, Hinckley, OH 44233
MLS# 5247092Listed by: M. C. REAL ESTATE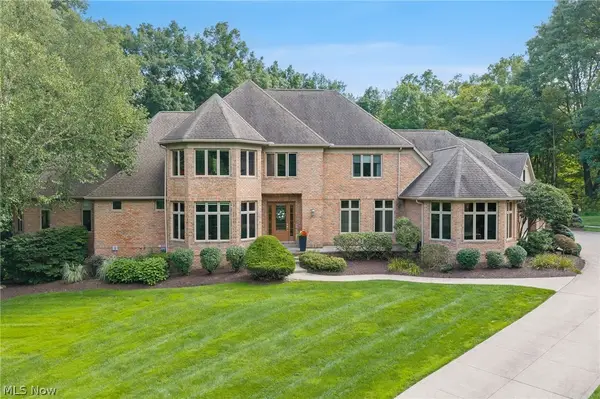 $2,290,000Active4 beds 6 baths8,781 sq. ft.
1088 River Woods Drive, Hinckley, OH 44233
MLS# 5238969Listed by: COLDWELL BANKER SCHMIDT REALTY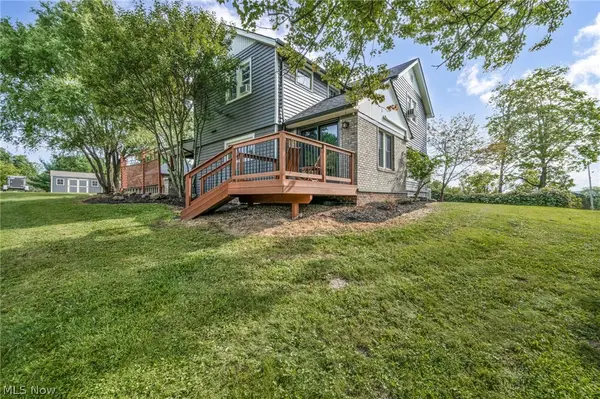 $419,000Pending3 beds 2 baths1,704 sq. ft.
1511 Center Road, Hinckley, OH 44233
MLS# 5239800Listed by: RE/MAX TRANSITIONS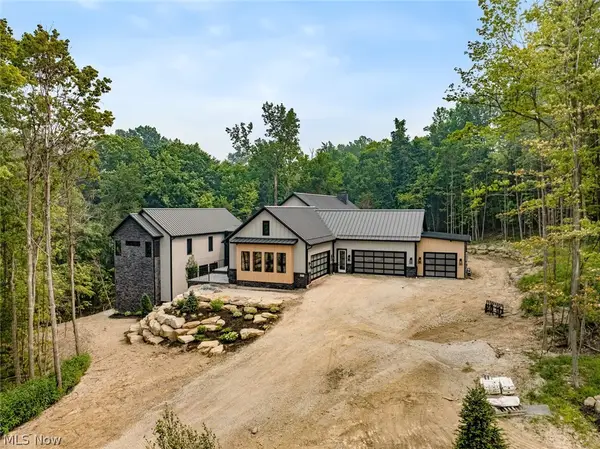 $3,750,000Pending4 beds 7 baths7,800 sq. ft.
2324 Hard Rock Way, Hinckley, OH 44233
MLS# 5230387Listed by: KELLER WILLIAMS CITYWIDE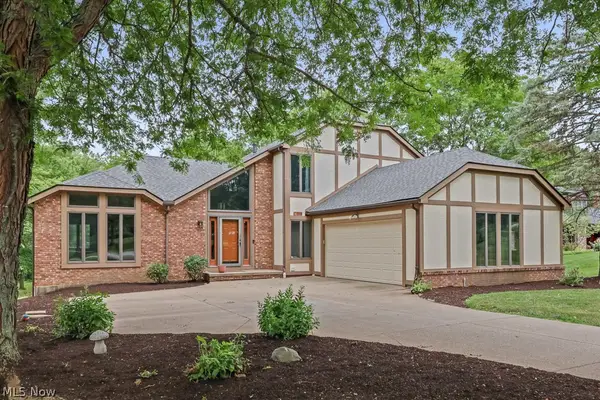 $450,000Pending4 beds 2 baths3,090 sq. ft.
315 Valley Brook Oval, Hinckley, OH 44233
MLS# 5229023Listed by: HOME EQUITY REALTY GROUP


Protect your home and budget from life's surprises with an Assurant Home Warranty, backed by a partner that supports you through every step of homeownership. Explore Plans.
© 2023 - 2026 ERA Franchise Systems LLC. All rights reserved. ERA Franchise Systems LLC fully supports the principles of the Fair Housing Act and the Equal Opportunity Act. ERA, ERA Real Estate powered, and their respective logos are registered service marks of ERA Franchise Systems LLC. Each office is independently owned and operated.