
1020 Main Street, Huron, OH 44839
Local realty services provided by:ERA Geyer Noakes Realty Group
1020 Main Street,Huron, OH 44839
$475,000
- 5 Beds
- 3 Baths
- - sq. ft.
- Single family
- Sold
Listed by: jasmine patel
Office: berkshire hathaway homeservices pro. - sandusky
MLS#:20262611
Source:OH_FMLS
Sorry, we are unable to map this address
Price summary
- Price:$475,000
About this home
Don't miss out on this exceptional opportunity to own a spacious, well-maintained home in the heart of Huron! Designed for comfortable everyday living and entertaining, this home features a large kitchen, dedicated office, inviting living room, and a formal dining room that flows into a bright sunroom with a sliding patio door leading to a relaxing deck overlooking the expansive backyard.The home also offers a fully finished basement, a floored attic providing excellent storage, and an attached two-car garage with a convenient utility room and an oversized concrete driveway with plenty of parking.Quality features throughout include two wood-burning fireplaces (one with a wood-burning insert), durable porcelain tile flooring, efficient hot water boiler heat, Lennox central air conditioning, and a Generac whole-house natural gas generator for added peace of mind.Ideally located just minutes from Lake Erie, boating marinas, parks, beaches, shopping, and dining, this property offers the perfect combination of space, comfort, convenience, and location. Schedule your private showing today and discover everything this Huron home has to offer!...
Contact an agent
Home facts
- Year built:1966
- Listing ID #:20262611
- Added:52 day(s) ago
- Updated:August 29, 2026 at 01:46 PM
Rooms and interior
- Bedrooms:5
- Total bathrooms:3
- Full bathrooms:2
- Half bathrooms:1
- Rooms Total:9
- Basement Description:Finished
Heating and cooling
- Cooling:Central Air
- Heating:Gas, Hot Water
Structure and exterior
- Roof:Asphalt, Fiberglass
- Year built:1966
- Construction Materials:Brick
- Foundation Description:Basement, Finished
- Levels:2 Story
Utilities
- Water:Public
- Sewer:Public Sewer
Finances and disclosures
- Price:$475,000
- Tax amount:$4,340
Parking
- Parking description:Garage Door Opener
- Garage:Yes
- Garage spaces:2
New listings near 1020 Main Street
- Coming Soon
 $465,000Coming Soon2 beds 2 baths1,978 sq. ft.
6020 Coventry Circle, Huron, OH 44839
MLS# 20263407Listed by: KELLER WILLIAMS CITYWIDE - Coming Soon
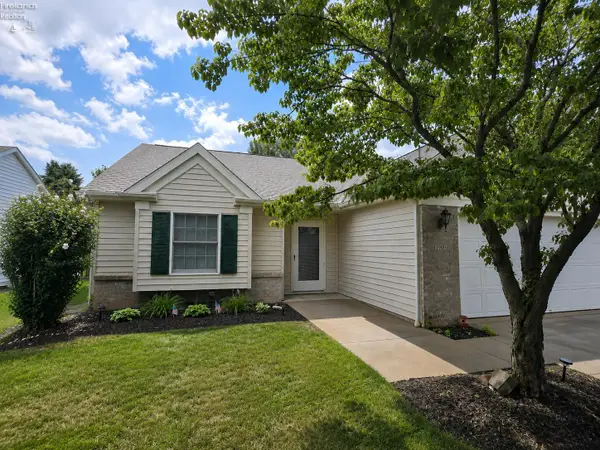 $315,000Coming Soon2 beds 2 baths1,616 sq. ft.
1909 E Waterberry Drive, Huron, OH 44839
MLS# 20263313Listed by: NORTH BAY REALTY, LLC - Coming Soon
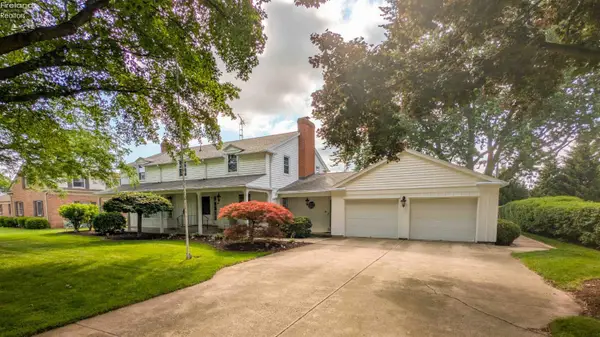 $519,900Coming Soon5 beds 3 baths3,318 sq. ft.
1024 Main Street, Huron, OH 44839
MLS# 20263244Listed by: RE/MAX QUALITY REALTY - SANDUSKY - New
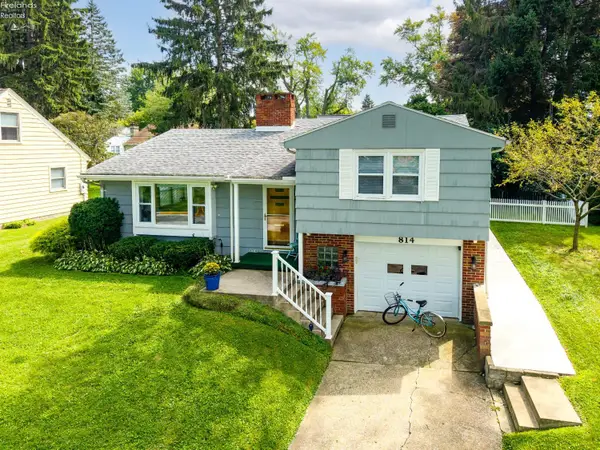 $485,000Active3 beds 2 baths1,554 sq. ft.
814 Mohawk Drive, Huron, OH 44839
MLS# 20263337Listed by: RUSSELL REAL ESTATE SERVICES - SANDUSKY - New
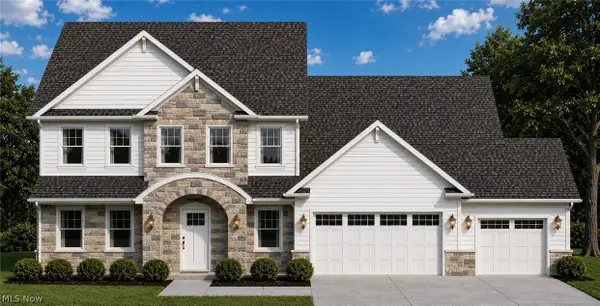 $689,900Active5 beds 4 baths3,460 sq. ft.
3706 Turfside Circle, Huron, OH 44839
MLS# 5238612Listed by: KELLER WILLIAMS GREATER METROPOLITAN - New
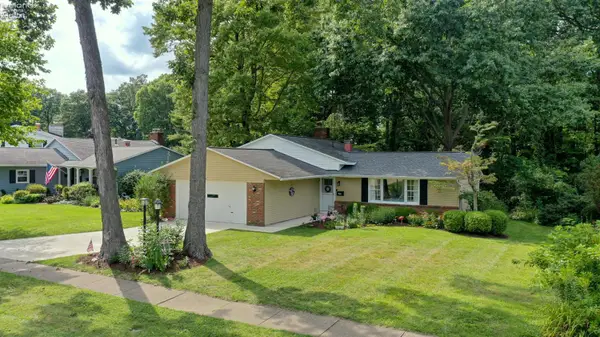 $287,000Active3 beds 2 baths1,804 sq. ft.
714 Strowbridge Drive, Huron, OH 44839
MLS# 20263296Listed by: NORTH BAY REALTY, LLC 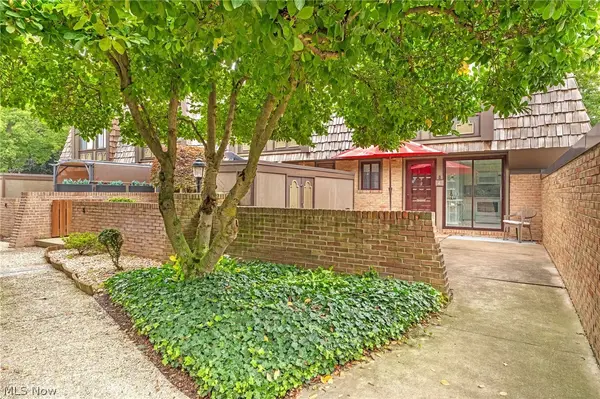 $249,900Active2 beds 2 baths1,296 sq. ft.
1110 By The Shores Drive #4, Huron, OH 44839
MLS# 5235192Listed by: RE/MAX CROSSROADS PROPERTIES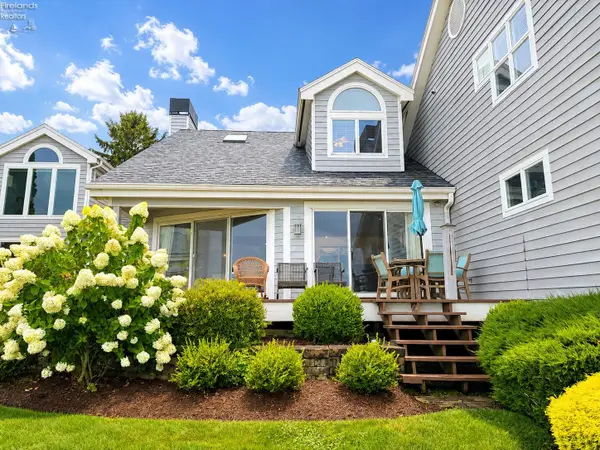 $850,000Active3 beds 3 baths1,766 sq. ft.
1144 By The Shores #B, Huron, OH 44839
MLS# 20263182Listed by: NORTH BAY REALTY, LLC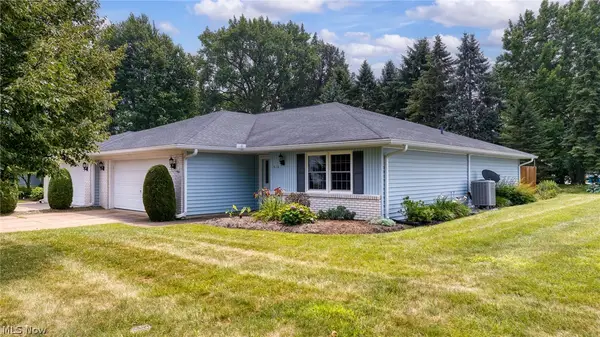 $297,000Active3 beds 2 baths
312 Lisa Ann Drive, Huron, OH 44839
MLS# 5236052Listed by: RUSSELL REAL ESTATE SERVICES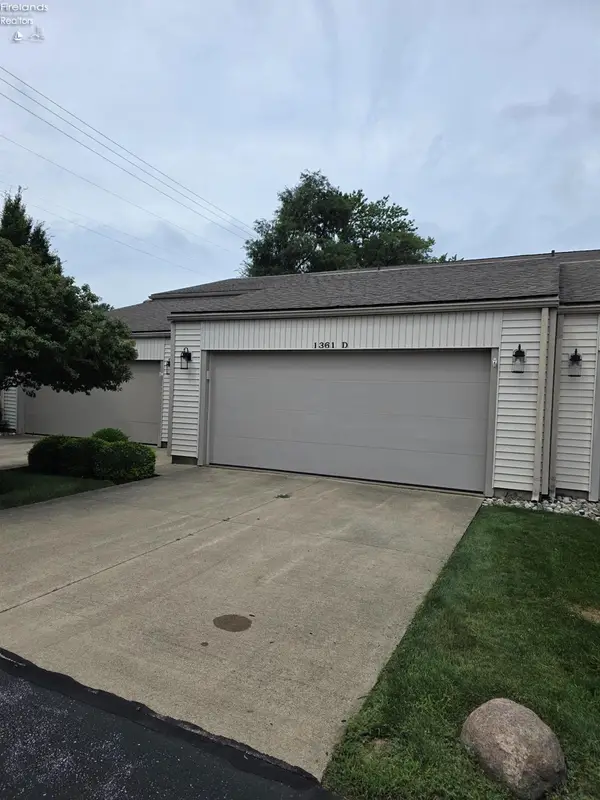 $265,700Active2 beds 2 baths1,176 sq. ft.
1361 Cleveland Road #D, Huron, OH 44839
MLS# 20263168Listed by: RE/MAX QUALITY REALTY - NORWALK


Protect your home and budget from life's surprises with an Assurant Home Warranty, backed by a partner that supports you through every step of homeownership. Explore Plans.
© 2023 - 2026 ERA Franchise Systems LLC. All rights reserved. ERA Franchise Systems LLC fully supports the principles of the Fair Housing Act and the Equal Opportunity Act. ERA, ERA Real Estate powered, and their respective logos are registered service marks of ERA Franchise Systems LLC. Each office is independently owned and operated.