
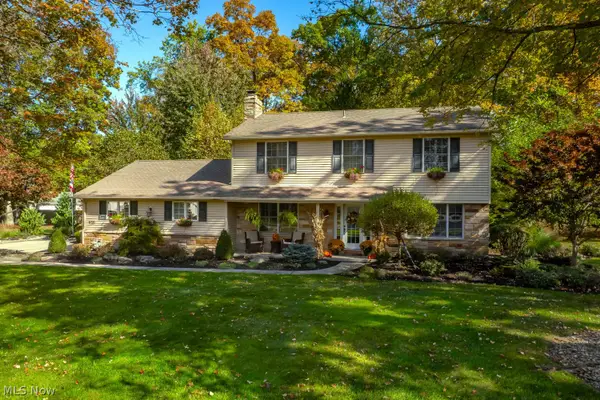
6096 Deerview Lane, Medina, OH 44256
Local realty services provided by:ERA Real Solutions Realty
Listed by: amy l hoes
Office: exp realty, llc.
MLS#:5262044
Source:OH_NORMLS
Price summary
- Price:$683,900
- Price per sq. ft.:$207.62
About this home
Welcome home! Set on 2.24 private acres with woods behind the home, 6096 Deerview Ln offers country living close to the city of Medina. Inside you will find 2,294 square feet with four bedrooms, two full baths and a half bath, plus a bonus room and finished basement. The kitchen is made for cooking, with new recessed lights, a new cooktop and a double oven. The living room invites you to relax by the wood burner insert, with new carpet that went in throughout much of the home in October 2026. The baths are refreshed, with new faucets in the primary bath, new vinyl flooring upstairs and a redone half bath. The laundry room has new linoleum, fresh paint and a new dryer vent. The geothermal furnace is new from 2021 and the roof is from 2020. Outside, the driveway and sidewalks were power washed and sealed in September 2026, the landscaping is freshly mulched with the trees trimmed, the gazebo has new screens and the garage has a security man door. Detached 2 car garage makes it easy to store more cars adding 2 more for a total of 4 altogether. Call today to schedule private tour!...
Contact an agent
Home facts
- Year built:1997
- Subdivision & Development:Lafayette 01
- Listing ID #:5262044
- Added:1 day(s) ago
- Updated:November 20, 2026 at 01:51 AM
Rooms and interior
- Bedrooms:4
- Total bathrooms:3
- Full bathrooms:2
- Half bathrooms:1
- Rooms Total:9
- Kitchen Description:Cooktop, Dishwasher, Disposal, Range, Refrigerator
- Basement:Yes
- Basement Description:Full, Partially Furnished, Sump Pump
- Living area:3,294 sq. ft.
Heating and cooling
- Heating:Fireplaces, Geothermal
Structure and exterior
- Roof:Asphalt, Fiberglass
- Year built:1997
- Building area:3,294 sq. ft.
- Lot area:2.29 Acres
- Lot Features:Wooded/Treed
- Architectural Style:Colonial
- Construction Materials:Brick, Vinyl Siding
- Exterior Features:Deck, Wooded
- Levels:2 Stories, 2 Story
Utilities
- Water:Public
- Sewer:Septic Tank
Finances and disclosures
- Price:$683,900
- Price per sq. ft.:$207.62
- Tax amount:$5,059 (2025)
Features and amenities
- Appliances:Cooktop, Dishwasher, Disposal, Range, Refrigerator
- Amenities:Smoke Detectors
Parking
- Parking description:Attached, Detached, Garage
- Garage:Yes
- Garage spaces:4

New listings near 6096 Deerview Lane
- New
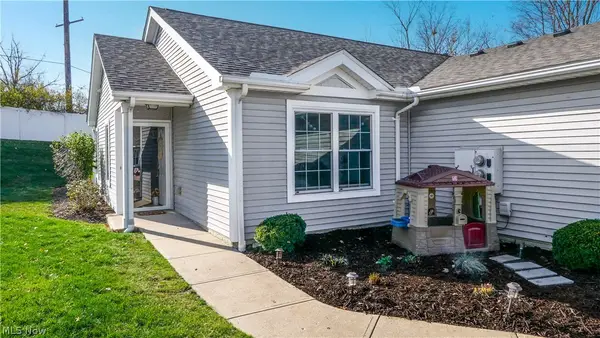 $275,000Active2 beds 2 baths1,288 sq. ft.
4572 Rocky Mountain Drive, Medina, OH 44256
MLS# 5261415Listed by: COLDWELL BANKER SCHMIDT REALTY - Open Sat, 11am to 1pmNew
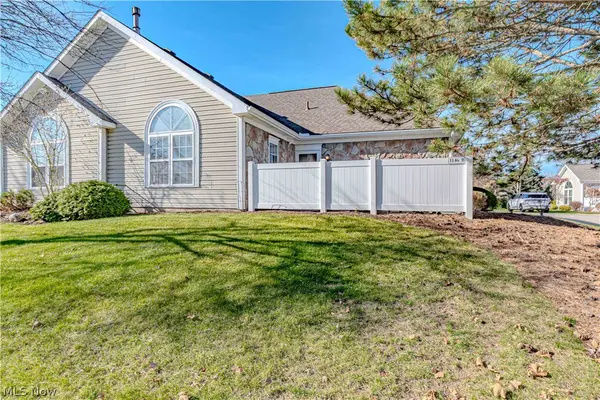 $260,000Active2 beds 2 baths1,350 sq. ft.
1146 N Jefferson Street, Medina, OH 44256
MLS# 5260295Listed by: RUSSELL REAL ESTATE SERVICES - New
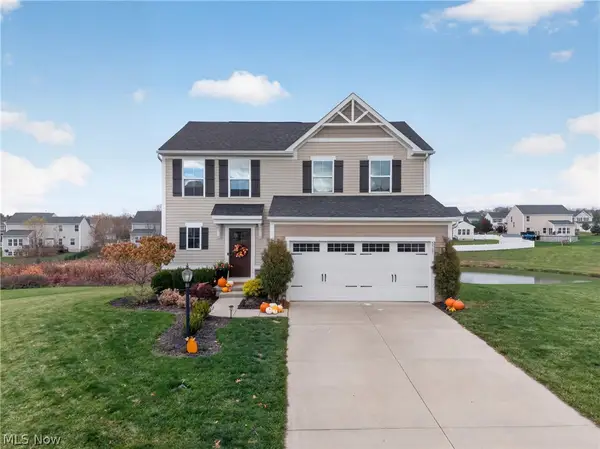 $435,000Active3 beds 4 baths2,620 sq. ft.
5557 Coverdale Way, Medina, OH 44256
MLS# 5261486Listed by: RE/MAX ABOVE & BEYOND 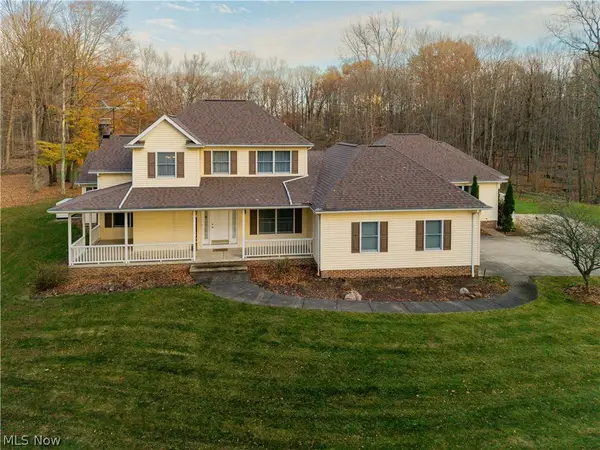 $679,000Pending4 beds 4 baths2,395 sq. ft.
5901 Deerview Lane, Medina, OH 44256
MLS# 5260460Listed by: EXP REALTY, LLC.- New
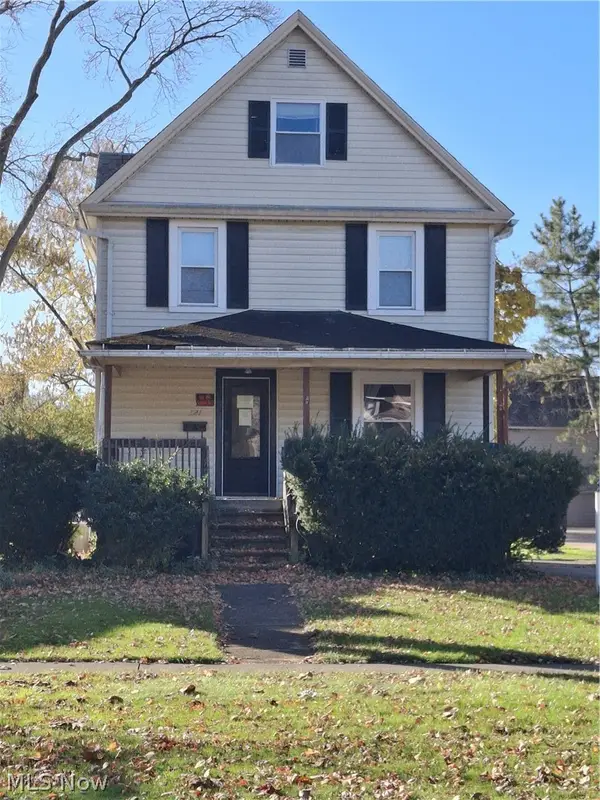 $215,900Active3 beds 1 baths1,232 sq. ft.
321 N Broadway Street, Medina, OH 44256
MLS# 5260720Listed by: RICHFIELD REALTY GROUP LLC - New
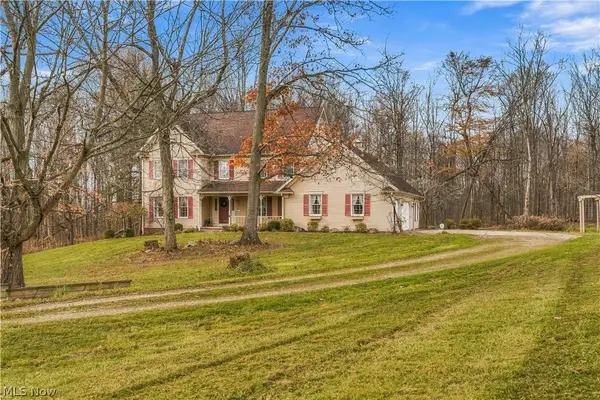 $550,000Active3 beds 3 baths2,704 sq. ft.
3564 Longwood Drive, Medina, OH 44256
MLS# 5260446Listed by: RE/MAX CROSSROADS PROPERTIES - Open Sat, 12 to 2pmNew
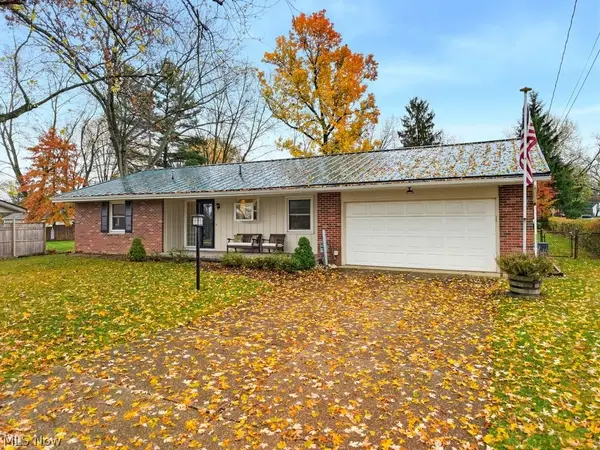 $300,000Active3 beds 2 baths1,506 sq. ft.
400 Strawberry Lane, Medina, OH 44256
MLS# 5250692Listed by: RUSSELL REAL ESTATE SERVICES 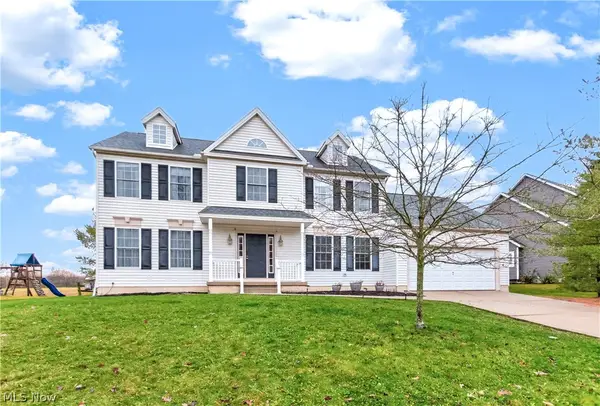 $390,000Pending4 beds 3 baths2,345 sq. ft.
3574 Lake Ridge Drive, Medina, OH 44256
MLS# 5259767Listed by: LOFASO REAL ESTATE SERVICES- New
 $525,000Active4 beds 3 baths3,015 sq. ft.
920 Shorewood Drive, Medina, OH 44256
MLS# 5260840Listed by: M. C. REAL ESTATE


Protect your home and budget from life's surprises with an Assurant Home Warranty, backed by a partner that supports you through every step of homeownership. Explore Plans.
© 2023 - 2026 ERA Franchise Systems LLC. All rights reserved. ERA Franchise Systems LLC fully supports the principles of the Fair Housing Act and the Equal Opportunity Act. ERA, ERA Real Estate powered, and their respective logos are registered service marks of ERA Franchise Systems LLC. Each office is independently owned and operated.