
912 Wimbleton Drive, Medina, OH 44256
Local realty services provided by:ERA Real Solutions Realty
Upcoming open houses
- Sun, Oct 1112:00 pm - 02:00 pm
Listed by: amier v tutie
Office: russell real estate services
MLS#:5250426
Source:OH_NORMLS
Price summary
- Price:$335,000
- Price per sq. ft.:$206.28
About this home
Welcome to 912 Wimbleton Drive! This beautifully updated Medina home combines modern interior finishes with an exceptional outdoor living space. Featuring 3 bedrooms, 3 baths and approximately 1,624 square feet, the home offers a spacious, open-concept main living area with updated flooring, recessed lighting and a stunning updated kitchen featuring white cabinetry, stainless steel appliances, subway tile backsplash and a large center island with seating. The adjoining living room provides plenty of room to relax and entertain. The finished lower-level recreation room adds valuable flexible living space, while the attached two-car garage provides convenient parking and storage. Step outside to enjoy the large elevated rear deck overlooking an expansive fenced backyard with mature trees and plenty of room for recreation, gardening and entertaining. Additional highlights include updated bathrooms, generous closet space and a dedicated laundry/mechanical area. Located in an established Medina neighborhood close to area shopping, dining and amenities. This is a home you'll want to see in person!...
Contact an agent
Home facts
- Year built:1977
- Subdivision & Development:Thousand Oaks
- Listing ID #:5250426
- Added:1 day(s) ago
- Updated:October 07, 2026 at 09:41 PM
Rooms and interior
- Bedrooms:3
- Total bathrooms:3
- Full bathrooms:3
- Rooms Total:6
- Kitchen Description:Dishwasher, Disposal, Microwave, Range, Refrigerator
- Basement:Yes
- Basement Description:Finished, Partially Furnished
- Living area:1,624 sq. ft.
Heating and cooling
- Cooling:Central Air
- Heating:Forced Air
- Central air:Yes
Structure and exterior
- Roof:Asphalt, Fiberglass
- Year built:1977
- Building area:1,624 sq. ft.
- Lot area:0.24 Acres
- Construction Materials:Wood Siding
- Exterior Features:Deck
- Levels:2 Story
Utilities
- Water:Public
- Sewer:Public Sewer
Finances and disclosures
- Price:$335,000
- Price per sq. ft.:$206.28
- Tax amount:$3,512 (2025)
Features and amenities
- Appliances:Dishwasher, Disposal, Microwave, Range, Refrigerator, Washer
- Laundry features:Dryer, Washer
Parking
- Parking description:Attached, Garage
- Garage:Yes
- Garage spaces:2

New listings near 912 Wimbleton Drive
 $149,900Pending1.55 Acres
3384 Old Weymouth Road, Medina, OH 44256
MLS# 5244694Listed by: KELLER WILLIAMS CHERVENIC RLTY- Open Sat, 11am to 12:30pmNew
 $605,000Active4 beds 4 baths4,389 sq. ft.
3552 Reserve Drive, Medina, OH 44256
MLS# 5250751Listed by: EXP REALTY, LLC. - New
 $350,000Active3 beds 2 baths1,608 sq. ft.
4573 Nettleton Road, Medina, OH 44256
MLS# 5250227Listed by: KELLER WILLIAMS ELEVATE  $424,900Pending3 beds 3 baths2,704 sq. ft.
5969 Triple Crown Drive, Medina, OH 44256
MLS# 5249071Listed by: EXP REALTY, LLC.- New
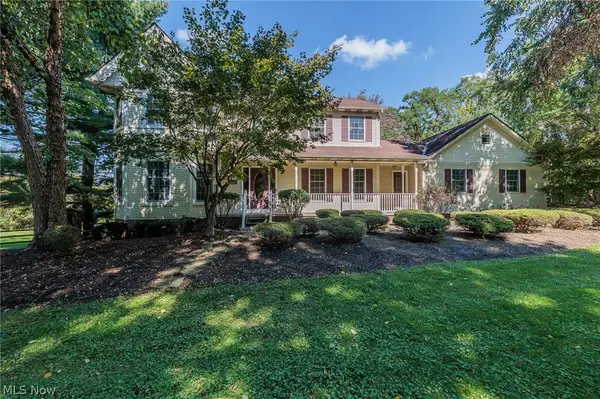 $569,900Active4 beds 3 baths3,454 sq. ft.
2881 Pine Hill Drive, Medina, OH 44256
MLS# 5249170Listed by: EXP REALTY, LLC. - New
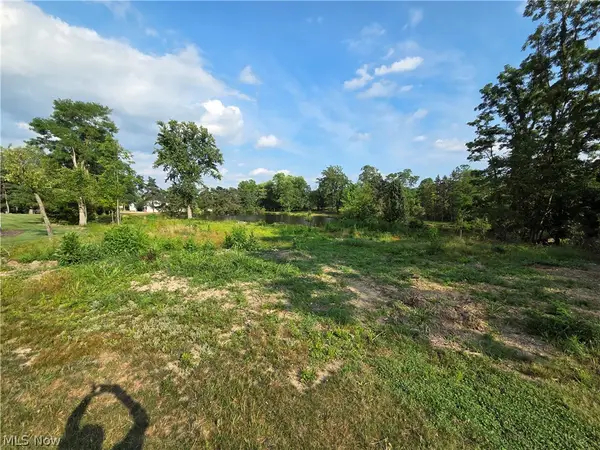 $225,000Active2.97 Acres
476 Cambridge Drive, Medina, OH 44256
MLS# 5247590Listed by: KELLER WILLIAMS GREATER METROPOLITAN - New
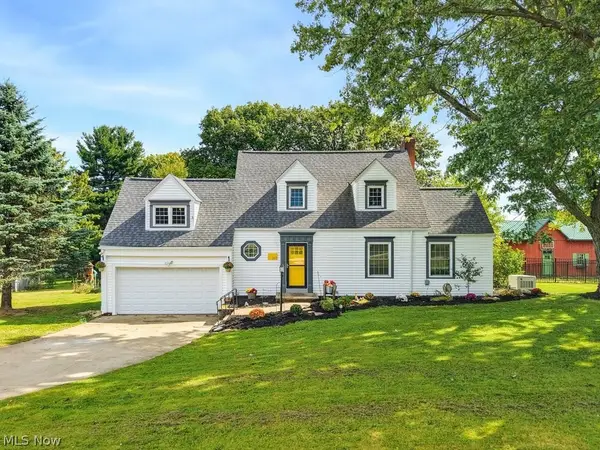 $600,000Active3 beds 3 baths
149 N Medina Line Road, Medina, OH 44256
MLS# 5249435Listed by: RUSSELL REAL ESTATE SERVICES - New
 $59,000Active0.57 Acres
4161 Mallard Bay, Medina, OH 44256
MLS# 5249487Listed by: VSD REALTY, LLC. - New
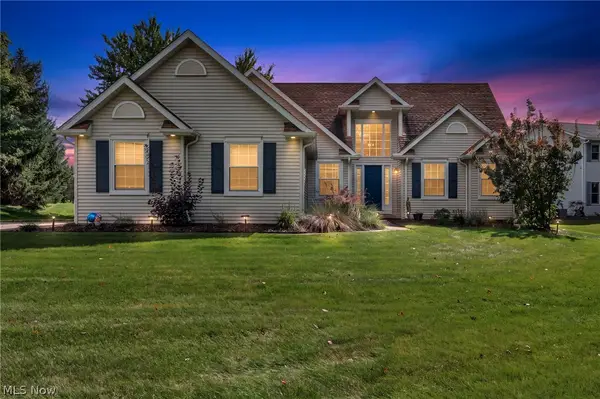 $450,000Active3 beds 3 baths3,148 sq. ft.
188 W Sturbridge Drive, Medina, OH 44256
MLS# 5249412Listed by: EXP REALTY, LLC.


Protect your home and budget from life's surprises with an Assurant Home Warranty, backed by a partner that supports you through every step of homeownership. Explore Plans.
© 2023 - 2026 ERA Franchise Systems LLC. All rights reserved. ERA Franchise Systems LLC fully supports the principles of the Fair Housing Act and the Equal Opportunity Act. ERA, ERA Real Estate powered, and their respective logos are registered service marks of ERA Franchise Systems LLC. Each office is independently owned and operated.