
8797 Allen Troy Court, Mentor, OH 44092
Local realty services provided by:ERA Real Solutions Realty
Listed by: michelle a underwood
Office: platinum real estate
MLS#:5252465
Source:OH_NORMLS
Price summary
- Price:$419,900
- Price per sq. ft.:$98.85
About this home
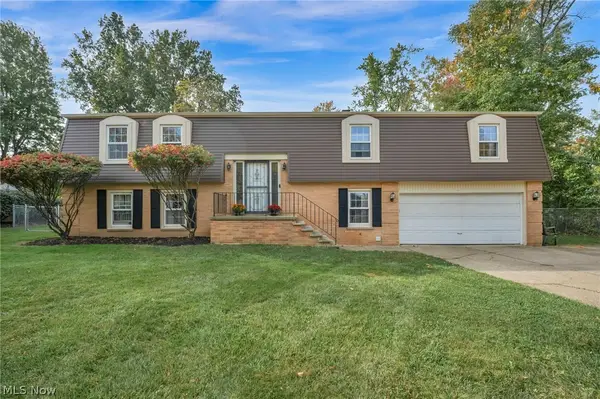
Bring your vision to this South Mentor Tudor, tucked at the end of a quiet cul-de-sac on a generous 0.71-acre lot. With about 3,436 square feet, four bedrooms, three and a half baths, and a layout that's hard to find, this 1979 home has the space and charm. Now it's waiting for someone ready to make it their own. The floor plan offers real flexibility. Two first-floor primary suites, each with its own bath, make the home ideal for multigenerational living, guests, or anyone who wants main-level convenience. Upstairs, an additional living suite plus another bedroom and full bath give you room for teens, a home office, hobbies, or extended family. The main level also has a large living room, a family room with a wood-burning fireplace, a kitchen ready for your updates, a powder room, and first-floor laundry. The full, partially finished basement adds even more space, with a large rec area and a second laundry room. Outside, covered front and rear porches give you places to slow down and enjoy that big, private lot. The three-car garage has room for vehicles, tools, and toys. The big-ticket items are already done: a new roof in 2025 and newer HVAC let your budget go toward the finishes, flooring, and paint that will make this home feel like yours. Bring your ideas, your style, and a little sweat equity, and you'll be paying for your own choices instead of someone else's renovation. Space, flexibility, a cul-de-sac setting, and a sought-after South Mentor location. Sold as is. Come see the possibilities....
Contact an agent
Home facts
- Year built:1979
- Listing ID #:5252465
- Added:5 day(s) ago
- Updated:October 18, 2026 at 02:14 PM
Rooms and interior
- Bedrooms:4
- Total bathrooms:4
- Full bathrooms:3
- Half bathrooms:1
- Kitchen Description:Dishwasher, Microwave, Range, Refrigerator
- Basement:Yes
- Basement Description:Full, Partially Furnished
- Living area:4,248 sq. ft.
Heating and cooling
- Cooling:Central Air
- Heating:Fireplaces, Forced Air, Gas
- Central air:Yes
Structure and exterior
- Roof:Asphalt, Fiberglass
- Year built:1979
- Building area:4,248 sq. ft.
- Lot area:0.71 Acres
- Architectural Style:Tudor
- Construction Materials:Stucco
- Levels:2 Stories, 2 Story
Utilities
- Water:Public
- Sewer:Public Sewer
Finances and disclosures
- Price:$419,900
- Price per sq. ft.:$98.85
- Tax amount:$5,730 (2025)
Features and amenities
- Appliances:Dishwasher, Microwave, Range, Refrigerator, Washer
- Laundry features:Dryer, Washer
Parking
- Parking description:Attached, Garage
- Garage:Yes
- Garage spaces:3

New listings near 8797 Allen Troy Court
- Open Sun, 1 to 3pmNew
 $315,000Active3 beds 2 baths2,046 sq. ft.
7654 Ohio Street, Mentor, OH 44060
MLS# 5253157Listed by: PLATINUM REAL ESTATE - New
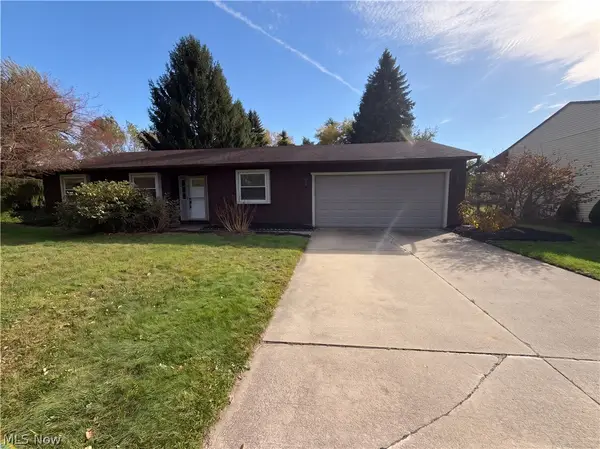 $275,000Active3 beds 2 baths1,236 sq. ft.
7300 Port Royal Court, Mentor, OH 44060
MLS# 5253838Listed by: REDFIN REAL ESTATE CORPORATION - New
 $175,000Active3 beds 2 baths892 sq. ft.
4826 Belle Meadow Road, Mentor, OH 44060
MLS# 5251125Listed by: KELLER WILLIAMS GREATER CLEVELAND NORTHEAST - New
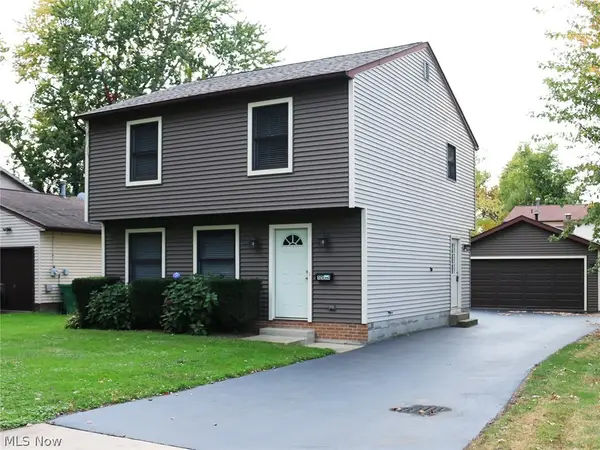 $285,000Active3 beds 2 baths1,440 sq. ft.
5550 Grove Avenue, Mentor, OH 44060
MLS# 5253712Listed by: PLATINUM REAL ESTATE - New
 $374,900Active3 beds 3 baths1,828 sq. ft.
5531 Grace Drive, Mentor, OH 44060
MLS# 5252612Listed by: EXP REALTY, LLC. - Open Sun, 11am to 1pm
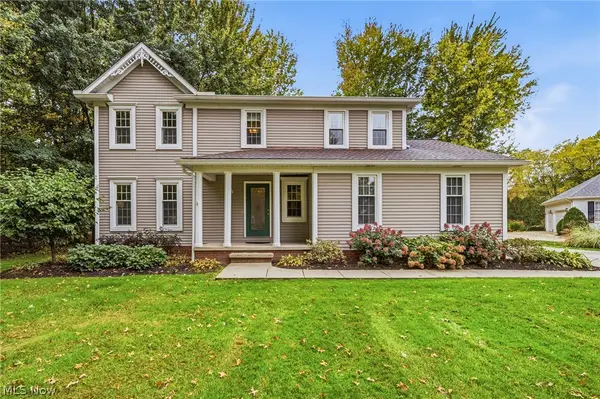 $375,000Activeundercontract4 beds 3 baths2,454 sq. ft.
7700 Snowberry Court, Mentor, OH 44060
MLS# 5251929Listed by: KELLER WILLIAMS GREATER CLEVELAND NORTHEAST - New
 $290,000Active2 beds 2 baths1,602 sq. ft.
6036 Weymouth Drive, Mentor, OH 44060
MLS# 5252729Listed by: REAL OF OHIO  $329,900Activeundercontract4 beds 2 baths1,798 sq. ft.
8020 Stockbridge Road, Mentor, OH 44060
MLS# 5253109Listed by: PLATINUM REAL ESTATE- New
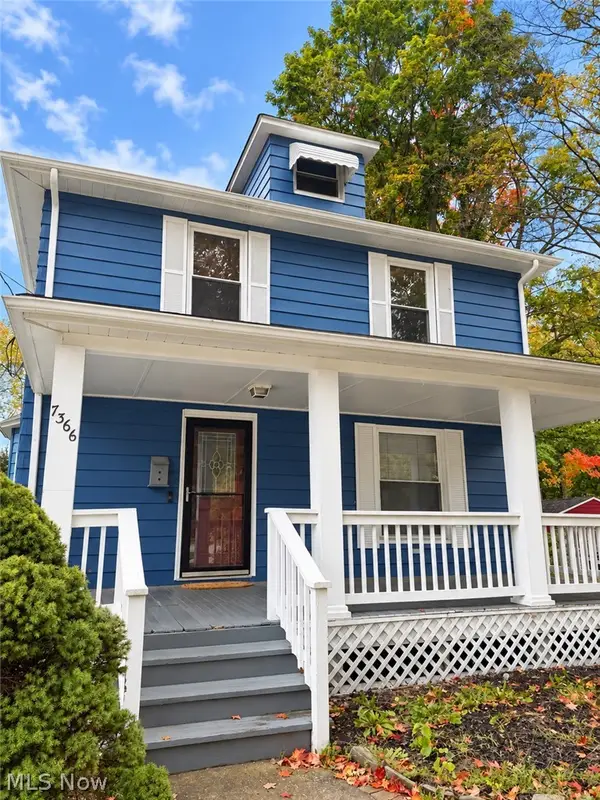 $310,000Active3 beds 2 baths2,250 sq. ft.
7366 Little Mountain Road, Mentor, OH 44060
MLS# 5252992Listed by: HOMESMART REAL ESTATE MOMENTUM LLC - New
 $325,000Active4 beds 3 baths2,592 sq. ft.
9064 Idlewood Drive, Mentor, OH 44060
MLS# 5252101Listed by: ENGEL & VLKERS DISTINCT


Protect your home and budget from life's surprises with an Assurant Home Warranty, backed by a partner that supports you through every step of homeownership. Explore Plans.
© 2023 - 2026 ERA Franchise Systems LLC. All rights reserved. ERA Franchise Systems LLC fully supports the principles of the Fair Housing Act and the Equal Opportunity Act. ERA, ERA Real Estate powered, and their respective logos are registered service marks of ERA Franchise Systems LLC. Each office is independently owned and operated.