
4255 Albon Road, Monclova, OH 43542
Local realty services provided by:ERA Geyer Noakes Realty Group
4255 Albon Road,Monclova, OH 43542
$576,000
- 4 Beds
- 4 Baths
- - sq. ft.
- Single family
- Sold
Listed by: rachel z williams
Office: the danberry co
MLS#:10008020
Source:OH_TBR
Sorry, we are unable to map this address
Price summary
- Price:$576,000
About this home
This meticulously maintained home on five beautiful acres is waiting to welcome you home! Four bedrooms, four full bathrooms, a spacious eat-in kitchen with custom cabinets and a sun-filled family room with beautiful views all invites you in. The finished basement with a full bathroom adds to the already spacious living area for you or guests. A 960 sq ft. detached garage with concrete floor, water and electric provides storage for toys and hobbies in addition to the two-car attached garage. A composite deck surrounds the back of the house for outdoor enjoyment and entertaining. Newly topped and sealed asphalt driveway in 2025 adds to the value of this appealing property. If all of this doesn't attract you, it's within walking distance of the local ice cream shop!
Contact an agent
Home facts
- Year built:1973
- Listing ID #:10008020
- Added:57 day(s) ago
- Updated:July 16, 2026 at 04:30 PM
Rooms and interior
- Bedrooms:4
- Total bathrooms:4
- Full bathrooms:4
- Rooms Total:8
- Flooring:Carpet, Ceramic Tile
- Dining Description:Eat-in Kitchen
- Bathrooms Description:Primary Bathroom
- Kitchen Description:Dishwasher, Disposal, Eat-in Kitchen, Electric Cooktop, Electric Oven, Electric Range, Electric Range Connection, Free-Standing Freezer, Microwave, Refrigerator
- Basement:Yes
- Basement Description:Bath/Stubbed, Block, Finished, Full, Sump Pump
Heating and cooling
- Cooling:Central Air
- Heating:Forced Air, Natural Gas
Structure and exterior
- Roof:Shingle
- Year built:1973
- Lot Features:Landscaped, Rolling Slope
- Architectural Style:Traditional
- Construction Materials:Vinyl Siding
- Exterior Features:Deck, Front Porch, Private Yard, Wrap Around Deck
- Foundation Description:Combination
Schools
- High school:Anthony Wayne
- Middle school:Fallen Timbers
- Elementary school:Monclova
Utilities
- Water:Public, Water Connected
- Sewer:Septic Tank, Sewer Connected
Finances and disclosures
- Price:$576,000
Features and amenities
- Appliances:Dishwasher, Disposal, Dryer, Electric Cooktop, Electric Oven, Electric Range, Electric Range Connection, Free-Standing Freezer, Microwave, Refrigerator, Washer, Water Heater
- Laundry features:Dryer, Electric Dryer Hookup, Laundry Closet, Washer
- Amenities:Ceiling Fan(s), Entrance Foyer, Pantry, Storage, Window Treatments
Parking
- Total parking spaces:6
- Parking description:Asphalt, Attached Garage, Concrete, Detached Garage, Driveway, Off Street, Private
- Garage:Yes
- Garage spaces:2
New listings near 4255 Albon Road
- Coming Soon
 $339,700Coming Soon3 beds 2 baths
5300 Weckerly Road, Monclova, OH 43542
MLS# 10010581Listed by: KEY REALTY LTD - Coming Soon
 $0Coming Soon4 beds 3 baths
3168 Stone Wall Road, Maumee, OH 43537
MLS# 10010526Listed by: PAMELA ROSE AUCTION COMPANY - New
 $180,000Active5 beds -- baths2,701 sq. ft.
7230 Stitt Road, Waterville, OH 43566
MLS# 10010520Listed by: KEY REALTY LTD - New
 $169,900Active1.66 Acres
4655 Whitehouse Spencer Road, Monclova, OH 43542
MLS# 10010446Listed by: MARKETPLACE REALTY - Coming SoonOpen Sun, 2 to 3pm
 $525,000Coming Soon3 beds 3 baths
3835 Deer Valley Lane, Maumee, OH 43537
MLS# 10010379Listed by: THE DANBERRY CO. - Open Sat, 12 to 2pmNew
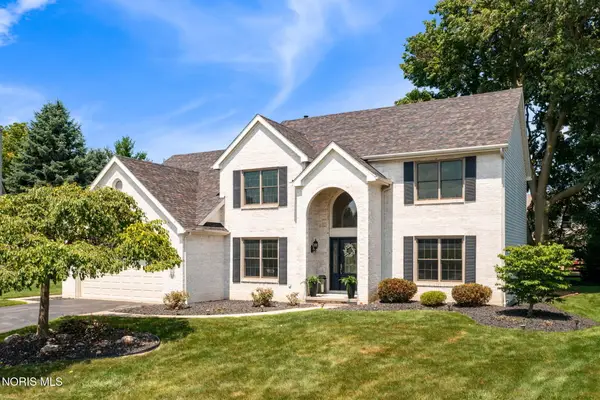 $525,000Active4 beds 3 baths2,737 sq. ft.
7710 Pilgrims Landing, Maumee, OH 43537
MLS# 10010304Listed by: KEY REALTY LTD - New
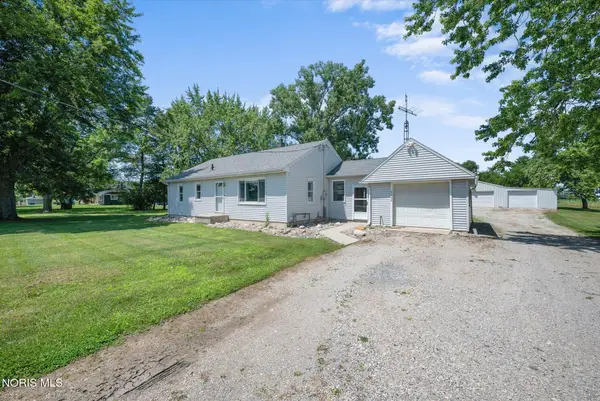 $309,900Active4 beds 2 baths1,490 sq. ft.
7762 Stitt Road, Waterville, OH 43566
MLS# 10010271Listed by: THE DANBERRY CO - Coming Soon
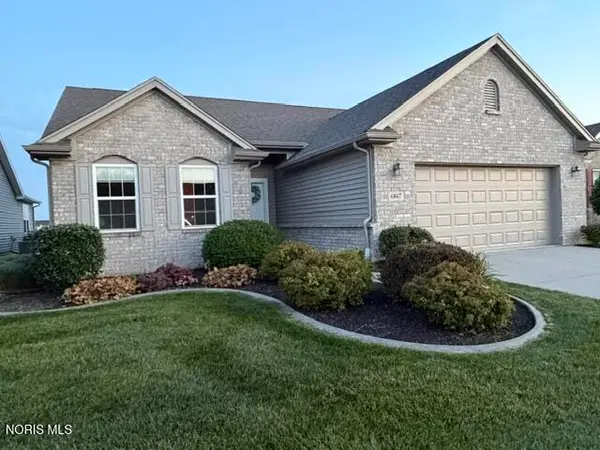 $395,000Coming Soon3 beds 2 baths
6867 Old Pine Lane, Maumee, OH 43537
MLS# 10010247Listed by: RE/MAX PREFERRED ASSOCIATES - New
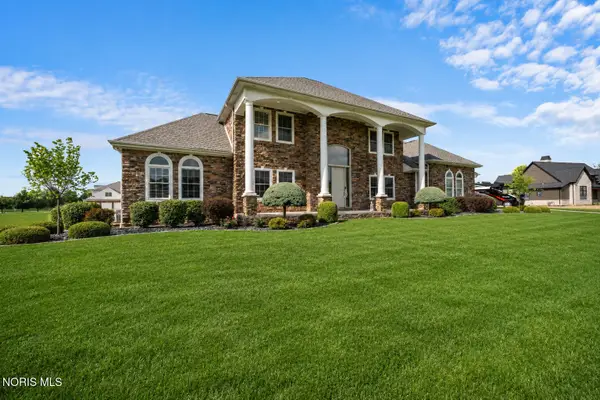 $1,369,000Active4 beds 7 baths6,270 sq. ft.
5809 Watermill Court, Monclova, OH 43542
MLS# 10010216Listed by: THE DANBERRY CO. 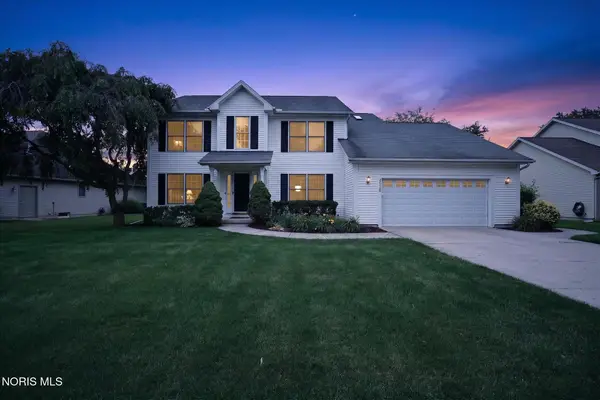 $474,900Pending4 beds 3 baths2,615 sq. ft.
4528 Blystone Valley Drive, Maumee, OH 43537
MLS# 10010178Listed by: RE/MAX PREFERRED ASSOCIATES


Protect your home and budget from life's surprises with an Assurant Home Warranty, backed by a partner that supports you through every step of homeownership. Explore Plans.
© 2023 - 2026 ERA Franchise Systems LLC. All rights reserved. ERA Franchise Systems LLC fully supports the principles of the Fair Housing Act and the Equal Opportunity Act. ERA, ERA Real Estate powered, and their respective logos are registered service marks of ERA Franchise Systems LLC. Each office is independently owned and operated.