
3700 W Bancroft Street, Ottawa Hills, OH 43606
Local realty services provided by:ERA Geyer Noakes Realty Group
Listed by: daniel h effler, david j. effler
Office: effler schmitt co
MLS#:10012426
Source:OH_TBR
Price summary
- Price:$349,900
- Price per sq. ft.:$87.48
About this home
Major price reduction! Unbelievable value in the Village on the meadow and River! Approx. 4000 sqft inclusive of lower level walk-out family room and exercise area that could be converted to 5th bedroom. Dynamic entry into cathedral ceiling living and dining room with exceptional views! 2-bedroom primary suite area with updated tiled shower and bath on first floor! 2 large bedrooms and bath on 2nd floor plus walk-in attic storage. Outdoor enjoyment with coved patio and fire pit! Nature galore. Expansive Park setting with large back yard, kayaking and fishing to be enjoyed. Blue Ribbon Ottawa Hills Schools. Close to UT, bike trail, expressway, and major shopping i.e. Costco, new Westgate Village development. Home surrounded by much higher-valued properties. Great opportunity!
Contact an agent
Home facts
- Year built:1951
- Subdivision & Development:Ottawa Hills
- Listing ID #:10012426
- Added:1 day(s) ago
- Updated:August 25, 2026 at 06:32 PM
Rooms and interior
- Bedrooms:4
- Total bathrooms:4
- Full bathrooms:2
- Half bathrooms:2
- Rooms Total:11
- Flooring:Carpet, Ceramic Tile, Hardwood, Luxury Vinyl, Stone, Tile
- Bathrooms Description:Primary Bathroom
- Kitchen Description:Dishwasher, Disposal, Electric Oven, Refrigerator
- Basement:Yes
- Basement Description:Full, Walk-Out Access
- Living area:4,000 sq. ft.
Heating and cooling
- Cooling:Ceiling Fan(s), Central Air, Whole House Fan
- Heating:Forced Air, Natural Gas
Structure and exterior
- Roof:Asphalt, Shingle
- Year built:1951
- Building area:4,000 sq. ft.
- Lot area:0.48 Acres
- Lot Features:Landscaped, Sprinklers In Front
- Architectural Style:Traditional
- Construction Materials:Brick, Wood Siding
- Exterior Features:Balcony, Deck, Rear Patio
Schools
- High school:Ottawa Hills
- Middle school:None
- Elementary school:Ottawa Hills
Utilities
- Water:Public, Water Connected
- Sewer:Sanitary Sewer, Sewer Connected
Finances and disclosures
- Price:$349,900
- Price per sq. ft.:$87.48
Features and amenities
- Appliances:Dishwasher, Disposal, Dryer, Electric Oven, Humidifier, Refrigerator, Sump Pump, Washer, Water Heater
- Laundry features:Dryer, In Basement, Washer
- Amenities:Bay Window(s), Cathedral Ceiling(s), Ceiling Fan(s), Cove Ceiling(s), Crown Molding, Double Pane Windows, Entrance Foyer, Insulated Windows
Parking
- Parking description:Asphalt, Attached Garage, Driveway
- Garage:Yes
- Garage spaces:2
New listings near 3700 W Bancroft Street
- New
 $399,000Active4 beds 3 baths3,920 sq. ft.
2630 Edgehill Road, Ottawa Hills, OH 43615
MLS# 10012436Listed by: THE DANBERRY CO. - New
 $150,000Active4 beds 2 baths2,380 sq. ft.
2204 Talmadge Road, Toledo, OH 43606
MLS# 10012161Listed by: KEY REALTY LTD - New
 $499,900Active4 beds 3 baths3,079 sq. ft.
2945 Riva Ridge Road, Ottawa Hills, OH 43615
MLS# 10012012Listed by: EFFLER SCHMITT CO 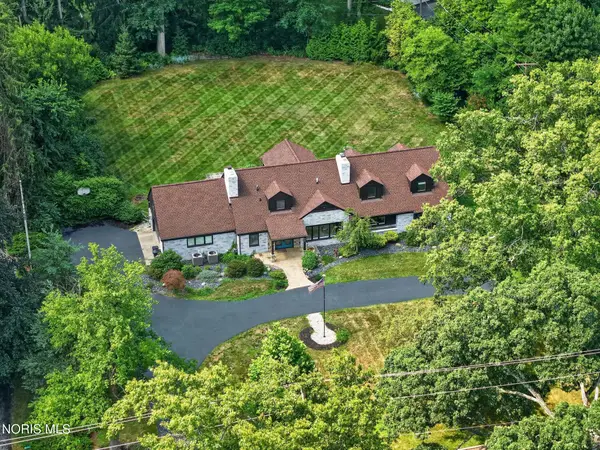 $569,900Active4 beds 4 baths3,199 sq. ft.
4545 Indian Road, Ottawa Hills, OH 43615
MLS# 10011272Listed by: EFFLER SCHMITT CO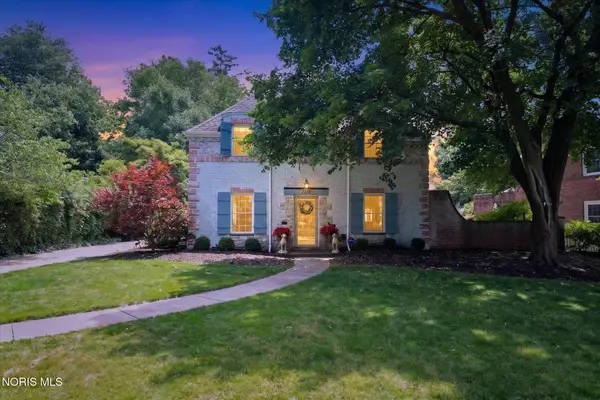 $564,900Active4 beds 4 baths3,168 sq. ft.
2228 Orchard Road, Ottawa Hills, OH 43606
MLS# 10011187Listed by: EFFLER SCHMITT CO $109,900Pending1 beds 1 baths1,224 sq. ft.
4343 W Bancroft Street #3j, Toledo, OH 43615
MLS# 10010437Listed by: KEY REALTY $575,000Active6 beds -- baths5,080 sq. ft.
2043 Whitehall Road, Ottawa Hills, OH 43606
MLS# 10010429Listed by: EFFLER SCHMITT CO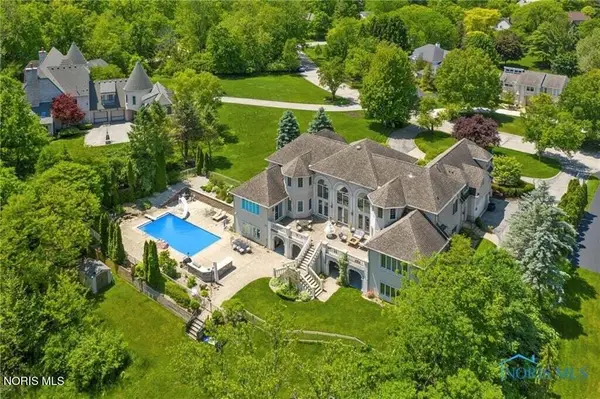 $1,450,000Active7 beds 8 baths6,832 sq. ft.
2914 Riva Ridge Road, Toledo, OH 43615
MLS# 10010345Listed by: THE DANBERRY CO- Open Fri, 4 to 6pm
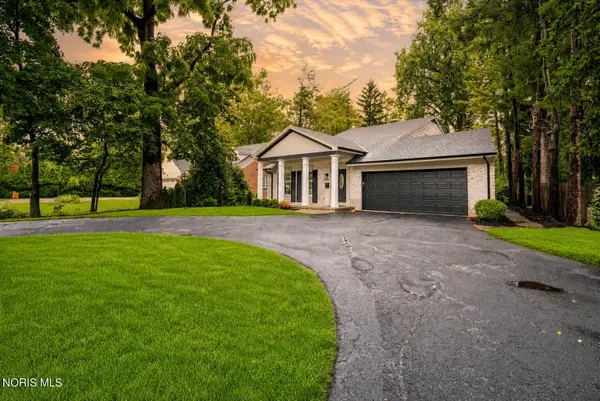 $549,900Active4 beds 5 baths2,763 sq. ft.
3986 W Bancroft Street, Ottawa Hills, OH 43606
MLS# 10010083Listed by: THE REAL T COMPANY


Protect your home and budget from life's surprises with an Assurant Home Warranty, backed by a partner that supports you through every step of homeownership. Explore Plans.
© 2023 - 2026 ERA Franchise Systems LLC. All rights reserved. ERA Franchise Systems LLC fully supports the principles of the Fair Housing Act and the Equal Opportunity Act. ERA, ERA Real Estate powered, and their respective logos are registered service marks of ERA Franchise Systems LLC. Each office is independently owned and operated.