
23 Exmoor, Ottawa Hills, OH 43615
Local realty services provided by:ERA Geyer Noakes Realty Group
23 Exmoor,Ottawa Hills, OH 43615
$575,000
- 3 Beds
- 5 Baths
- 3,495 sq. ft.
- Single family
- Coming Soon
Listed by: mark h kruse, danielle saenz
Office: the danberry co
MLS#:10013518
Source:OH_TBR
Price summary
- Price:$575,000
- Price per sq. ft.:$164.52
- Monthly HOA dues:$162.5
About this home
Located in the prime section of Exmoor, private rear yard, additional parking, open foyer leads to spacious living room with built-ins and fireplace. Family room with formal dining room with view of the wooded lot. Primary bedroom with bay window and walk-in closet. Two spectacular bedrooms on upper level both with full baths, finished rec room in basement with bath. Higher ceilings throughout. Custom built with numerous amenities.
Contact an agent
Home facts
- Year built:1986
- Subdivision & Development:Exmoor
- Listing ID #:10013518
- Updated:September 17, 2026 at 07:30 PM
Rooms and interior
- Bedrooms:3
- Total bathrooms:5
- Full bathrooms:3
- Half bathrooms:2
- Rooms Total:9
- Flooring:Carpet, Hardwood, Tile, Wood
- Dining Description:Eat-in Kitchen
- Bathrooms Description:Double Vanity, Separate Shower
- Kitchen Description:Dishwasher, Disposal, Eat-in Kitchen, Gas Cooktop, Gas Range, Microwave, Refrigerator, Wall Oven
- Basement:Yes
- Basement Description:Concrete, Sump Pump, Unfinished
- Living area:3,495 sq. ft.
Heating and cooling
- Cooling:Central Air
- Heating:Forced Air, Natural Gas
Structure and exterior
- Roof:Shingle
- Year built:1986
- Building area:3,495 sq. ft.
- Lot area:0.11 Acres
- Lot Features:Cul-De-Sac, Wooded
- Architectural Style:Traditional
- Construction Materials:Brick, Wood Siding
- Exterior Features:Front Porch, Private Entrance, Private Yard, Rear Patio, Side Patio
- Foundation Description:Crawl Space
Schools
- High school:Ottawa Hills
- Middle school:None
- Elementary school:Ottawa Hills
Utilities
- Water:Public, Water Connected
- Sewer:Sanitary Sewer, Sewer Connected
Finances and disclosures
- Price:$575,000
- Price per sq. ft.:$164.52
Features and amenities
- Appliances:Dishwasher, Disposal, Dryer, Gas Cooktop, Gas Range, Humidifier, Microwave, Refrigerator, Wall Oven, Washer, Water Heater
- Laundry features:Dryer, Electric Dryer Hookup, Washer
- Amenities:Bay Window(s), Built-in Features, Carbon Monoxide Detector(s), Ceiling Fan(s), Crown Molding, Double Pane Windows, Entrance Foyer, Insulated Windows, Security System, Smoke Detector(s), Storage, Walk-In Closet(s), Wet Bar, Window Coverings, Window Treatments
Parking
- Parking description:Additional Parking, Asphalt, Attached Garage, Concrete, Driveway, Garage Door Opener
- Garage:Yes
- Garage spaces:2
New listings near 23 Exmoor
- Coming Soon
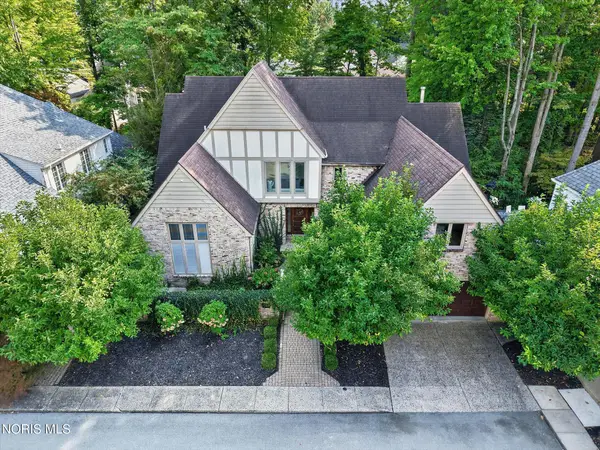 $629,900Coming Soon4 beds 4 baths3,692 sq. ft.
22 Exmoor, Ottawa Hills, OH 43615
MLS# 10013516Listed by: EFFLER SCHMITT CO - Open Sun, 1 to 3pmNew
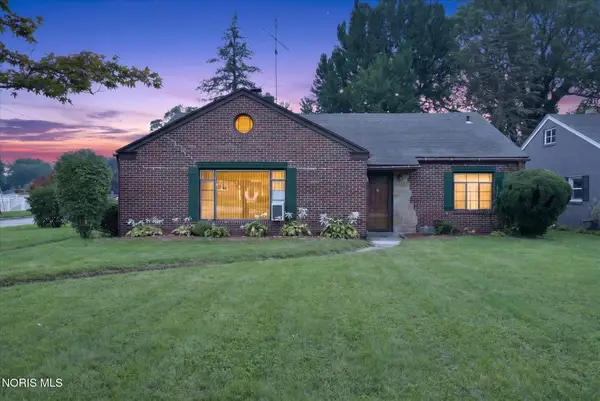 $209,900Active3 beds 2 baths1,714 sq. ft.
3728 Indian Road, Ottawa Hills, OH 43606
MLS# 10013284Listed by: EFFLER SCHMITT CO - New
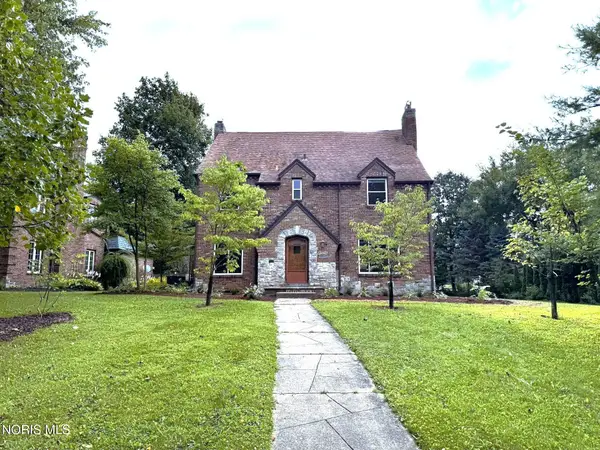 $359,900Active4 beds 3 baths2,670 sq. ft.
2204 Orchard Road, Toledo, OH 43606
MLS# 10013226Listed by: EFFLER SCHMITT CO  $375,000Pending4 beds 3 baths3,489 sq. ft.
3033 Westchester Road, Toledo, OH 43615
MLS# 10013011Listed by: THE DANBERRY CO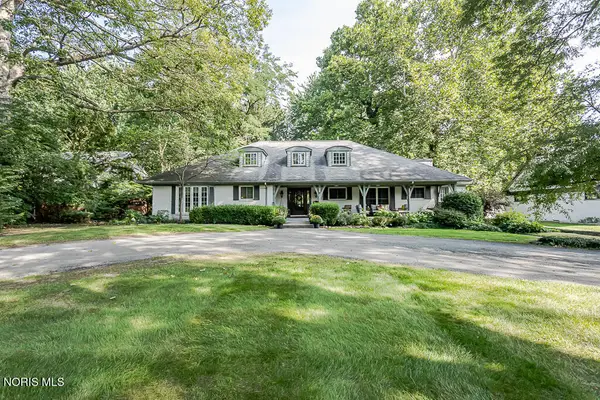 $660,000Active5 beds 6 baths4,046 sq. ft.
3610 W Bancroft Street, Ottawa Hills, OH 43606
MLS# 10012999Listed by: THE DANBERRY CO $369,900Active4 beds 3 baths2,220 sq. ft.
3316 Grimsby Place, Ottawa Hills, OH 43606
MLS# 10012847Listed by: CHOSEN REAL ESTATE GROUP $798,000Pending4 beds 4 baths3,022 sq. ft.
46 Exmoor, Ottawa Hills, OH 43615
MLS# 10012811Listed by: EFFLER SCHMITT CO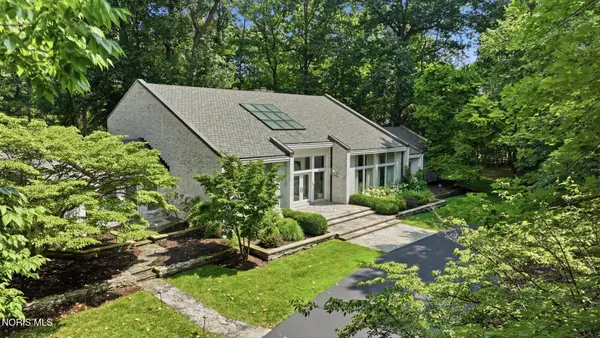 $945,000Active4 beds 5 baths5,391 sq. ft.
4560 Forestview Drive, Ottawa Hills, OH 43615
MLS# 10012794Listed by: THE DANBERRY CO. $1,595,000Active5 beds 6 baths6,864 sq. ft.
3000 Valley View Drive, Ottawa Hills, OH 43615
MLS# 10012708Listed by: THE DANBERRY CO


Protect your home and budget from life's surprises with an Assurant Home Warranty, backed by a partner that supports you through every step of homeownership. Explore Plans.
© 2023 - 2026 ERA Franchise Systems LLC. All rights reserved. ERA Franchise Systems LLC fully supports the principles of the Fair Housing Act and the Equal Opportunity Act. ERA, ERA Real Estate powered, and their respective logos are registered service marks of ERA Franchise Systems LLC. Each office is independently owned and operated.