
3316 Grimsby Place, Ottawa Hills, OH 43606
Local realty services provided by:ERA Geyer Noakes Realty Group
3316 Grimsby Place,Ottawa Hills, OH 43606
$369,900
- 4 Beds
- 3 Baths
- 2,220 sq. ft.
- Single family
- Active
Listed by: nicholas huscroft
Office: chosen real estate group
MLS#:10012847
Source:OH_TBR
Price summary
- Price:$369,900
- Price per sq. ft.:$166.62
About this home
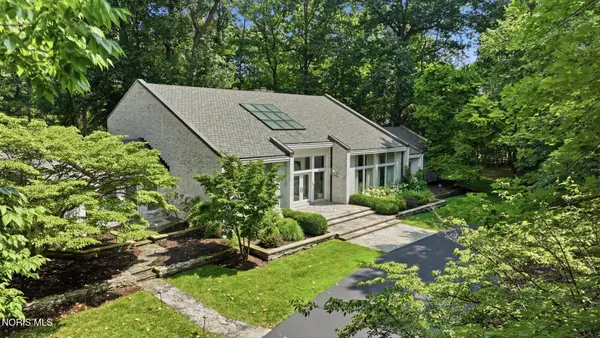
Move-in ready beautiful, brick Colonial in sought-after Ottawa Hills! This 4BR, 2.5BA home blends classic charm with extensive updates, including newer roof and water heater, new flat roof, HVAC, stucco restoration, refrigerator and microwave. Spacious living areas, abundant natural light, built in bookcases, a great fireplace in the formal LR, and in the large game room, cozy breakfast room, a Sun Room with french doors overlooking the deck and a pretty yard for your enjoyment. Conveniently located near Ottawa Hills Schools while maintaining minimal traffic.
Contact an agent
Home facts
- Year built:1936
- Subdivision & Development:Ottawa Hills
- Listing ID #:10012847
- Added:1 day(s) ago
- Updated:September 03, 2026 at 04:48 PM
Rooms and interior
- Bedrooms:4
- Total bathrooms:3
- Full bathrooms:2
- Half bathrooms:1
- Rooms Total:6
- Flooring:Carpet, Ceramic Tile, Concrete, Hardwood, Tile
- Bathrooms Description:Primary Bathroom, Separate Shower
- Basement:Yes
- Basement Description:Full
- Living area:2,220 sq. ft.
Heating and cooling
- Cooling:Ceiling Fan(s), Central Air, Electric, HVAC SEER Rating
- Heating:Natural Gas
Structure and exterior
- Roof:Shingle
- Year built:1936
- Building area:2,220 sq. ft.
- Lot area:0.18 Acres
- Construction Materials:Brick, Stucco
- Foundation Description:Block
Schools
- High school:Ottawa Hills
- Middle school:None
- Elementary school:Ottawa Hills
Utilities
- Water:Public, Water Connected
- Sewer:Public Sewer, Sewer Connected
Finances and disclosures
- Price:$369,900
- Price per sq. ft.:$166.62
Features and amenities
- Laundry features:Accessible Utilities or Laundry, Gas Dryer Hookup, In Basement, Laundry Chute, Sink, Washer Hookup
- Amenities:Built-in Features, Ceiling Fan(s), Crown Molding, Entrance Foyer, Pantry, Smart Thermostat, Storage
Parking
- Parking description:Detached Garage
- Garage:Yes
- Garage spaces:2
New listings near 3316 Grimsby Place
- Coming Soon
 $945,000Coming Soon4 beds 5 baths5,391 sq. ft.
4560 Forestview Drive, Ottawa Hills, OH 43615
MLS# 10012794Listed by: THE DANBERRY CO. - Coming Soon
 $1,595,000Coming Soon5 beds 6 baths6,864 sq. ft.
3000 Valley View Drive, Ottawa Hills, OH 43615
MLS# 10012708Listed by: THE DANBERRY CO - New
 $798,000Active4 beds 4 baths3,022 sq. ft.
46 Exmoor, Ottawa Hills, OH 43615
MLS# 10012811Listed by: EFFLER SCHMITT CO - New
 $899,900Active4 beds 6 baths3,536 sq. ft.
4544 Brookside Road, Ottawa Hills, OH 43615
MLS# 10012683Listed by: EFFLER SCHMITT CO  $115,000Pending2 beds 1 baths963 sq. ft.
4243 W Bancroft Street #Apt 101w, Toledo, OH 43615
MLS# 10012657Listed by: KELLER WILLIAMS CITYWIDE- New
 $399,000Active4 beds 3 baths3,920 sq. ft.
2630 Edgehill Road, Ottawa Hills, OH 43615
MLS# 10012436Listed by: THE DANBERRY CO. - New
 $349,900Active4 beds 4 baths4,000 sq. ft.
3700 W Bancroft Street, Ottawa Hills, OH 43606
MLS# 10012426Listed by: EFFLER SCHMITT CO  $150,000Active4 beds 2 baths2,380 sq. ft.
2204 Talmadge Road, Toledo, OH 43606
MLS# 10012161Listed by: KEY REALTY LTD $499,900Active4 beds 3 baths3,079 sq. ft.
2945 Riva Ridge Road, Ottawa Hills, OH 43615
MLS# 10012012Listed by: EFFLER SCHMITT CO


Protect your home and budget from life's surprises with an Assurant Home Warranty, backed by a partner that supports you through every step of homeownership. Explore Plans.
© 2023 - 2026 ERA Franchise Systems LLC. All rights reserved. ERA Franchise Systems LLC fully supports the principles of the Fair Housing Act and the Equal Opportunity Act. ERA, ERA Real Estate powered, and their respective logos are registered service marks of ERA Franchise Systems LLC. Each office is independently owned and operated.