
46 Exmoor, Ottawa Hills, OH 43615
Local realty services provided by:ERA Geyer Noakes Realty Group
Listed by: daniel h effler, david j. effler
Office: effler schmitt co
MLS#:10012811
Source:OH_TBR
Price summary
- Price:$798,000
- Price per sq. ft.:$264.06
- Monthly HOA dues:$162.5
About this home
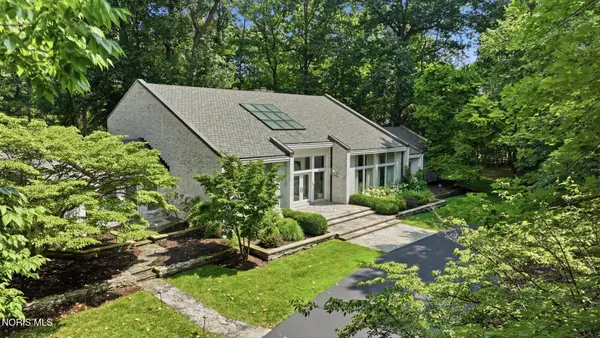
One of Exmoor's Finest — Masterfully transformed and enhanced by Valle Homes and Thompson Construction, this exceptional Exmoor residence offers an extraordinary blend of timeless elegance, thoughtful design, and effortless livability. Meticulously renovated and beautifully appointed, this is a home where every detail has been considered—and nothing remains to be done for years to come. A private brick-paver courtyard welcomes you to the front entry, where an elegant two-story foyer immediately sets the tone. Rich custom millwork, polished hardwood floors, and keystone-arched doorways flow seamlessly into the expansive great room. A custom built-in entertainment wall anchors the space, while a multi-paneled sliding glass door alcove creates a stunning setting for a baby grand piano and brings the beauty of the outdoors inside. The gourmet kitchen is designed for both everyday living and entertaining, featuring custom wood cabinetry, an elongated center island with farmhouse sink, Sub-Zero refrigeration, Wolf induction cooktop, and a spacious walk-in, shelved pantry. A redesigned back-hall entry adds exceptional function with a dedicated main-level laundry area and abundant storage. The stunning primary suite has undergone complete renovation, thoughtfully reimagined to enhance both function and floor plan. The luxurious bath features a seated vanity, heated tile flooring, and a zero-entry, doorless spa shower. Two custom-detailed closets with drawers and shelving provide exceptional organization. The primary suite renovation was completed in 2024. The second floor offers three additional bedrooms and two full bathrooms, providing comfortable accommodation for family and guests. A newly created bedroom features its own custom bathroom and walk-in closet, while a beautifully tiled second full bath serves the remaining two bedrooms. A walk-in, floored attic provides valuable additional storage. The main level also offers a private office and separate den, creating flexible spaces for work, relaxation, or quiet retreat. The lower level adds even more appeal with a defined family room, expanding the home's living and entertaining possibilities while maintaining the character and warmth found throughout. Outside, privacy and tranquility take center stage. A full courtyard setting surrounded by mature, wooded landscape creates a peaceful backdrop for outdoor living. Composite decking transitions gracefully to a step-down paver patio overlooking lush, meticulously manicured grounds—an ideal setting for morning coffee, intimate gatherings, or effortless summer entertaining. —Fully renovated, beautifully equipped, and impeccably maintained, allowing its next owner to simply move in and enjoy....
Contact an agent
Home facts
- Year built:1984
- Subdivision & Development:Exmoor
- Listing ID #:10012811
- Added:2 day(s) ago
- Updated:September 04, 2026 at 04:15 PM
Rooms and interior
- Bedrooms:4
- Total bathrooms:4
- Full bathrooms:3
- Half bathrooms:1
- Rooms Total:11
- Flooring:Carpet, Luxury Vinyl, Wood
- Dining Description:Eat-in Kitchen
- Bathrooms Description:Double Vanity, Primary Bathroom
- Kitchen Description:Dishwasher, Disposal, Eat-in Kitchen, Range Hood, Refrigerator
- Basement:Yes
- Basement Description:Concrete, Finished
- Living area:3,022 sq. ft.
Heating and cooling
- Cooling:Central Air
- Heating:Forced Air, Natural Gas
Structure and exterior
- Roof:Asphalt, Shingle
- Year built:1984
- Building area:3,022 sq. ft.
- Lot area:0.11 Acres
- Lot Features:Landscaped, Wooded, Zero Lot Line
- Architectural Style:Traditional
- Construction Materials:Brick, Wood Siding
- Exterior Features:Front Porch, Rear Porch
Schools
- High school:Ottawa Hills
- Middle school:None
- Elementary school:Ottawa Hills
Utilities
- Water:Public
- Sewer:Sanitary Sewer, Sewer Connected
Finances and disclosures
- Price:$798,000
- Price per sq. ft.:$264.06
Features and amenities
- Appliances:Dishwasher, Disposal, Dryer, Range Hood, Refrigerator, Sump Pump, Washer
- Laundry features:Dryer, Inside, Main Level, Washer
- Amenities:Built-in Features, Ceiling Fan(s), Crown Molding, Double Pane Windows, Entrance Foyer, Pantry, Skylight(s), Smoke Detector(s), Storage, Window Coverings, Window Treatments
Parking
- Total parking spaces:2
- Parking description:Attached Garage, Concrete, Driveway
- Garage:Yes
- Garage spaces:3
New listings near 46 Exmoor
- Coming Soon
 $945,000Coming Soon4 beds 5 baths5,391 sq. ft.
4560 Forestview Drive, Ottawa Hills, OH 43615
MLS# 10012794Listed by: THE DANBERRY CO. - Coming Soon
 $1,595,000Coming Soon5 beds 6 baths6,864 sq. ft.
3000 Valley View Drive, Ottawa Hills, OH 43615
MLS# 10012708Listed by: THE DANBERRY CO - New
 $369,900Active4 beds 3 baths2,220 sq. ft.
3316 Grimsby Place, Ottawa Hills, OH 43606
MLS# 10012847Listed by: CHOSEN REAL ESTATE GROUP - New
 $899,900Active4 beds 6 baths3,536 sq. ft.
4544 Brookside Road, Ottawa Hills, OH 43615
MLS# 10012683Listed by: EFFLER SCHMITT CO  $115,000Pending2 beds 1 baths963 sq. ft.
4243 W Bancroft Street #Apt 101w, Toledo, OH 43615
MLS# 10012657Listed by: KELLER WILLIAMS CITYWIDE- New
 $399,000Active4 beds 3 baths3,920 sq. ft.
2630 Edgehill Road, Ottawa Hills, OH 43615
MLS# 10012436Listed by: THE DANBERRY CO. - New
 $349,900Active4 beds 4 baths4,000 sq. ft.
3700 W Bancroft Street, Ottawa Hills, OH 43606
MLS# 10012426Listed by: EFFLER SCHMITT CO  $150,000Active4 beds 2 baths2,380 sq. ft.
2204 Talmadge Road, Toledo, OH 43606
MLS# 10012161Listed by: KEY REALTY LTD $499,900Active4 beds 3 baths3,079 sq. ft.
2945 Riva Ridge Road, Ottawa Hills, OH 43615
MLS# 10012012Listed by: EFFLER SCHMITT CO


Protect your home and budget from life's surprises with an Assurant Home Warranty, backed by a partner that supports you through every step of homeownership. Explore Plans.
© 2023 - 2026 ERA Franchise Systems LLC. All rights reserved. ERA Franchise Systems LLC fully supports the principles of the Fair Housing Act and the Equal Opportunity Act. ERA, ERA Real Estate powered, and their respective logos are registered service marks of ERA Franchise Systems LLC. Each office is independently owned and operated.