
4560 Forestview Drive, Ottawa Hills, OH 43615
Local realty services provided by:ERA Geyer Noakes Realty Group
4560 Forestview Drive,Ottawa Hills, OH 43615
$945,000
- 4 Beds
- 5 Baths
- 5,391 sq. ft.
- Single family
- Coming Soon
Upcoming open houses
- Sat, Sep 1201:00 pm - 04:00 pm
- Sun, Sep 1301:00 pm - 04:00 pm
Listed by: kay w. rasmus, alison rasmus krieger
Office: the danberry co.
MLS#:10012794
Source:OH_TBR
Price summary
- Price:$945,000
- Price per sq. ft.:$175.29
About this home
Set on a private, wooded 1.43-acre lot in the heart of Ottawa Hills' Estate Section, this exceptional one-owner home brings together the talents of architect Mike Ducat, builder Bob Mehring and landscape designer John Squire. Built in 1987 and remarkably ahead of its time, the home has been meticulously cared for and combines enduring quality, abundant natural light and an incredible floor plan perfectly suited to the way families live today. The light-filled first floor was designed for comfortable family living and effortless entertaining, with floor-to-ceiling windows and skylights throughout. Hardwood floors and wool carpeting add warmth and quality throughout the home. The impressive foyer features 10-foot ceilings and nine skylights, while the cozy family room offers built-in bookcases and a marble fireplace. The kitchen offers abundant counter and cabinet space, a generous eat-in area with direct patio access, double ovens, a Dacor gas cooktop, Sub-Zero refrigerator and Fisher & Paykel dishwasher. A true highlight is the luxurious first-floor primary suite—a private retreat featuring dual closets in the bedroom and an adjoining den with a pocket door, ideal as a private sitting room or home office. The beautifully appointed primary bath features a double vanity, skylights, tiled shower with glass door and private water closet. Thoughtful functionality continues with a first-floor laundry room, drop zone and half bath conveniently located at the side entrance, just off the garage. Extensive storage is found throughout the home, with generously sized closets thoughtfully situated for convenient, easy access, plus additional storage in the three-car garage. The lower level offers even more versatility with a spacious recreation and lounge area ideal for kids and teens, a dedicated workout room and ample storage. Outside, a circular drive creates a gracious approach to the home, while the stone patio entrance, Trex decking, mature landscaping and wooded surroundings enhance the privacy and beauty of the setting. Separate air-conditioning systems serve the first and second floors. Light, bright and exceptionally well built, 4560 Forestview offers a rare combination of quality, thoughtful design and effortless flow - perfectly suited to the way families live today....
Contact an agent
Home facts
- Year built:1987
- Subdivision & Development:Ottawa Hills
- Listing ID #:10012794
- Updated:September 01, 2026 at 06:27 PM
Rooms and interior
- Bedrooms:4
- Total bathrooms:5
- Full bathrooms:3
- Half bathrooms:2
- Rooms Total:12
- Flooring:Carpet, Hardwood, Stone, Tile
- Dining Description:Eat-in Kitchen
- Bathrooms Description:Double Vanity, Primary Bathroom
- Kitchen Description:Dishwasher, Disposal, Double Oven, Eat-in Kitchen, Gas Cooktop, Gas Range, Microwave, Refrigerator, Wall Oven
- Bedroom Description:Dual Closets
- Basement:Yes
- Basement Description:Partially Finished, Sump Pump
- Living area:5,391 sq. ft.
Heating and cooling
- Cooling:Central Air, Gas
- Heating:Forced Air
Structure and exterior
- Roof:Asphalt
- Year built:1987
- Building area:5,391 sq. ft.
- Lot area:1.43 Acres
- Lot Features:Irregular Lot
- Construction Materials:Brick, Shingle Siding
- Exterior Features:Basketball Court, Deck, Private Yard, Rear Patio, Side Patio
- Foundation Description:Block, Crawl Space
Schools
- High school:Ottawa Hills
- Middle school:None
- Elementary school:Ottawa Hills
Utilities
- Water:Public, Water Connected
- Sewer:Public Sewer, Sewer Connected
Finances and disclosures
- Price:$945,000
- Price per sq. ft.:$175.29
Features and amenities
- Appliances:Dishwasher, Disposal, Double Oven, Dryer, Gas Cooktop, Gas Range, Irrigation Equipment, Microwave, Refrigerator, Sump Pump, Wall Oven, Washer
- Laundry features:Dryer, Inside, Main Level, Sink, Washer
- Amenities:Double Pane Windows, Entrance Foyer, Open Floorplan, Pantry, Security System, Skylight(s), Sound System, Storage, Walk-In Closet(s), Window Coverings, Window Treatments
Parking
- Total parking spaces:3
- Parking description:Additional Parking, Attached Garage, Circular Driveway, Driveway, Oversized, Paved
- Garage:Yes
- Garage spaces:3
New listings near 4560 Forestview Drive
- Coming Soon
 $1,595,000Coming Soon5 beds 6 baths6,864 sq. ft.
3000 Valley View Drive, Ottawa Hills, OH 43615
MLS# 10012708Listed by: THE DANBERRY CO - Coming Soon
 $899,900Coming Soon4 beds 6 baths3,536 sq. ft.
4544 Brookside Road, Ottawa Hills, OH 43615
MLS# 10012683Listed by: EFFLER SCHMITT CO - New
 $115,000Active2 beds 1 baths963 sq. ft.
4243 W Bancroft Street #Apt 101w, Toledo, OH 43615
MLS# 10012657Listed by: KELLER WILLIAMS CITYWIDE - New
 $399,000Active4 beds 3 baths3,920 sq. ft.
2630 Edgehill Road, Ottawa Hills, OH 43615
MLS# 10012436Listed by: THE DANBERRY CO. - New
 $349,900Active4 beds 4 baths4,000 sq. ft.
3700 W Bancroft Street, Ottawa Hills, OH 43606
MLS# 10012426Listed by: EFFLER SCHMITT CO  $150,000Active4 beds 2 baths2,380 sq. ft.
2204 Talmadge Road, Toledo, OH 43606
MLS# 10012161Listed by: KEY REALTY LTD $499,900Active4 beds 3 baths3,079 sq. ft.
2945 Riva Ridge Road, Ottawa Hills, OH 43615
MLS# 10012012Listed by: EFFLER SCHMITT CO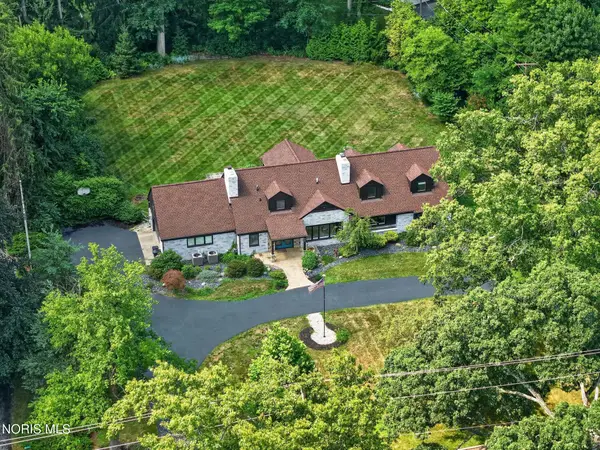 $569,900Active4 beds 4 baths3,199 sq. ft.
4545 Indian Road, Ottawa Hills, OH 43615
MLS# 10011272Listed by: EFFLER SCHMITT CO $564,900Active4 beds 4 baths3,168 sq. ft.
2228 Orchard Road, Ottawa Hills, OH 43606
MLS# 10011187Listed by: EFFLER SCHMITT CO


Protect your home and budget from life's surprises with an Assurant Home Warranty, backed by a partner that supports you through every step of homeownership. Explore Plans.
© 2023 - 2026 ERA Franchise Systems LLC. All rights reserved. ERA Franchise Systems LLC fully supports the principles of the Fair Housing Act and the Equal Opportunity Act. ERA, ERA Real Estate powered, and their respective logos are registered service marks of ERA Franchise Systems LLC. Each office is independently owned and operated.