
3550 Crawford Drive, Richfield, OH 44286
Local realty services provided by:ERA Real Solutions Realty
Listed by: yinzhu piao
Office: keller williams greater metropolitan
MLS#:5223399
Source:OH_NORMLS
Price summary
- Price:$1,649,000
- Price per sq. ft.:$192.96
- Monthly HOA dues:$122.92
About this home
Welcome to this extraordinary 8,000+ sq ft luxury ranch estate in prestigious Glencairn Forest, offering breathtaking views of the surrounding National Park. Custom designed and built by renowned builder Tom Boggs as his personal residence, this one-of-a-kind home showcases exceptional craftsmanship, premium materials, and timeless design. Designed for luxurious ONE-LEVEL living, the main floor features the spectacular primary suite, great room, gourmet kitchen, dining area, private office, two additional bedrooms, two full baths, laundry room, and seamless access to outdoor entertaining spaces. A dramatic foyer with 15-foot ceilings and 12-foot ceilings throughout creates an open, elegant atmosphere. Marble, granite, limestone, and hardwood flooring highlight the home's exceptional quality. The luxurious owner's suite offers a private sitting area overlooking the beautifully landscaped backyard, two oversized walk-in closets, and a spa-inspired natural stone bath with a nearly 12-foot walk-in shower, Jacuzzi tub, and French doors opening to peaceful garden views. The gourmet kitchen is the heart of the home, featuring generous workspace, high-end appliances, premium finishes, and an open flow into the living and dining areas, making it perfect for entertaining or everyday living. The walkout lower level is designed for recreation and relaxation with a professional home theater, fitness room, sauna, spacious entertainment area, and a second natural gas fireplace. Enjoy resort-style outdoor living in the professionally landscaped backyard featuring multiple patios, a hot tub area, expansive premium wood decking, and a stunning three-tier landscape inspired by English and Japanese gardens. Natural stones, mature landscaping, and spectacular National Park views create an unmatched private retreat. Attached 4 car garage. This exceptional estate offers the perfect combination of luxury, privacy, and natural beauty in one of Northeast Ohio's most prestigious communities....
Contact an agent
Home facts
- Year built:1997
- Subdivision & Development:Glencairn Forest Ph 03
- Listing ID #:5223399
- Added:58 day(s) ago
- Updated:September 07, 2026 at 02:43 PM
Rooms and interior
- Bedrooms:5
- Total bathrooms:6
- Full bathrooms:5
- Half bathrooms:1
- Rooms Total:13
- Kitchen Description:Built In Oven, Dishwasher, Microwave, Range, Refrigerator
- Basement:Yes
- Basement Description:Full
- Living area:8,546 sq. ft.
Heating and cooling
- Cooling:Central Air
- Heating:Forced Air, Gas
- Central air:Yes
Structure and exterior
- Roof:Asphalt, Fiberglass
- Year built:1997
- Building area:8,546 sq. ft.
- Lot area:1.45 Acres
- Lot Features:Wooded/Treed
- Architectural Style:Ranch
- Construction Materials:Brick
- Exterior Features:Deck, Patio, Wooded
- Levels:1 Story, 1 Story
Utilities
- Water:Public
- Sewer:Public Sewer
Finances and disclosures
- Price:$1,649,000
- Price per sq. ft.:$192.96
- Tax amount:$16,494 (2025)
Features and amenities
- Appliances:Dishwasher, Microwave, Range, Refrigerator, Washer
- Laundry features:Dryer, Washer
- Amenities:Carbon Monoxide Detectors, Central Vacuum
Parking
- Parking description:Attached, Drain, Garage, Paved
- Garage:Yes
- Garage spaces:4

New listings near 3550 Crawford Drive
- Coming SoonOpen Thu, 4 to 5pm
 $350,000Coming Soon4 beds 3 baths1,943 sq. ft.
4288 Brush Road, Richfield, OH 44286
MLS# 226033745Listed by: EXACTLY - New
 $3,999,999Active4 beds 8 baths8,605 sq. ft.
4351 Fawn Trail, Richfield, OH 44286
MLS# 5241703Listed by: BERKSHIRE HATHAWAY HOMESERVICES STOUFFER REALTY - New
 $3,990,000Active3 beds 7 baths9,762 sq. ft.
3083 Oxbow Road, Richfield, OH 44286
MLS# 5240606Listed by: THE AGENCY CLEVELAND NORTHCOAST  $1,000,000Active5 beds 5 baths4,549 sq. ft.
3573 Medina Line Road, Richfield, OH 44286
MLS# 5235410Listed by: BERKSHIRE HATHAWAY HOMESERVICES STOUFFER REALTY $489,000Pending4 beds 3 baths2,545 sq. ft.
4389 Everett Road, Richfield, OH 44286
MLS# 5239163Listed by: KELLER WILLIAMS CHERVENIC RLTY $899,000Pending4 beds 4 baths3,546 sq. ft.
5502 Broadview Road, Richfield, OH 44286
MLS# 5237917Listed by: EXP REALTY, LLC.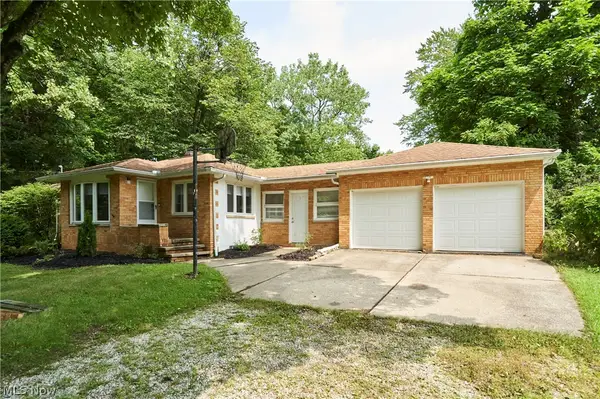 $289,900Pending3 beds 1 baths1,085 sq. ft.
3917 Mill Street, Richfield, OH 44286
MLS# 5235204Listed by: RE/MAX CROSSROADS PROPERTIES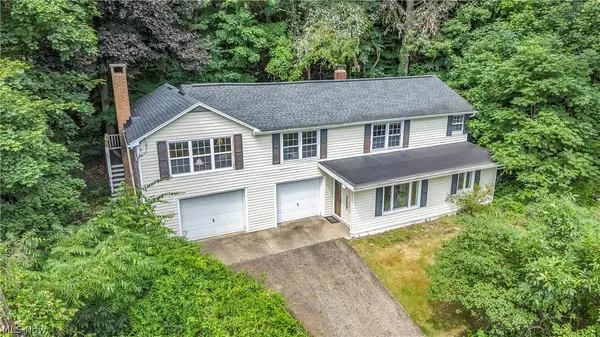 $285,000Active3 beds 1 baths1,832 sq. ft.
4723 Everett Road, Richfield, OH 44286
MLS# 5232688Listed by: EXP REALTY, LLC.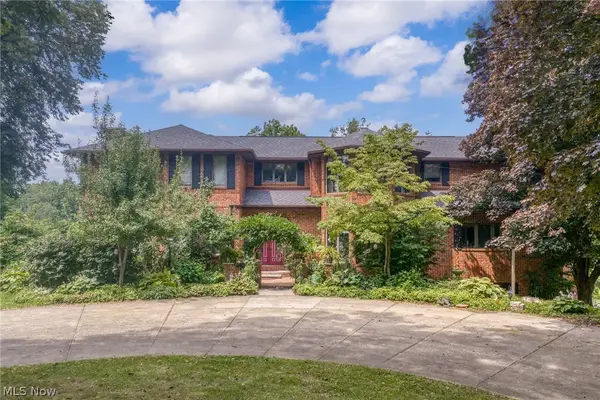 $1,950,000Pending4 beds 8 baths9,119 sq. ft.
3999 Brush Road, Richfield, OH 44286
MLS# 5229791Listed by: EXP REALTY, LLC.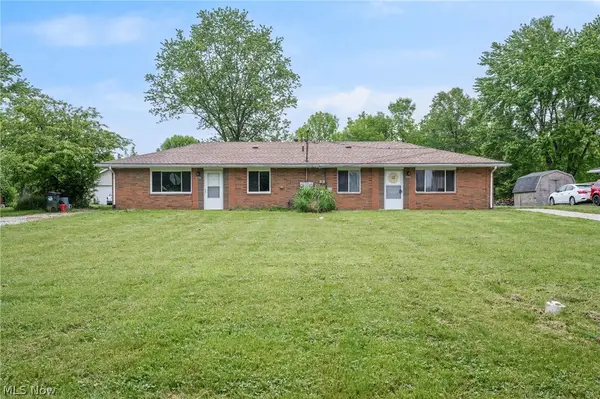 $335,000Active4 beds 2 baths1,755 sq. ft.
3823-3827 Richlawn Road, Richfield, OH 44286
MLS# 5229512Listed by: KELLER WILLIAMS CHERVENIC RLTY


Protect your home and budget from life's surprises with an Assurant Home Warranty, backed by a partner that supports you through every step of homeownership. Explore Plans.
© 2023 - 2026 ERA Franchise Systems LLC. All rights reserved. ERA Franchise Systems LLC fully supports the principles of the Fair Housing Act and the Equal Opportunity Act. ERA, ERA Real Estate powered, and their respective logos are registered service marks of ERA Franchise Systems LLC. Each office is independently owned and operated.