
4111 Appleridge Lane, Richfield, OH 44286
Local realty services provided by:ERA Real Solutions Realty
4111 Appleridge Lane,Richfield, OH 44286
$847,000
- 4 Beds
- 3 Baths
- - sq. ft.
- Single family
- Sold
Listed by: lindsey rose
Office: real of ohio
MLS#:5227273
Source:OH_NORMLS
Sorry, we are unable to map this address
Price summary
- Price:$847,000
- Monthly HOA dues:$62.5
About this home
Tucked away on a quiet street with virtually no through traffic, this beautifully updated Richfield home offers the perfect blend of privacy, comfort, and resort-style living. Situated on a half-acre lot with expansive HOA greenspace behind, you'll enjoy a peaceful setting just minutes from Hinckley Reservation, the Metro Parks, golf, skiing, dining, and major highways. Inside, a soaring two-story foyer, 9-foot ceilings, and an open floor plan create an inviting space perfect for everyday living and entertaining. The updated kitchen features maple cabinetry, granite countertops, stainless steel appliances, and an oversized center island, flowing seamlessly into the bright sunroom overlooking the backyard. Step outside and discover what truly sets this home apart. A stunning timber-frame covered pavilion with vaulted ceilings, skylights, a gas fireplace, composite decking, and retractable shade overlooks the heated 18' x 36' inground pool, stamped concrete patio, waterfall feature, and built-in fire pit—creating an outdoor living space you'll never want to leave. Upstairs, the spacious owner's suite features a beautifully renovated en-suite bath with dual vanities, a luxurious glass walk-in shower, and soaking tub. Three additional bedrooms, a finished lower level offering endless flexibility, an all-brick exterior, and a three-car side-load garage complete this exceptional home. This is more than just a beautiful house—it's a place you'll love coming home to....
Contact an agent
Home facts
- Year built:2008
- Subdivision & Development:Apple Orchard Sub
- Listing ID #:5227273
- Added:50 day(s) ago
- Updated:September 06, 2026 at 06:14 AM
Rooms and interior
- Bedrooms:4
- Total bathrooms:3
- Full bathrooms:2
- Half bathrooms:1
- Kitchen Description:Dishwasher, Disposal, Microwave, Range, Refrigerator
- Basement:Yes
- Basement Description:Finished, Full, Sump Pump
Heating and cooling
- Cooling:Central Air
- Heating:Fireplaces, Forced Air, Gas
- Central air:Yes
Structure and exterior
- Roof:Asphalt, Fiberglass
- Year built:2008
- Lot Features:Level
- Architectural Style:Colonial
- Construction Materials:Brick
- Exterior Features:Deck, Level, Patio
- Levels:2 Story
Utilities
- Water:Public
- Sewer:Public Sewer
Finances and disclosures
- Price:$847,000
- Tax amount:$7,397 (2025)
Features and amenities
- Appliances:Dishwasher, Disposal, Microwave, Range, Refrigerator
- Amenities:Carbon Monoxide Detectors
- Pool features:In Ground
Parking
- Parking description:Attached, Drain, Driveway, Garage, Paved
- Garage:Yes
- Garage spaces:3

New listings near 4111 Appleridge Lane
- Coming SoonOpen Thu, 4 to 5pm
 $350,000Coming Soon4 beds 3 baths1,943 sq. ft.
4288 Brush Road, Richfield, OH 44286
MLS# 226033745Listed by: EXACTLY - New
 $3,999,999Active4 beds 8 baths8,605 sq. ft.
4351 Fawn Trail, Richfield, OH 44286
MLS# 5241703Listed by: BERKSHIRE HATHAWAY HOMESERVICES STOUFFER REALTY - New
 $3,990,000Active3 beds 7 baths9,762 sq. ft.
3083 Oxbow Road, Richfield, OH 44286
MLS# 5240606Listed by: THE AGENCY CLEVELAND NORTHCOAST - New
 $1,000,000Active5 beds 5 baths4,549 sq. ft.
3573 Medina Line Road, Richfield, OH 44286
MLS# 5235410Listed by: BERKSHIRE HATHAWAY HOMESERVICES STOUFFER REALTY  $489,000Pending4 beds 3 baths2,545 sq. ft.
4389 Everett Road, Richfield, OH 44286
MLS# 5239163Listed by: KELLER WILLIAMS CHERVENIC RLTY $899,000Pending4 beds 4 baths3,546 sq. ft.
5502 Broadview Road, Richfield, OH 44286
MLS# 5237917Listed by: EXP REALTY, LLC.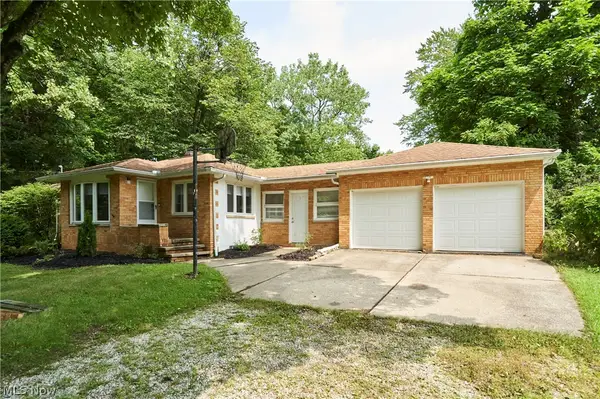 $289,900Pending3 beds 1 baths1,085 sq. ft.
3917 Mill Street, Richfield, OH 44286
MLS# 5235204Listed by: RE/MAX CROSSROADS PROPERTIES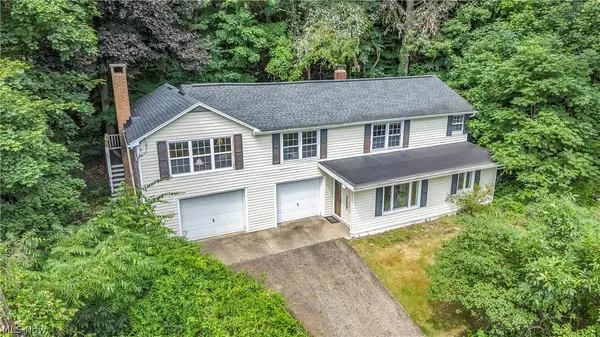 $285,000Active3 beds 1 baths1,832 sq. ft.
4723 Everett Road, Richfield, OH 44286
MLS# 5232688Listed by: EXP REALTY, LLC.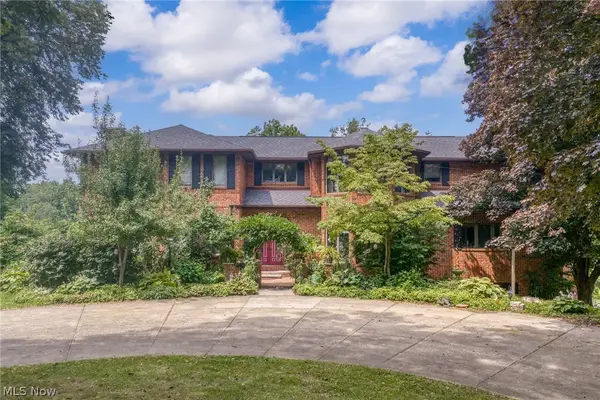 $1,950,000Pending4 beds 8 baths9,119 sq. ft.
3999 Brush Road, Richfield, OH 44286
MLS# 5229791Listed by: EXP REALTY, LLC.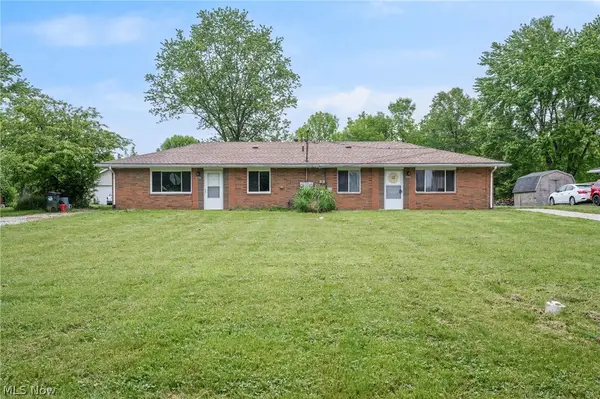 $335,000Active4 beds 2 baths1,755 sq. ft.
3823-3827 Richlawn Road, Richfield, OH 44286
MLS# 5229512Listed by: KELLER WILLIAMS CHERVENIC RLTY


Protect your home and budget from life's surprises with an Assurant Home Warranty, backed by a partner that supports you through every step of homeownership. Explore Plans.
© 2023 - 2026 ERA Franchise Systems LLC. All rights reserved. ERA Franchise Systems LLC fully supports the principles of the Fair Housing Act and the Equal Opportunity Act. ERA, ERA Real Estate powered, and their respective logos are registered service marks of ERA Franchise Systems LLC. Each office is independently owned and operated.