
4294 Oviatt Road, Richfield, OH 44286
Local realty services provided by:ERA Real Solutions Realty
4294 Oviatt Road,Richfield, OH 44286
$1,076,000
- 4 Beds
- 6 Baths
- - sq. ft.
- Single family
- Sold
Listed by: linda k marhefka, laurie k brill
Office: keller williams citywide
MLS#:5223448
Source:OH_NORMLS
Sorry, we are unable to map this address
Price summary
- Price:$1,076,000
About this home
Your Own Private Estate! Exceptional custom-built home featuring quality craftsmanship and resort-style outdoor living on 2.68 acres of beauty! 4 Bdrm, 5.5 Bath, 5200+ sq.ft home. A circular drive, professional landscaping, and a 10' wrap-around porch welcome you into a stunning interior with an inlaid hardwood foyer, dramatic two-story great room w/ floor-to-ceiling stacked stone fireplace, built-ins, and a wall of windows overlooking the private backyard oasis. Admire the finest quality details throughout this home! Magnificent 1st floor Library/Office. The chef's kitchen offers vaulted ceilings, skylights, center island, custom cabinetry, granite, stainless, walk-in pantry, and access to a mudroom, shower, and expansive patio and pool. Spectacular, first-floor owner's suite features a sitting area, dual walk-in closets, a spa-like bath and a two-sided fireplace connecting the owner's suite to a private dressing room. 1st floor Laundry. A 2nd Floor Family Rm/Loft/Game Rm. Basement features a Wine/Bourbon Rm, 2 Lounges, and much more. The incredibly beautiful backyard is designed for entertaining with a full-width custom patio, built-in fire pit, Koi pond w/waterfall, gazebo, in-ground pool, shed, private trail, all offering exceptional privacy. Newer carpeting and flooring throughout. Too many upgrades to list here. Solid hardwood doors, 2x6 construction, upgraded insulation, and a 3-car side-entry garage. Conveniently located near MetroParks, shopping, and major freeways.
Highly rated Revere schools. Close to everywhere you want to be! Wow! You're going to love living here!...
Contact an agent
Home facts
- Year built:2003
- Subdivision & Development:Richfield 01
- Listing ID #:5223448
- Added:55 day(s) ago
- Updated:September 06, 2026 at 06:14 AM
Rooms and interior
- Bedrooms:4
- Total bathrooms:6
- Full bathrooms:5
- Half bathrooms:1
- Rooms Total:15
- Kitchen Description:Built In Oven, Cooktop, Dishwasher, Disposal, Freezer, Humidifier, Microwave, Refrigerator
- Basement:Yes
- Basement Description:Full, Partially Furnished, Sump Pump
Heating and cooling
- Cooling:Central Air
- Heating:Fireplaces, Forced Air, Gas, Zoned
- Central air:Yes
Structure and exterior
- Roof:Asphalt, Fiberglass, Shingle
- Year built:2003
- Lot Features:Level, Spring/Creek, Wooded/Treed
- Architectural Style:Colonial
- Construction Materials:Stone, Wood Siding
- Exterior Features:Level, Patio, Porch, Wooded
- Levels:2 Stories, 2 Story
Utilities
- Water:Private, Well
- Sewer:Private Sewer
Finances and disclosures
- Price:$1,076,000
- Tax amount:$14,869 (2025)
Features and amenities
- Appliances:Cooktop, Dishwasher, Disposal, Microwave, Refrigerator, Washer, Water Softener
- Laundry features:Dryer, Washer
- Amenities:Carbon Monoxide Detectors, Smoke Detectors
- Pool features:In Ground
Parking
- Parking description:Attached, Drain, Driveway, Garage
- Garage:Yes
- Garage spaces:3

New listings near 4294 Oviatt Road
- Coming SoonOpen Thu, 4 to 5pm
 $350,000Coming Soon4 beds 3 baths1,943 sq. ft.
4288 Brush Road, Richfield, OH 44286
MLS# 226033745Listed by: EXACTLY - New
 $3,999,999Active4 beds 8 baths8,605 sq. ft.
4351 Fawn Trail, Richfield, OH 44286
MLS# 5241703Listed by: BERKSHIRE HATHAWAY HOMESERVICES STOUFFER REALTY - New
 $3,990,000Active3 beds 7 baths9,762 sq. ft.
3083 Oxbow Road, Richfield, OH 44286
MLS# 5240606Listed by: THE AGENCY CLEVELAND NORTHCOAST - New
 $1,000,000Active5 beds 5 baths4,549 sq. ft.
3573 Medina Line Road, Richfield, OH 44286
MLS# 5235410Listed by: BERKSHIRE HATHAWAY HOMESERVICES STOUFFER REALTY  $489,000Pending4 beds 3 baths2,545 sq. ft.
4389 Everett Road, Richfield, OH 44286
MLS# 5239163Listed by: KELLER WILLIAMS CHERVENIC RLTY $899,000Pending4 beds 4 baths3,546 sq. ft.
5502 Broadview Road, Richfield, OH 44286
MLS# 5237917Listed by: EXP REALTY, LLC.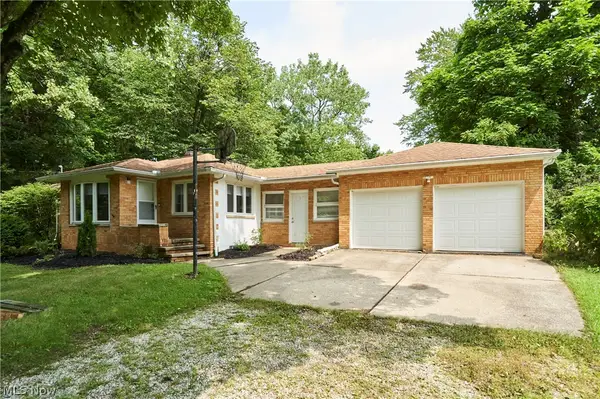 $289,900Pending3 beds 1 baths1,085 sq. ft.
3917 Mill Street, Richfield, OH 44286
MLS# 5235204Listed by: RE/MAX CROSSROADS PROPERTIES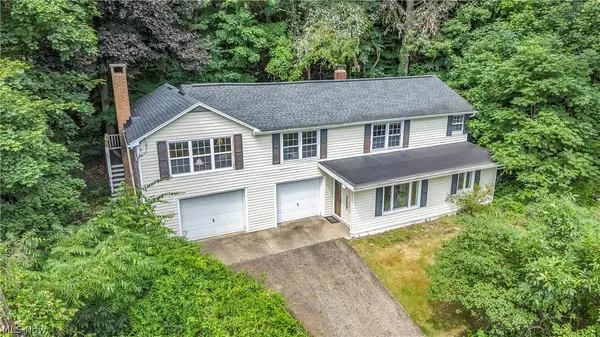 $285,000Active3 beds 1 baths1,832 sq. ft.
4723 Everett Road, Richfield, OH 44286
MLS# 5232688Listed by: EXP REALTY, LLC.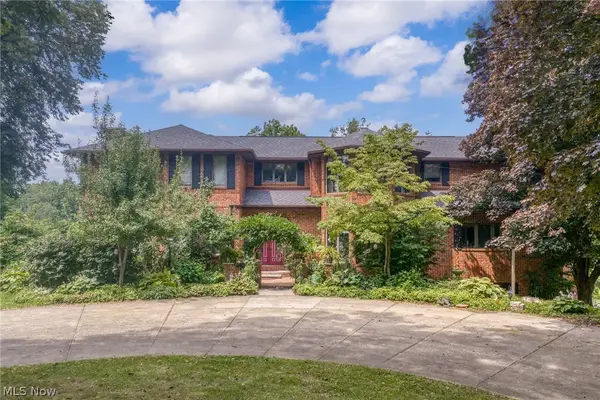 $1,950,000Pending4 beds 8 baths9,119 sq. ft.
3999 Brush Road, Richfield, OH 44286
MLS# 5229791Listed by: EXP REALTY, LLC.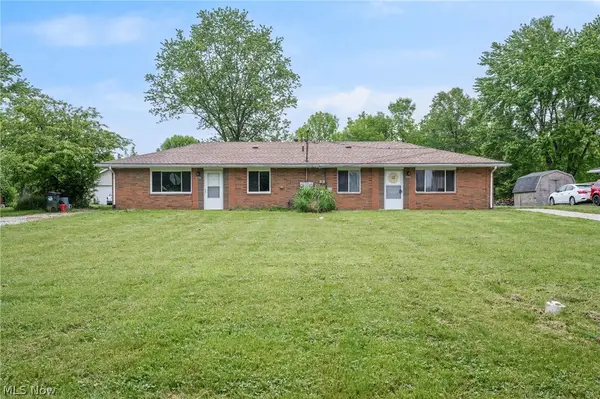 $335,000Active4 beds 2 baths1,755 sq. ft.
3823-3827 Richlawn Road, Richfield, OH 44286
MLS# 5229512Listed by: KELLER WILLIAMS CHERVENIC RLTY


Protect your home and budget from life's surprises with an Assurant Home Warranty, backed by a partner that supports you through every step of homeownership. Explore Plans.
© 2023 - 2026 ERA Franchise Systems LLC. All rights reserved. ERA Franchise Systems LLC fully supports the principles of the Fair Housing Act and the Equal Opportunity Act. ERA, ERA Real Estate powered, and their respective logos are registered service marks of ERA Franchise Systems LLC. Each office is independently owned and operated.