
520 Orchardview Avenue, Seven Hills, OH 44113
Local realty services provided by:ERA Real Solutions Realty
Listed by: daniela maragos
Office: keller williams elevate
MLS#:5252919
Source:OH_NORMLS
Price summary
- Price:$369,000
- Price per sq. ft.:$137.28
About this home
Welcome to this all-brick Colonial in desirable Seven Hills! This charming home offers 3 bedrooms, 3 full bathrooms, a half bath, a 2½-car garage, and a private double-deep lot with a garden and greenhouse. The bright living and dining rooms are ideal for entertaining, while hardwood and parquet floors, abundant storage, and quality craftsmanship add warmth and character. The family room features a wood-burning fireplace and opens to a covered porch overlooking the backyard. The eat-in kitchen offers ample space for cooking and gathering. Upstairs, the spacious primary suite includes a private bath and a four-season sunroom with a skylight—an inviting spot to relax. The additional bedrooms offer comfortable space and storage. The finished lower level features a recreation area, family room, home office, full bath, and oversized laundry area. Enjoy a fenced backyard with privacy fencing, a shed, garden, and greenhouse. The double-deep lot offers room to relax and play. Walk to a nearby park with pickleball and tennis courts and a playground. Shopping, public transportation, and everyday conveniences are close by. A one-year home warranty is included. Don’t miss this opportunity to enjoy classic charm, quality construction, and a great location! https://track.pstmrk.it/3s/booking.ccmediapro.com%2Fsites%2Febvogajq%2Funbranded/cUpU/DbHIAQ/AQ/2889f127-c080-4d72-b745-03247fb9e60c/3/rJ-o4djMQx...
Contact an agent
Home facts
- Year built:1982
- Listing ID #:5252919
- Added:4 day(s) ago
- Updated:October 18, 2026 at 02:14 PM
Rooms and interior
- Bedrooms:3
- Total bathrooms:4
- Full bathrooms:3
- Half bathrooms:1
- Rooms Total:8
- Kitchen Description:Range, Refrigerator
- Basement:Yes
- Basement Description:Finished, Full
- Living area:2,688 sq. ft.
Heating and cooling
- Cooling:Central Air
- Heating:Forced Air
- Central air:Yes
Structure and exterior
- Roof:Asphalt
- Year built:1982
- Building area:2,688 sq. ft.
- Lot area:0.23 Acres
- Architectural Style:Colonial
- Construction Materials:Brick
- Exterior Features:Patio, Porch
- Levels:2 Stories, 2 Story
Utilities
- Water:Public
- Sewer:Public Sewer
Finances and disclosures
- Price:$369,000
- Price per sq. ft.:$137.28
- Tax amount:$4,811 (2025)
Features and amenities
- Appliances:Range, Refrigerator, Washer
- Laundry features:Dryer, Washer
Parking
- Parking description:Driveway
- Garage:Yes
- Garage spaces:2

New listings near 520 Orchardview Avenue
- New
 $349,900Active4 beds 3 baths1,977 sq. ft.
3240 Forest Overlook Drive, Seven Hills, OH 44131
MLS# 5248903Listed by: RE/MAX ABOVE & BEYOND - Open Sun, 1 to 3pmNew
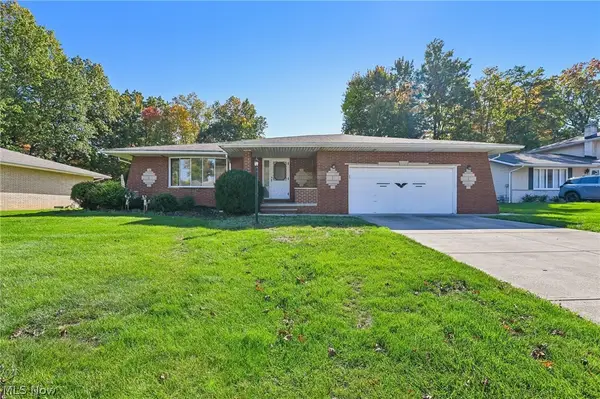 $324,900Active4 beds 2 baths2,015 sq. ft.
966 Primrose Drive, Seven Hills, OH 44131
MLS# 5252153Listed by: GLASSHOUSE REALTY GROUP, LLC 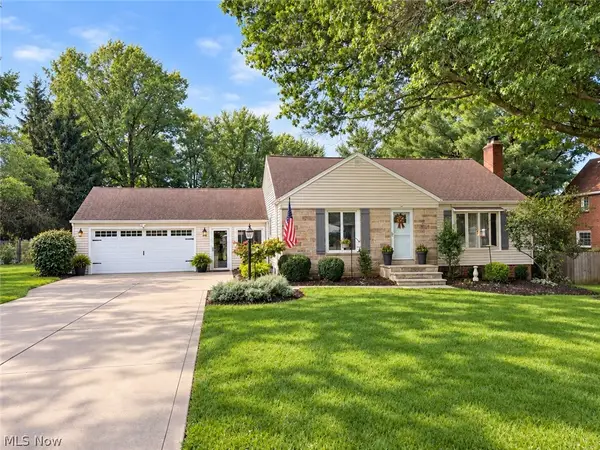 $325,000Pending3 beds 2 baths2,934 sq. ft.
278 Ridgeview Drive, Seven Hills, OH 44131
MLS# 5251209Listed by: KELLER WILLIAMS CHERVENIC RLTY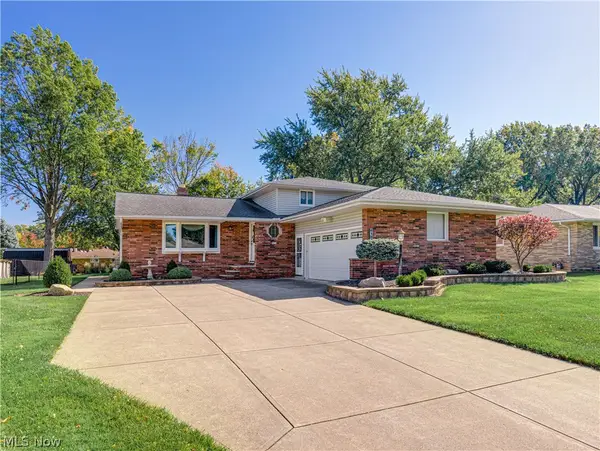 $325,000Activeundercontract4 beds 2 baths2,388 sq. ft.
6187 Carlyle Drive, Seven Hills, OH 44131
MLS# 5252843Listed by: BERKSHIRE HATHAWAY HOMESERVICES STOUFFER REALTY- Open Sun, 12 to 3pmNew
 $319,900Active3 beds 2 baths1,900 sq. ft.
2950 Hillside Road, Seven Hills, OH 44131
MLS# 5251977Listed by: JMG OHIO - New
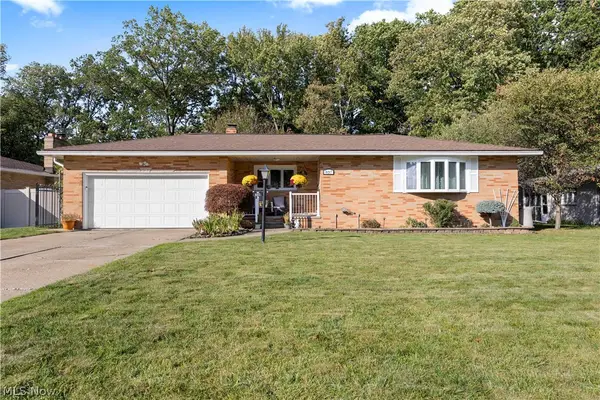 $389,000Active4 beds 3 baths2,556 sq. ft.
837 E Dartmoor Avenue, Seven Hills, OH 44131
MLS# 5252091Listed by: CENTURY 21 DEPIERO & ASSOCIATES, INC. 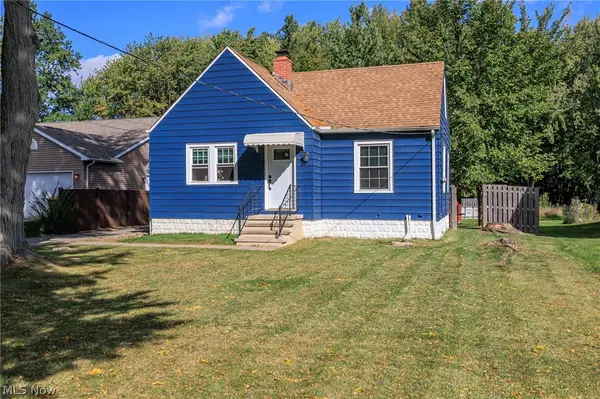 $249,900Active3 beds 1 baths1,450 sq. ft.
2415 E Ridgewood Drive, Seven Hills, OH 44131
MLS# 5230120Listed by: KELLER WILLIAMS ELEVATE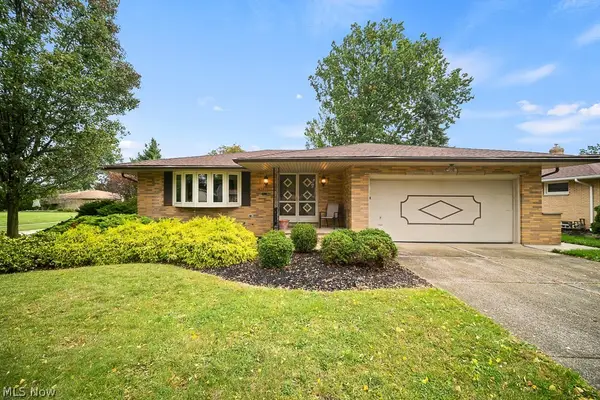 $319,000Active3 beds 3 baths2,896 sq. ft.
6161 Winchester Drive, Seven Hills, OH 44131
MLS# 5250070Listed by: EXP REALTY, LLC.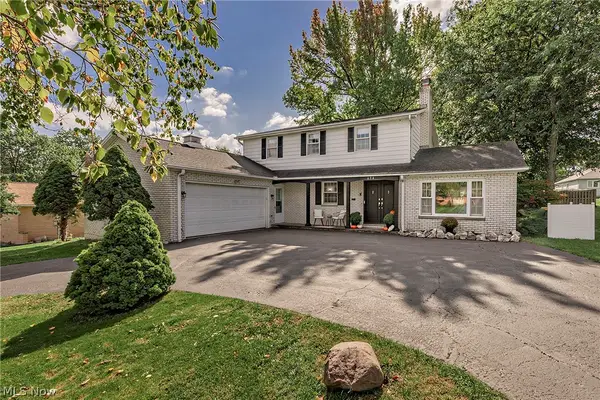 $430,000Active4 beds 4 baths3,567 sq. ft.
694 Simich Drive, Seven Hills, OH 44131
MLS# 5249397Listed by: ELITE SOTHEBY'S INTERNATIONAL REALTY


Protect your home and budget from life's surprises with an Assurant Home Warranty, backed by a partner that supports you through every step of homeownership. Explore Plans.
© 2023 - 2026 ERA Franchise Systems LLC. All rights reserved. ERA Franchise Systems LLC fully supports the principles of the Fair Housing Act and the Equal Opportunity Act. ERA, ERA Real Estate powered, and their respective logos are registered service marks of ERA Franchise Systems LLC. Each office is independently owned and operated.