
966 Primrose Drive, Seven Hills, OH 44131
Local realty services provided by:ERA Real Solutions Realty
Upcoming open houses
- Sun, Oct 1801:00 pm - 03:00 pm
Listed by: brenda gadowski, asa a cox
Office: glasshouse realty group, llc.
MLS#:5252153
Source:OH_NORMLS
Price summary
- Price:$324,900
- Price per sq. ft.:$161.24
About this home
Welcome home to this spacious, well-maintained brick ranch tucked away on a quiet cul-de-sac in a beautiful neighborhood in Seven Hills! You’ll be amazed by the generous square footage and spacious layout this home offers. With 4 bedrooms, 2 full bathrooms, and plenty of room to spread out, there’s so much potential here! The home has good bones and has been well cared for over the years, making it a wonderful opportunity to add your own personal touches and bringing your vision and updates to life. The full 2,015-square-foot basement provides plenty of additional storage and potential for future finishing. With a newer furnace, A/C, and hot water tank, buyers can enjoy added peace of mind knowing these major systems have already been updated and should provide comfort and reliability for years to come! Plus, the kitchen features all-new stainless steel appliances, which are included with the home! An attached 2-car garage adds even more convenience and storage. If you’re looking for a home with space, a classic brick exterior, and endless possibilities in a desirable location, this one is a must-see. Come take a look and imagine the possibilities!...
Contact an agent
Home facts
- Year built:1977
- Subdivision & Development:Alberto Rispo 06
- Listing ID #:5252153
- Added:1 day(s) ago
- Updated:October 18, 2026 at 02:14 PM
Rooms and interior
- Bedrooms:4
- Total bathrooms:2
- Full bathrooms:2
- Rooms Total:8
- Kitchen Description:Dishwasher, Range, Refrigerator
- Basement:Yes
- Basement Description:Full, Unfinished
- Living area:2,015 sq. ft.
Heating and cooling
- Cooling:Central Air
- Heating:Forced Air
- Central air:Yes
Structure and exterior
- Roof:Asphalt, Fiberglass
- Year built:1977
- Building area:2,015 sq. ft.
- Lot area:0.32 Acres
- Architectural Style:Ranch
- Construction Materials:Brick
- Exterior Features:Patio
- Levels:1 Story, 1 Story
Utilities
- Water:Public
- Sewer:Public Sewer
Finances and disclosures
- Price:$324,900
- Price per sq. ft.:$161.24
- Tax amount:$4,707 (2025)
Features and amenities
- Appliances:Dishwasher, Range, Refrigerator, Washer
- Laundry features:Dryer, Washer
Parking
- Parking description:Driveway, Garage
- Garage:Yes
- Garage spaces:2

New listings near 966 Primrose Drive
- New
 $349,900Active4 beds 3 baths1,977 sq. ft.
3240 Forest Overlook Drive, Seven Hills, OH 44131
MLS# 5248903Listed by: RE/MAX ABOVE & BEYOND 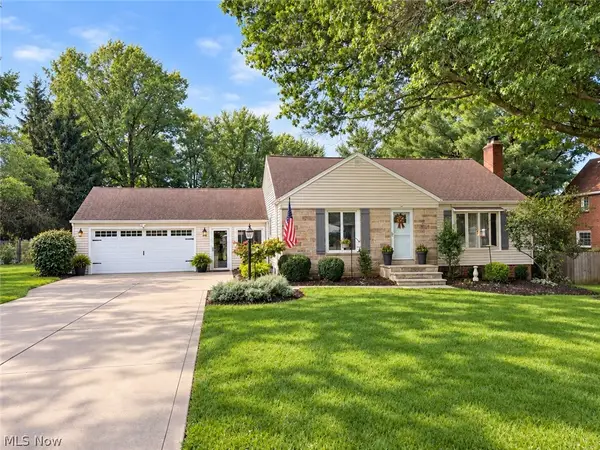 $325,000Pending3 beds 2 baths2,934 sq. ft.
278 Ridgeview Drive, Seven Hills, OH 44131
MLS# 5251209Listed by: KELLER WILLIAMS CHERVENIC RLTY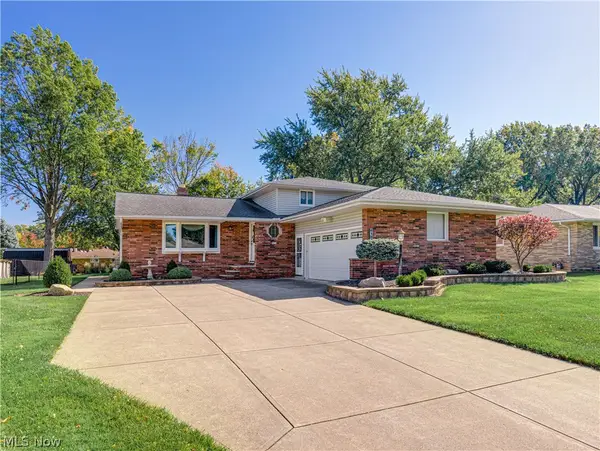 $325,000Activeundercontract4 beds 2 baths2,388 sq. ft.
6187 Carlyle Drive, Seven Hills, OH 44131
MLS# 5252843Listed by: BERKSHIRE HATHAWAY HOMESERVICES STOUFFER REALTY- Open Sun, 12 to 3pmNew
 $319,900Active3 beds 2 baths1,900 sq. ft.
2950 Hillside Road, Seven Hills, OH 44131
MLS# 5251977Listed by: JMG OHIO - New
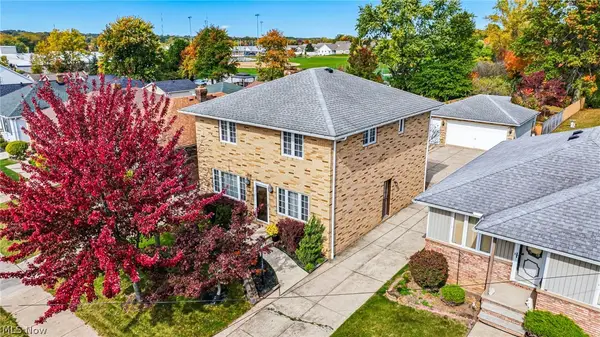 $369,000Active3 beds 4 baths2,688 sq. ft.
520 Orchardview Avenue, Seven Hills, OH 44113
MLS# 5252919Listed by: KELLER WILLIAMS ELEVATE - New
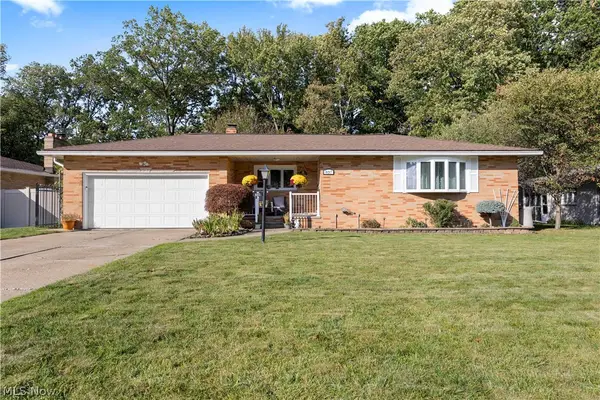 $389,000Active4 beds 3 baths2,556 sq. ft.
837 E Dartmoor Avenue, Seven Hills, OH 44131
MLS# 5252091Listed by: CENTURY 21 DEPIERO & ASSOCIATES, INC. 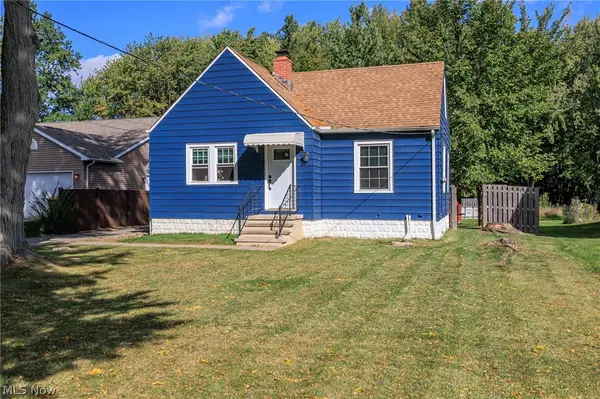 $249,900Active3 beds 1 baths1,450 sq. ft.
2415 E Ridgewood Drive, Seven Hills, OH 44131
MLS# 5230120Listed by: KELLER WILLIAMS ELEVATE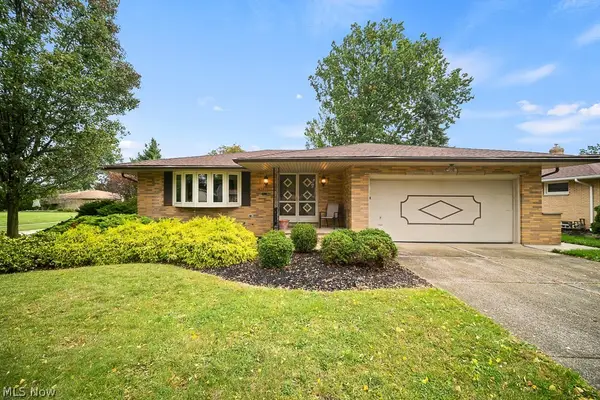 $319,000Active3 beds 3 baths2,896 sq. ft.
6161 Winchester Drive, Seven Hills, OH 44131
MLS# 5250070Listed by: EXP REALTY, LLC.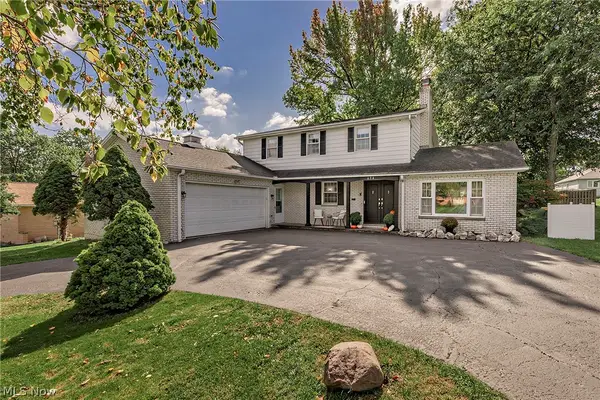 $430,000Active4 beds 4 baths3,567 sq. ft.
694 Simich Drive, Seven Hills, OH 44131
MLS# 5249397Listed by: ELITE SOTHEBY'S INTERNATIONAL REALTY


Protect your home and budget from life's surprises with an Assurant Home Warranty, backed by a partner that supports you through every step of homeownership. Explore Plans.
© 2023 - 2026 ERA Franchise Systems LLC. All rights reserved. ERA Franchise Systems LLC fully supports the principles of the Fair Housing Act and the Equal Opportunity Act. ERA, ERA Real Estate powered, and their respective logos are registered service marks of ERA Franchise Systems LLC. Each office is independently owned and operated.