
VL TBB Laura Lee Lane, Seven Hills, OH 44131
Local realty services provided by:ERA Real Solutions Realty
Listed by: scott schnabel
Office: keller williams legacy group realty
MLS#:5145729
Source:OH_NORMLS
Price summary
- Price:$465,075
- Price per sq. ft.:$208.74
About this home
FDiscover the to-be-built Ashton — modern design on a private lot in Seven Hills.
This thoughtfully crafted home by Elevate by Drees Homes blends timeless style with everyday functionality, offering peaceful living just minutes from shopping, dining, and scenic parks. The Ashton welcomes you with a bright, open-concept layout filled with natural light. The spacious family room is anchored by your choice of a gas or electric fireplace and a wall of windows overlooking the quiet backyard. The gourmet kitchen is designed for both daily living and entertaining, featuring a large island, walk-in pantry, and ample cabinetry for smart, efficient storage. Upstairs, you’ll find four well-appointed bedrooms along with a versatile game room that provides space for work, play, or relaxation. The private owner’s suite offers a true retreat, complete with an oversized walk-in closet and a luxurious bath. This homesite allows for the option of a walk-out basement, creating additional opportunities for finished living space, recreation, or direct outdoor access. With a wide range of personalization options—such as adding a private en suite to the fourth bedroom or finishing the lower level—the Ashton is designed to flex with your lifestyle. To learn more about this to-be-built opportunity, available customization options, and pricing details. We are happy to coordinate a private consultation with Elevate by Drees Homes to review plans, features, and next steps....
Contact an agent
Home facts
- Subdivision & Development:Hillside Acres 01/M Howko
- Listing ID #:5145729
- Added:435 day(s) ago
- Updated:October 28, 2026 at 02:16 PM
Rooms and interior
- Bedrooms:4
- Total bathrooms:3
- Full bathrooms:2
- Half bathrooms:1
- Kitchen Description:Cooktop, Microwave, Range
- Basement:Yes
- Basement Description:Full, Unfinished
- Living area:2,228 sq. ft.
Heating and cooling
- Cooling:Central Air
- Heating:Forced Air
- Central air:Yes
Structure and exterior
- Roof:Asphalt, Fiberglass
- Building area:2,228 sq. ft.
- Lot area:0.33 Acres
- Architectural Style:Colonial
- Construction Materials:Vinyl Siding
- Levels:2 Stories, 2 Story
Utilities
- Water:Public
- Sewer:Public Sewer
Finances and disclosures
- Price:$465,075
- Price per sq. ft.:$208.74
- Tax amount:$909 (2024)
Features and amenities
- Appliances:Cooktop, Microwave, Range
Parking
- Garage:Yes
- Garage spaces:2

New listings near VL TBB Laura Lee Lane
- New
 $490,000Active4 beds 3 baths3,171 sq. ft.
970 Scenic Lane, Seven Hills, OH 44131
MLS# 5254690Listed by: KELLER WILLIAMS CITYWIDE  $349,900Pending4 beds 3 baths1,977 sq. ft.
3240 Forest Overlook Drive, Seven Hills, OH 44131
MLS# 5248903Listed by: RE/MAX ABOVE & BEYOND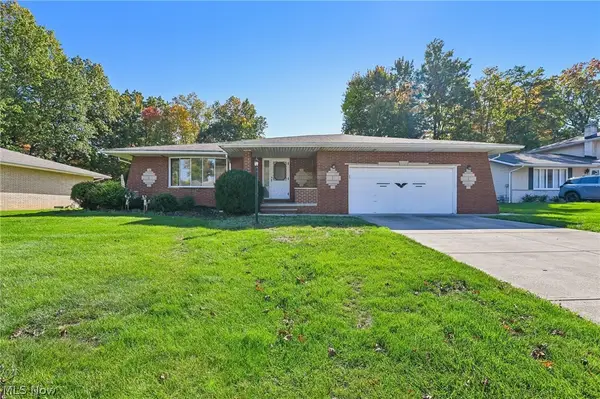 $299,900Pending4 beds 2 baths2,015 sq. ft.
966 Primrose Drive, Seven Hills, OH 44131
MLS# 5252153Listed by: GLASSHOUSE REALTY GROUP, LLC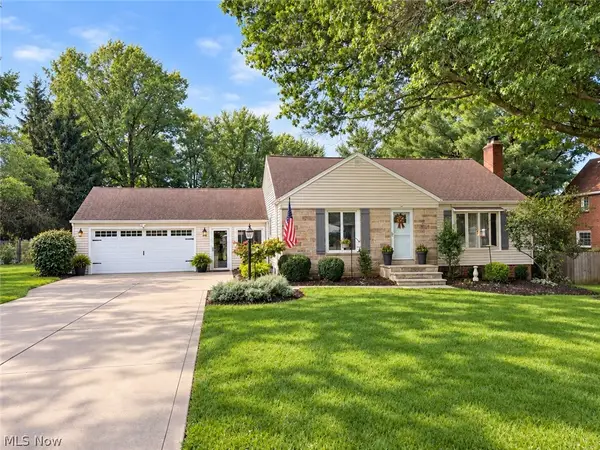 $325,000Pending3 beds 2 baths2,934 sq. ft.
278 Ridgeview Drive, Seven Hills, OH 44131
MLS# 5251209Listed by: KELLER WILLIAMS CHERVENIC RLTY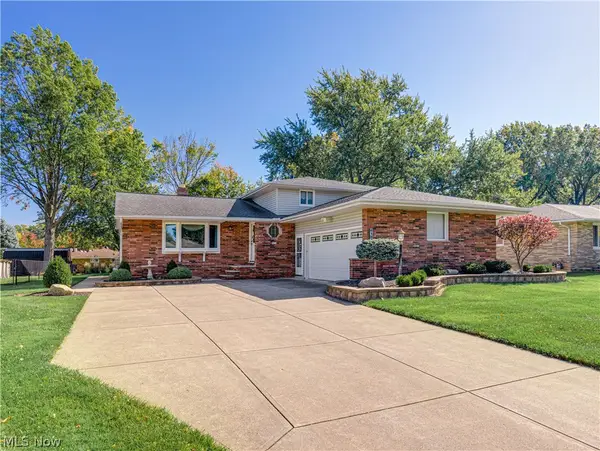 $325,000Activeundercontract4 beds 2 baths2,388 sq. ft.
6187 Carlyle Drive, Seven Hills, OH 44131
MLS# 5252843Listed by: BERKSHIRE HATHAWAY HOMESERVICES STOUFFER REALTY $309,900Active3 beds 2 baths1,900 sq. ft.
2950 Hillside Road, Seven Hills, OH 44131
MLS# 5251977Listed by: JMG OHIO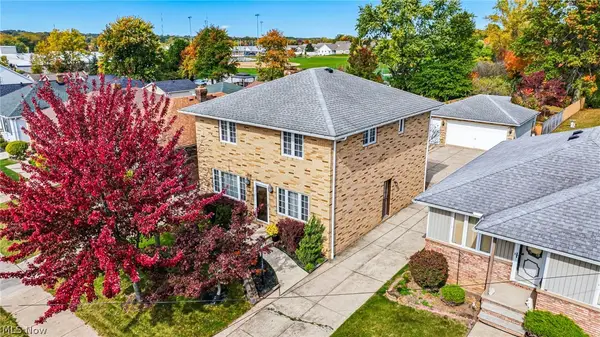 $369,000Active3 beds 4 baths2,688 sq. ft.
520 Orchardview Avenue, Seven Hills, OH 44131
MLS# 5252919Listed by: KELLER WILLIAMS ELEVATE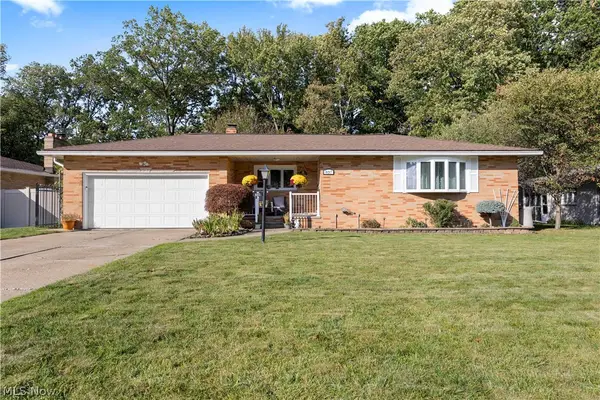 $389,000Active4 beds 3 baths2,556 sq. ft.
837 E Dartmoor Avenue, Seven Hills, OH 44131
MLS# 5252091Listed by: CENTURY 21 DEPIERO & ASSOCIATES, INC.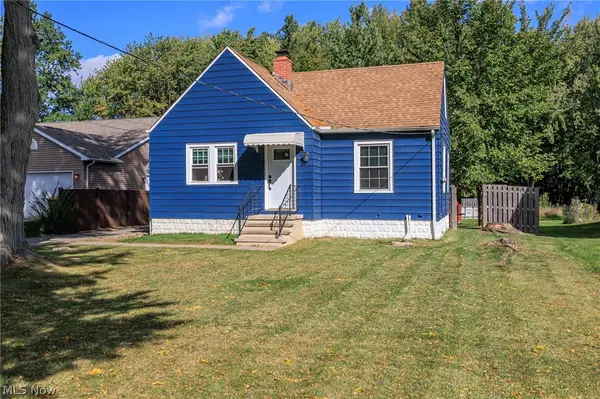 $249,900Activeundercontract3 beds 1 baths1,450 sq. ft.
2415 E Ridgewood Drive, Seven Hills, OH 44131
MLS# 5230120Listed by: KELLER WILLIAMS ELEVATE- Open Thu, 5 to 7pm
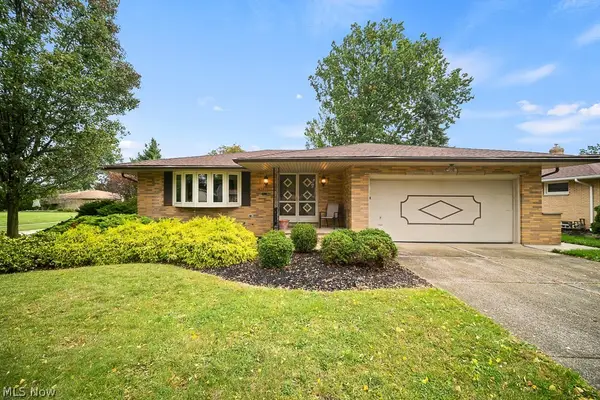 $299,900Active3 beds 3 baths2,896 sq. ft.
6161 Winchester Drive, Seven Hills, OH 44131
MLS# 5250070Listed by: EXP REALTY, LLC.


Protect your home and budget from life's surprises with an Assurant Home Warranty, backed by a partner that supports you through every step of homeownership. Explore Plans.
© 2023 - 2026 ERA Franchise Systems LLC. All rights reserved. ERA Franchise Systems LLC fully supports the principles of the Fair Housing Act and the Equal Opportunity Act. ERA, ERA Real Estate powered, and their respective logos are registered service marks of ERA Franchise Systems LLC. Each office is independently owned and operated.