
328 Wyoga Lake Boulevard, Stow, OH 44224
Local realty services provided by:ERA Real Solutions Realty
Listed by: meredith j davis
Office: berkshire hathaway homeservices stouffer realty
MLS#:5225419
Source:OH_NORMLS
Price summary
- Price:$325,000
- Price per sq. ft.:$159.63
- Monthly HOA dues:$15.42
About this home
Welcome home to this spacious 4-bedroom Colonial in the desirable Wyoga Lake Estates community, within the Woodridge Local School District. The inviting front porch leads you inside, where you'll find a spacious eat-in kitchen featuring granite countertops, abundant cabinetry, a garden window, and a workspace. The kitchen flows into the family room (carpet 2026), which leads to the bright sunroom, complete with hot tub, creating the perfect place to relax year-round. Step outside onto the deck or patio and enjoy your private backyard retreat. A formal living room (carpet 2026) and dining room with a beautiful bayed window complete the main level. The second level offers a spacious owner's suite complete with a private ensuite bath, walk-in closet, and two sink spaces creating the perfect retreat at the end of the day. Three additional generously sized bedrooms and a second, recently remodeled full bath provide flexible space for guests, a home office, or hobbies. The fully finished, recently remodeled lower level is an entertainer's dream, featuring a second kitchen with a gas range, generous recreation space, and a pool table is ideal for game nights. All kitchen appliances stay; hot tub, playset, washer, dryer, and pool table stay, offering added convenience and value for the new owner. An optional HOA provides access to the wonderful amenities of Wyoga Lake Estates, including lake access, fishing, a pavilion, and newly added pickleball courts. Conveniently located just minutes from Route 8, shopping, restaurants, walking trails, and everyday conveniences, this home offers the perfect combination of peaceful neighborhood living and easy access to everything you need. Don’t miss the opportunity to make this home your own! Seller prefers to sell AS IS....
Contact an agent
Home facts
- Year built:1969
- Subdivision & Development:Wyoga Lake Park
- Listing ID #:5225419
- Added:34 day(s) ago
- Updated:August 01, 2026 at 07:50 AM
Rooms and interior
- Bedrooms:4
- Total bathrooms:3
- Full bathrooms:2
- Half bathrooms:1
- Rooms Total:8
- Kitchen Description:Dishwasher, Range, Refrigerator
- Basement:Yes
- Basement Description:Crawl Space, Finished, Full, Sump Pump
- Living area:2,036 sq. ft.
Heating and cooling
- Cooling:Central Air
- Heating:Forced Air, Gas
- Central air:Yes
Structure and exterior
- Roof:Asphalt, Fiberglass
- Year built:1969
- Building area:2,036 sq. ft.
- Lot area:0.28 Acres
- Lot Features:Level
- Architectural Style:Colonial
- Construction Materials:Vinyl Siding
- Exterior Features:Deck, Level, Patio
- Levels:2 Stories, 2 Story
Utilities
- Water:Public
- Sewer:Public Sewer
Finances and disclosures
- Price:$325,000
- Price per sq. ft.:$159.63
- Tax amount:$4,714 (2025)
Features and amenities
- Appliances:Dishwasher, Range, Refrigerator, Washer
- Laundry features:Dryer, Washer
Parking
- Parking description:Attached, Driveway, Garage
- Garage:Yes
- Garage spaces:2

New listings near 328 Wyoga Lake Boulevard
- New
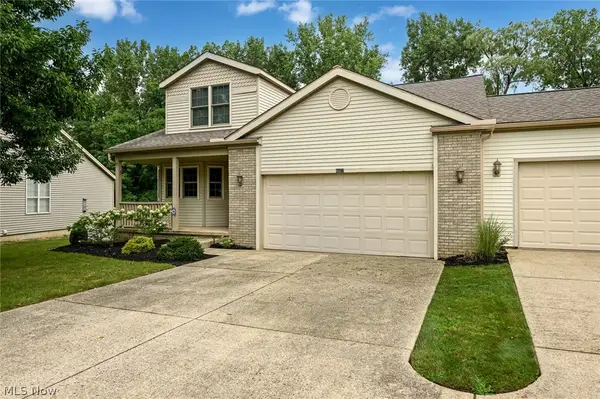 $349,000Active4 beds 3 baths2,674 sq. ft.
4007 Falconswalk Court, Stow, OH 44224
MLS# 5235616Listed by: KELLER WILLIAMS CHERVENIC RLTY 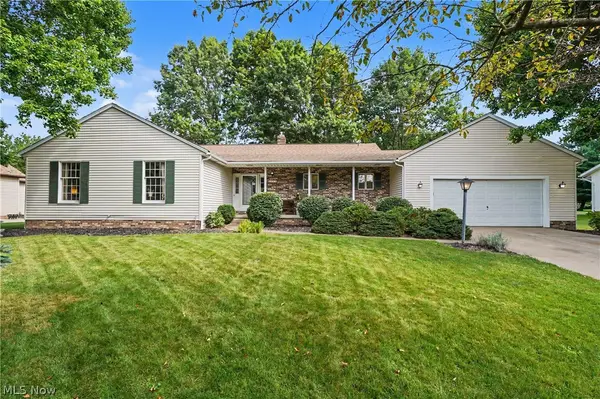 $339,000Pending3 beds 2 baths1,740 sq. ft.
4382 Bunker Lane, Stow, OH 44224
MLS# 5234877Listed by: THE AGENCY CLEVELAND NORTHCOAST- New
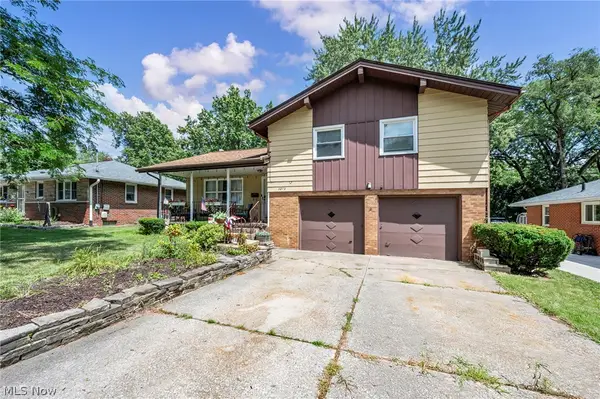 $299,000Active3 beds 3 baths1,736 sq. ft.
3273 Englewood Drive, Stow, OH 44224
MLS# 5235250Listed by: EXP REALTY, LLC. - New
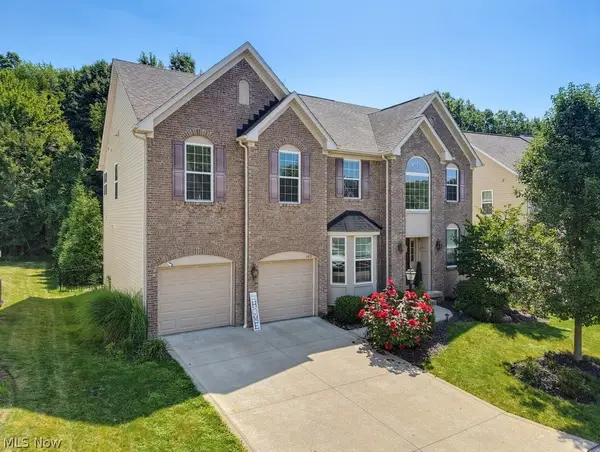 $499,900Active4 beds 3 baths3,103 sq. ft.
3413 Stillwood Boulevard, Stow, OH 44224
MLS# 5232902Listed by: EXP REALTY, LLC. 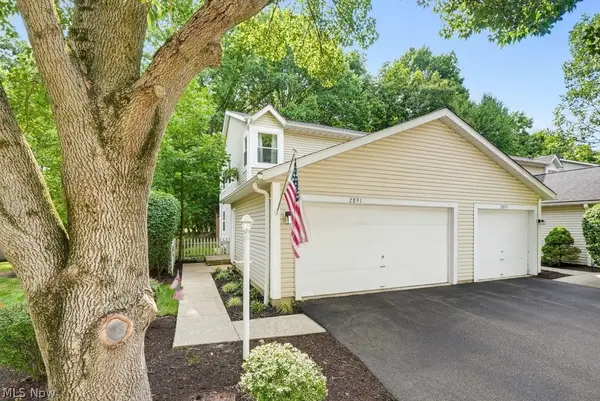 $195,000Pending2 beds 3 baths1,632 sq. ft.
2891 Heatherwood Court, Stow, OH 44224
MLS# 5233682Listed by: KELLER WILLIAMS GREATER METROPOLITAN- New
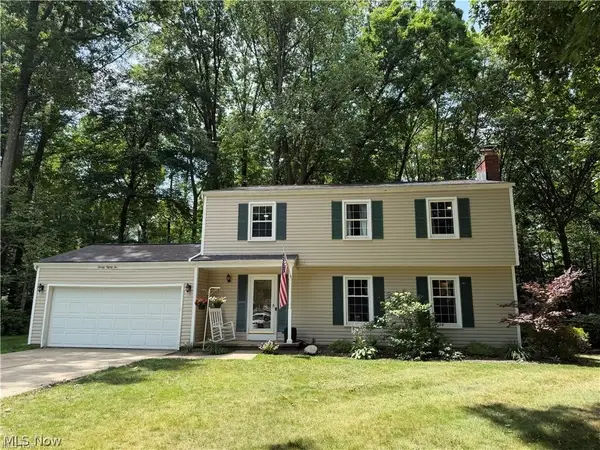 $359,900Active4 beds 3 baths
2082 Willowdale Drive, Stow, OH 44224
MLS# 5234348Listed by: KELLER WILLIAMS CHERVENIC RLTY - Open Sun, 12 to 1:30pmNew
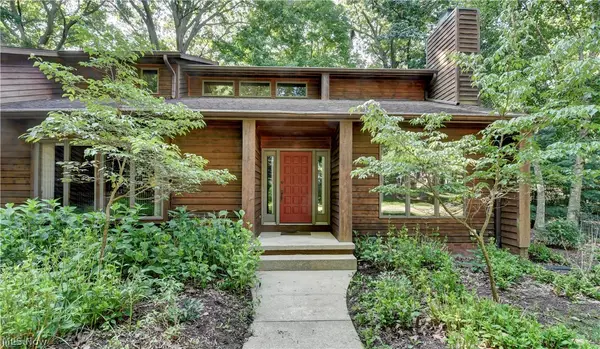 $575,000Active4 beds 3 baths3,384 sq. ft.
4431 Oldham Way, Stow, OH 44224
MLS# 5233973Listed by: KELLER WILLIAMS CHERVENIC RLTY - Open Sun, 11am to 1pmNew
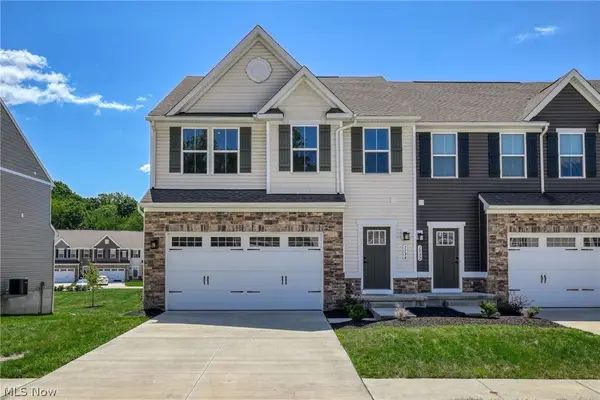 $380,000Active4 beds 4 baths2,332 sq. ft.
1534 Spruce Hill Drive, Stow, OH 44224
MLS# 5233386Listed by: BERKSHIRE HATHAWAY HOMESERVICES STOUFFER REALTY - New
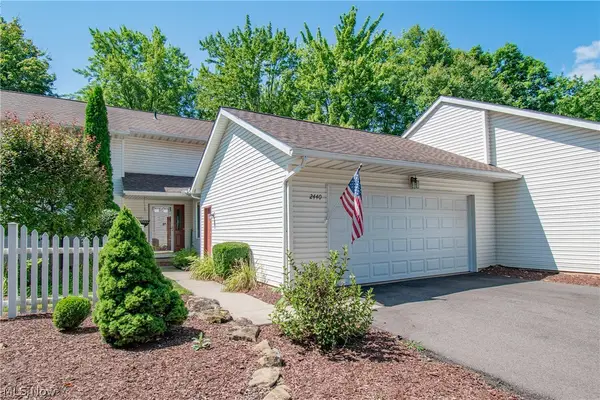 $320,000Active3 beds 4 baths2,472 sq. ft.
2440 Port Charles Drive, Stow, OH 44224
MLS# 5232529Listed by: REAL OF OHIO 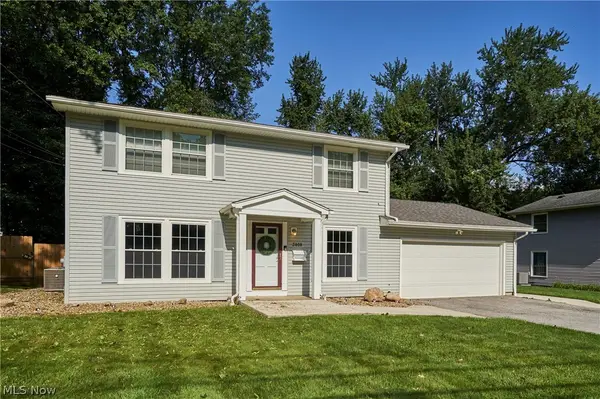 $309,900Pending4 beds 2 baths1,600 sq. ft.
3808 Vira Road, Stow, OH 44224
MLS# 5233514Listed by: EXP REALTY, LLC.


Protect your home and budget from life's surprises with an Assurant Home Warranty, backed by a partner that supports you through every step of homeownership. Explore Plans.
© 2023 - 2026 ERA Franchise Systems LLC. All rights reserved. ERA Franchise Systems LLC fully supports the principles of the Fair Housing Act and the Equal Opportunity Act. ERA, ERA Real Estate powered, and their respective logos are registered service marks of ERA Franchise Systems LLC. Each office is independently owned and operated.