
2245 Thoroughbred Drive, Wadsworth, OH 44281
Local realty services provided by:ERA Real Solutions Realty
Listed by: pamela s rybka
Office: re/max real estate group
MLS#:5239373
Source:OH_NORMLS
Price summary
- Price:$1,950,000
- Price per sq. ft.:$388.68
About this home
Welcome to Resort Style Living. Some homes are beautiful. Others are designed to change the way you live. This exceptional Wadsworth private estate was expanded and reimagined in 2023, creating a blend of sophisticated design, generous living spaces and exceptional indoor-outdoor entertaining.
The heart of the home is the renovated luxury chef's kitchen, designed for everyday living and entertaining, with a generous island, custom cabinetry and a butler’s pantry. The kitchen flows into the main living and dining spaces, creating an inviting gathering space. A private primary retreat offers a luxurious escape with a renovated primary bath and generous closet space. The dramatic vaulted great room features soaring windows, exposed natural wood beams, and a striking fireplace, creating an impressive space for gathering and enjoying the surrounding landscape.
The finished lower level adds more room to live and entertain, with additional bedrooms, a full bath and recreation space. A versatile indoor entertaining space features a sink, cabinetry and ample room for gathering, with a dramatic glass garage-style door opening directly to the XL, partially covered deck and patio. Just beyond is an exercise room and full bath. A dog-washing station is an added convenience.
The outdoor spaces are exceptional. The expansive deck, resort-style pool and covered pavilion create multiple settings for relaxing, dining and entertaining. The landscaped grounds continue to a pickleball court, offering an uncommon combination of recreation, privacy and natural beauty.
The 2023 renovation included a substantial addition, expanded garage, new siding, family room, kitchen, full interior renovation, and primary bath. All windows have been replaced since 2020. Thoughtfully designed, the home feels both impressive and incredibly livable.
A rare opportunity to own a truly distinctive property where luxury, recreation and the outdoors come together in one extraordinary setting....
Contact an agent
Home facts
- Year built:1998
- Subdivision & Development:Hunt Club Farms
- Listing ID #:5239373
- Added:8 day(s) ago
- Updated:September 03, 2026 at 02:42 PM
Rooms and interior
- Bedrooms:4
- Total bathrooms:4
- Full bathrooms:3
- Half bathrooms:1
- Rooms Total:13
- Kitchen Description:Built In Oven, Cooktop, Dishwasher, Disposal, Microwave, Refrigerator
- Basement:Yes
- Basement Description:Finished, Full
- Living area:5,017 sq. ft.
Heating and cooling
- Cooling:Central Air
- Heating:Electric, Heat Pump, Propane
- Central air:Yes
Structure and exterior
- Roof:Asphalt
- Year built:1998
- Building area:5,017 sq. ft.
- Lot area:5.78 Acres
- Construction Materials:Stone
- Exterior Features:Deck, Playground
- Levels:2 Story
Utilities
- Water:Well
- Sewer:Septic Tank
Finances and disclosures
- Price:$1,950,000
- Price per sq. ft.:$388.68
- Tax amount:$11,136 (2025)
Features and amenities
- Appliances:Cooktop, Dishwasher, Disposal, Microwave, Refrigerator, Water Softener
- Pool features:In Ground
Parking
- Parking description:Attached, Garage
- Garage:Yes
- Garage spaces:4

New listings near 2245 Thoroughbred Drive
- Open Thu, 5 to 7pmNew
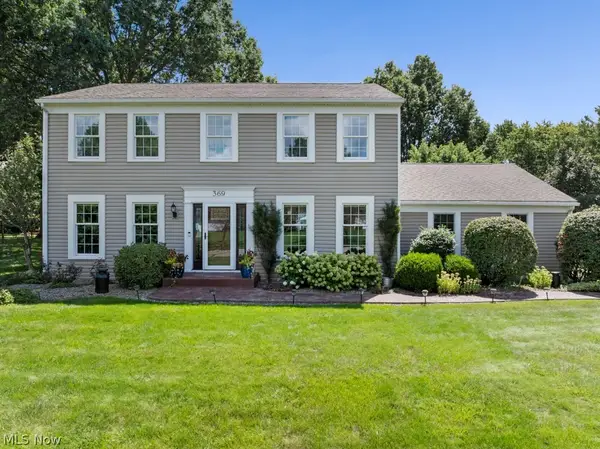 $435,000Active4 beds 3 baths3,013 sq. ft.
369 Amy Way, Wadsworth, OH 44281
MLS# 5241204Listed by: BERKSHIRE HATHAWAY HOMESERVICES STOUFFER REALTY - New
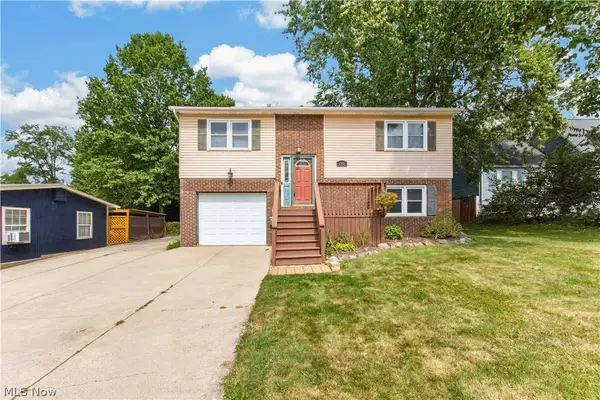 $275,000Active3 beds 2 baths1,714 sq. ft.
448 Fernwood Avenue, Wadsworth, OH 44281
MLS# 5241598Listed by: LOFASO REAL ESTATE SERVICES - New
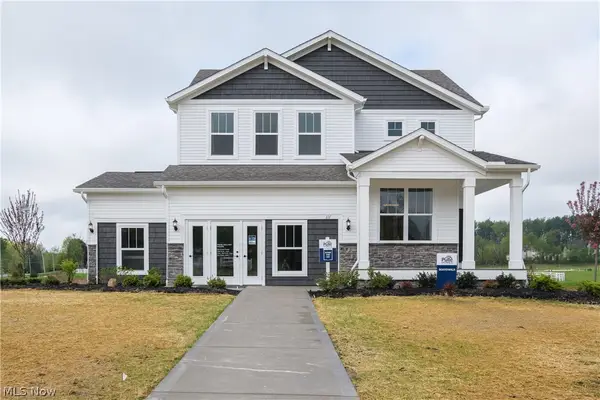 $642,315Active4 beds 3 baths2,735 sq. ft.
111 Country Meadow Lane, Wadsworth, OH 44281
MLS# 5241632Listed by: KELLER WILLIAMS CHERVENIC RLTY 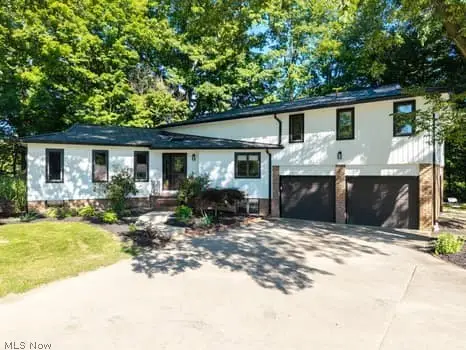 $779,900Pending4 beds 4 baths3,153 sq. ft.
7787 Boneta Road, Wadsworth, OH 44281
MLS# 5240603Listed by: KELLER WILLIAMS ELEVATE- New
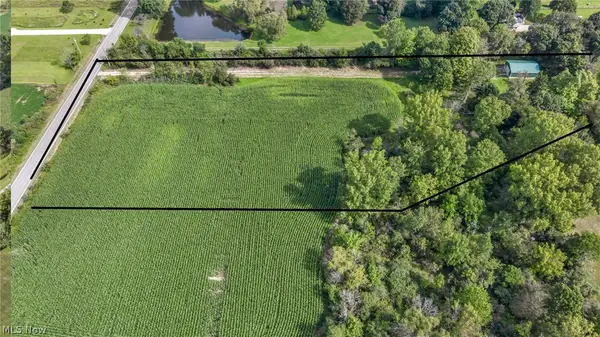 $360,000Active4.5 Acres
6211 Beach Road, Wadsworth, OH 44281
MLS# 5239579Listed by: BERKSHIRE HATHAWAY HOMESERVICES STOUFFER REALTY 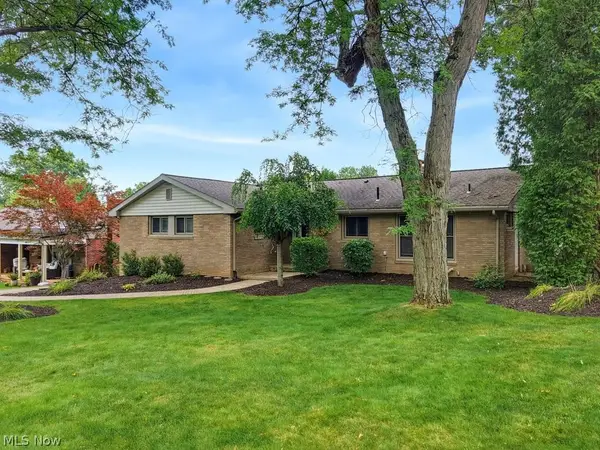 $334,900Pending3 beds 3 baths2,447 sq. ft.
729 Crestwood Avenue, Wadsworth, OH 44281
MLS# 5240425Listed by: BERKSHIRE HATHAWAY HOMESERVICES STOUFFER REALTY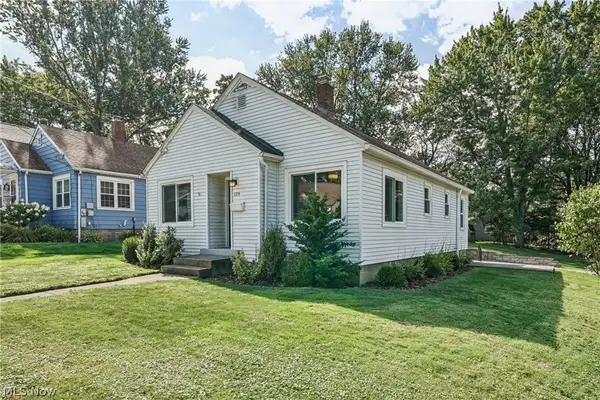 $200,000Pending2 beds 1 baths1,909 sq. ft.
139 Simcox Street, Wadsworth, OH 44281
MLS# 5239387Listed by: EXP REALTY, LLC.- Open Sun, 1 to 2pmNew
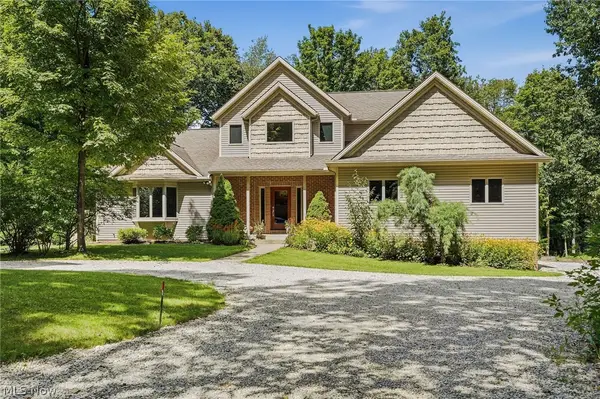 $694,900Active3 beds 4 baths4,263 sq. ft.
3199 Blake Road, Wadsworth, OH 44281
MLS# 5237675Listed by: RE/MAX CROSSROADS PROPERTIES  $349,900Pending3 beds 3 baths2,520 sq. ft.
673 Hillcrest Drive, Wadsworth, OH 44281
MLS# 5238400Listed by: RE/MAX CROSSROADS PROPERTIES


Protect your home and budget from life's surprises with an Assurant Home Warranty, backed by a partner that supports you through every step of homeownership. Explore Plans.
© 2023 - 2026 ERA Franchise Systems LLC. All rights reserved. ERA Franchise Systems LLC fully supports the principles of the Fair Housing Act and the Equal Opportunity Act. ERA, ERA Real Estate powered, and their respective logos are registered service marks of ERA Franchise Systems LLC. Each office is independently owned and operated.