
729 Crestwood Avenue, Wadsworth, OH 44281
Local realty services provided by:ERA Real Solutions Realty
Listed by: johanna perrino
Office: berkshire hathaway homeservices stouffer realty
MLS#:5240425
Source:OH_NORMLS
Price summary
- Price:$334,900
- Price per sq. ft.:$136.86
About this home
Located on one of THE streets, in one of Wadsworth’s quintessential neighborhoods, this all-brick 3-bedroom home brings together timeless character, modern updates, incredible natural light, a floor plan that highlights both indoor and outdoor space, and a few unexpected bonuses that will make you say YES to this ADDRESS! Step inside and you’ll immediately notice the abundance of windows filling the home with natural light, and leading to the heart of the home - a bright, modern kitchen, beautifully updated with white cabinetry, granite countertops, stainless steel appliances, farmhouse sink, under-cabinet lighting, and a breakfast bar island with seating. It’s fresh, stylish, functional, and made for gathering. The kitchen flows effortlessly into the open dining and living areas, where a show-stopping see-through, wraparound brick wood-burning fireplace adds warmth, character, and serious wow factor. The three-season sunroom offers an airy and bright place to relax and opens to a freshly stained deck overlooking the backyard - plenty of room to run and play. Three bedrooms are located on the main level, including a spacious primary with two closets and built-in desk. Both a full bath and a half bath complete the main level. But there’s MORE downstairs! The finished walk-out lower level features a spacious family room with walk-out access to backyard, an additional bath with shower, laundry area, glass block windows, storage, and plenty of flexible living space. Outside, enjoy loads of green space plus a concrete area perfect for a firepit, hot tub, or gathering spot. Car lovers, hobbyists, and anyone craving STORAGE—wait until you see the garage! Tandem parking provides space for 2+2 cars - 4 vehicles, plus extra room for a workshop, bikes, lawn equipment, toys, and more. All-brick charm, Modern updates, Light-filled spaces, Fantastic indoor-outdoor living, An amazing garage, This checks boxes you didn’t even know were on your list. Your home sweet home awaits....
Contact an agent
Home facts
- Year built:1955
- Listing ID #:5240425
- Added:7 day(s) ago
- Updated:September 04, 2026 at 07:31 AM
Rooms and interior
- Bedrooms:3
- Total bathrooms:3
- Full bathrooms:2
- Half bathrooms:1
- Rooms Total:7
- Kitchen Description:Dishwasher, Microwave, Range, Refrigerator
- Basement:Yes
- Basement Description:Full, Partially Furnished, Walk Out Access
- Living area:2,447 sq. ft.
Heating and cooling
- Cooling:Central Air
- Heating:Fireplaces, Forced Air, Gas
- Central air:Yes
Structure and exterior
- Roof:Asphalt, Fiberglass
- Year built:1955
- Building area:2,447 sq. ft.
- Lot area:0.32 Acres
- Architectural Style:Ranch
- Exterior Features:Patio, Porch
- Levels:1 Story
Utilities
- Water:Public
- Sewer:Public Sewer
Finances and disclosures
- Price:$334,900
- Price per sq. ft.:$136.86
- Tax amount:$4,294 (2025)
Features and amenities
- Appliances:Dishwasher, Microwave, Range, Refrigerator
Parking
- Parking description:Attached, Garage
- Garage:Yes
- Garage spaces:4

New listings near 729 Crestwood Avenue
- New
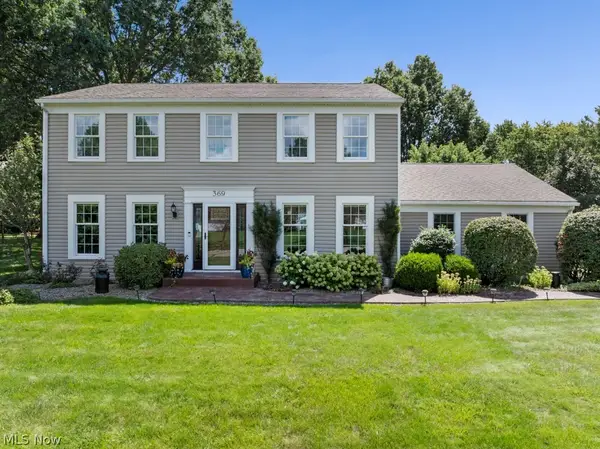 $435,000Active4 beds 3 baths3,013 sq. ft.
369 Amy Way, Wadsworth, OH 44281
MLS# 5241204Listed by: BERKSHIRE HATHAWAY HOMESERVICES STOUFFER REALTY - New
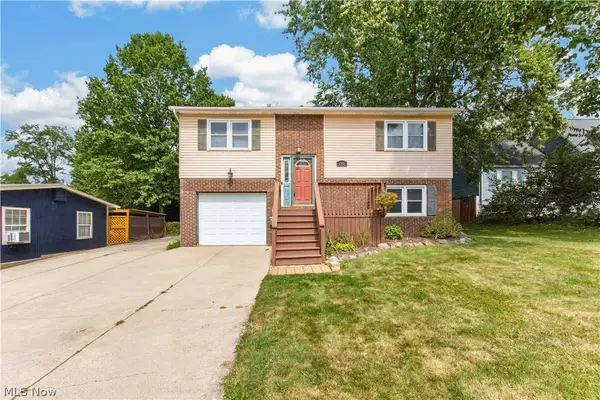 $275,000Active3 beds 2 baths1,714 sq. ft.
448 Fernwood Avenue, Wadsworth, OH 44281
MLS# 5241598Listed by: LOFASO REAL ESTATE SERVICES - Open Sun, 11am to 1pmNew
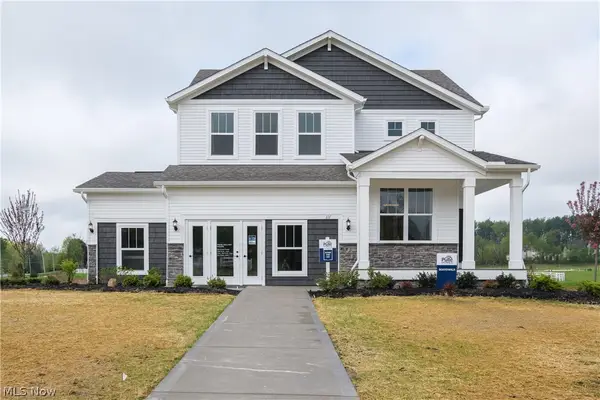 $642,315Active4 beds 3 baths2,735 sq. ft.
111 Country Meadow Lane, Wadsworth, OH 44281
MLS# 5241632Listed by: KELLER WILLIAMS CHERVENIC RLTY 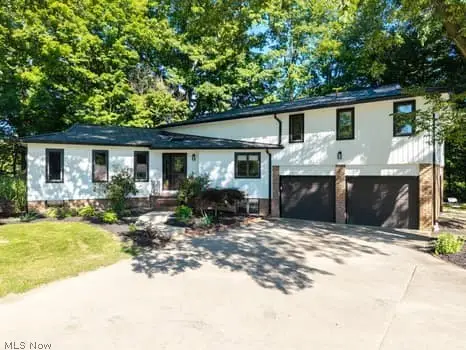 $779,900Pending4 beds 4 baths3,153 sq. ft.
7787 Boneta Road, Wadsworth, OH 44281
MLS# 5240603Listed by: KELLER WILLIAMS ELEVATE- New
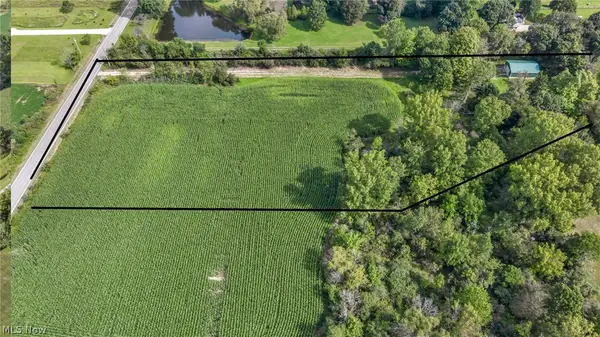 $360,000Active4.5 Acres
6211 Beach Road, Wadsworth, OH 44281
MLS# 5239579Listed by: BERKSHIRE HATHAWAY HOMESERVICES STOUFFER REALTY 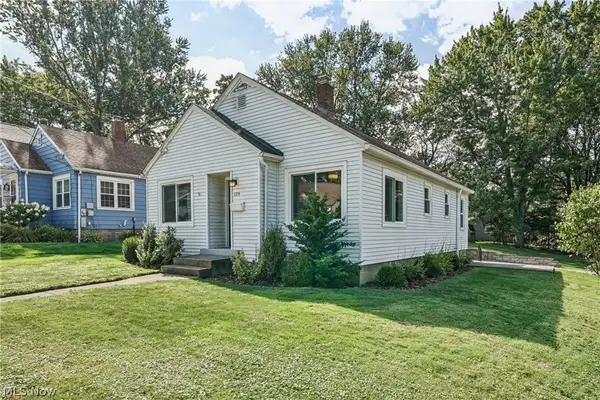 $200,000Pending2 beds 1 baths1,909 sq. ft.
139 Simcox Street, Wadsworth, OH 44281
MLS# 5239387Listed by: EXP REALTY, LLC.- Open Sun, 1 to 2pmNew
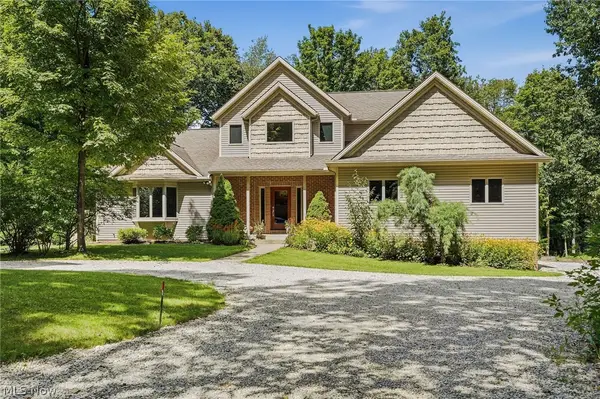 $694,900Active3 beds 4 baths4,263 sq. ft.
3199 Blake Road, Wadsworth, OH 44281
MLS# 5237675Listed by: RE/MAX CROSSROADS PROPERTIES - New
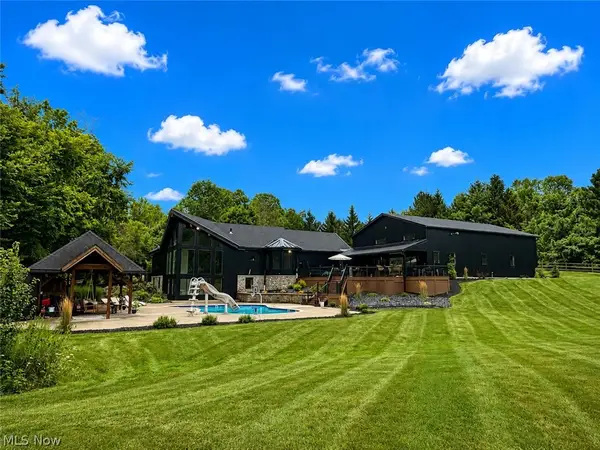 $1,950,000Active4 beds 4 baths5,017 sq. ft.
2245 Thoroughbred Drive, Wadsworth, OH 44281
MLS# 5239373Listed by: RE/MAX REAL ESTATE GROUP  $349,900Pending3 beds 3 baths2,520 sq. ft.
673 Hillcrest Drive, Wadsworth, OH 44281
MLS# 5238400Listed by: RE/MAX CROSSROADS PROPERTIES


Protect your home and budget from life's surprises with an Assurant Home Warranty, backed by a partner that supports you through every step of homeownership. Explore Plans.
© 2023 - 2026 ERA Franchise Systems LLC. All rights reserved. ERA Franchise Systems LLC fully supports the principles of the Fair Housing Act and the Equal Opportunity Act. ERA, ERA Real Estate powered, and their respective logos are registered service marks of ERA Franchise Systems LLC. Each office is independently owned and operated.