
7694 Hartman Road, Wadsworth, OH 44281
Local realty services provided by:ERA Real Solutions Realty
Listed by: adam t bellinski, matthew r lynch
Office: russell real estate services
MLS#:5229121
Source:OH_NORMLS
Price summary
- Price:$600,000
- Price per sq. ft.:$218.34
About this home
Welcome home to this charming and immaculately maintained property offering privacy, space, and thoughtful updates throughout. Set on almost three acres, this home is a rare find for buyers seeking room to breathe without sacrificing convenience. Step inside to a kitchen outfitted with all-new stainless steel appliances installed within the past year. Downstairs, the finished basement provides additional living space complete with a pool table, perfect for game nights, parties, or simply relaxing at home. The attached, oversized garage features sleek polyspartic flooring, giving it a clean, modern finish that's as durable as it is stylish. Outside, a huge 24' x 40' outbuilding offers endless possibilities, ideal as a workshop, hobby space, or extra storage. A 12' x 24' loft in the outbuilding is easily accessible via a fixed staircase and adds even more functional space for tools, seasonal items, or projects. This home has been well cared for, with major updates taken care of, including a newer roof, HVAC system (2019), and hot water tank (2026). All secondary entrance doors have also been replaced within the last five years, adding peace of mind and energy efficiency. With its blend of updated systems, versatile outbuilding, and generous acreage, this property offers the perfect balance of comfort, functionality, and room to grow....
Contact an agent
Home facts
- Year built:1988
- Subdivision & Development:Sharon
- Listing ID #:5229121
- Added:46 day(s) ago
- Updated:September 06, 2026 at 07:38 AM
Rooms and interior
- Bedrooms:4
- Total bathrooms:3
- Full bathrooms:2
- Half bathrooms:1
- Rooms Total:8
- Kitchen Description:Dishwasher, Microwave, Range, Refrigerator
- Basement:Yes
- Basement Description:Partially Furnished
- Living area:2,748 sq. ft.
Heating and cooling
- Cooling:Central Air
- Heating:Forced Air, Gas
- Central air:Yes
Structure and exterior
- Roof:Asphalt, Fiberglass
- Year built:1988
- Building area:2,748 sq. ft.
- Lot area:2.73 Acres
- Architectural Style:Colonial
- Construction Materials:Vinyl Siding
- Exterior Features:Deck
- Levels:2 Story
Utilities
- Water:Well
- Sewer:Septic Tank
Finances and disclosures
- Price:$600,000
- Price per sq. ft.:$218.34
- Tax amount:$4,761 (2025)
Features and amenities
- Appliances:Dishwasher, Microwave, Range, Refrigerator, Water Softener
Parking
- Parking description:Attached, Garage
- Garage:Yes
- Garage spaces:4

New listings near 7694 Hartman Road
 $169,900Pending4 beds 2 baths1,392 sq. ft.
132-134 N Avon Avenue, Wadsworth, OH 44281
MLS# 5242595Listed by: KELLER WILLIAMS LEGACY GROUP REALTY $1,100,000Pending5 beds 5 baths5,893 sq. ft.
1185 Kings Ridge, Wadsworth, OH 44281
MLS# 5241132Listed by: REAL OF OHIO- New
 $379,900Active4 beds 3 baths2,120 sq. ft.
299 Great Oaks Trail, Wadsworth, OH 44281
MLS# 5242254Listed by: KELLER WILLIAMS ELEVATE - New
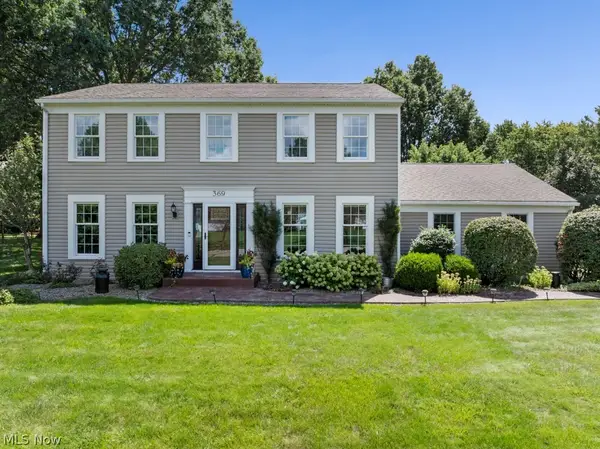 $435,000Active4 beds 3 baths3,013 sq. ft.
369 Amy Way, Wadsworth, OH 44281
MLS# 5241204Listed by: BERKSHIRE HATHAWAY HOMESERVICES STOUFFER REALTY - New
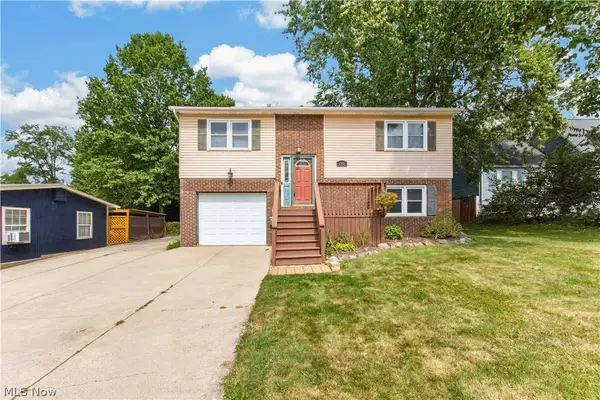 $275,000Active3 beds 2 baths1,714 sq. ft.
448 Fernwood Avenue, Wadsworth, OH 44281
MLS# 5241598Listed by: LOFASO REAL ESTATE SERVICES - Open Sun, 11am to 1pmNew
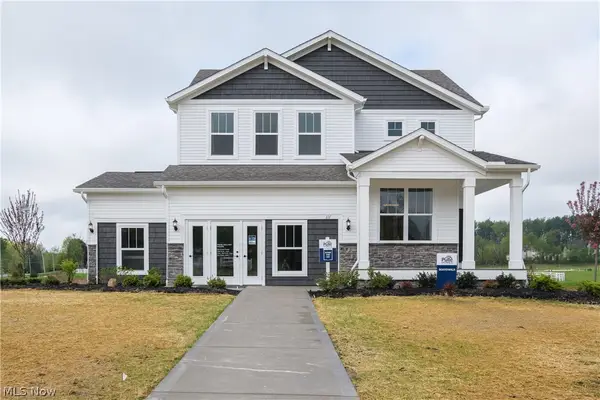 $642,315Active4 beds 3 baths2,735 sq. ft.
111 Country Meadow Lane, Wadsworth, OH 44281
MLS# 5241632Listed by: KELLER WILLIAMS CHERVENIC RLTY 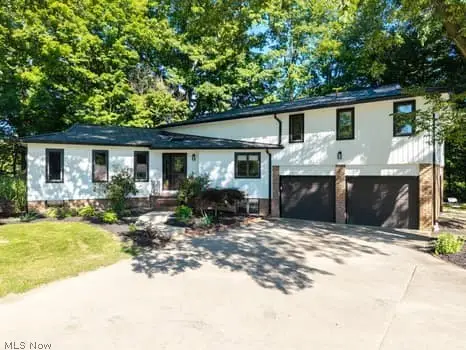 $779,900Pending4 beds 4 baths3,153 sq. ft.
7787 Boneta Road, Wadsworth, OH 44281
MLS# 5240603Listed by: KELLER WILLIAMS ELEVATE- New
 $349,900Active4 beds 3 baths2,184 sq. ft.
526 Wolf Avenue, Wadsworth, OH 44281
MLS# 5240616Listed by: KELLER WILLIAMS ELEVATE - New
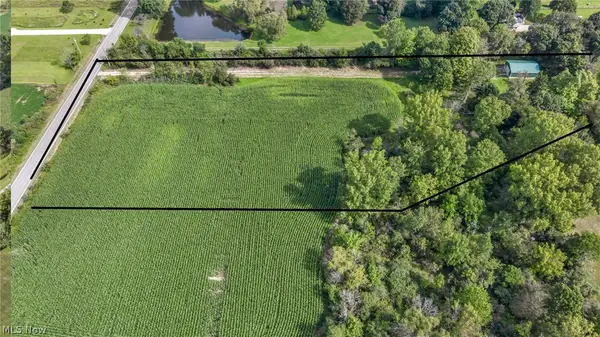 $360,000Active4.5 Acres
6211 Beach Road, Wadsworth, OH 44281
MLS# 5239579Listed by: BERKSHIRE HATHAWAY HOMESERVICES STOUFFER REALTY 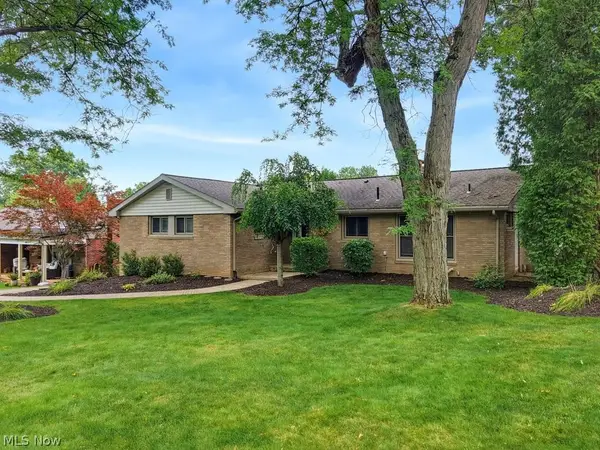 $334,900Pending3 beds 3 baths2,447 sq. ft.
729 Crestwood Avenue, Wadsworth, OH 44281
MLS# 5240425Listed by: BERKSHIRE HATHAWAY HOMESERVICES STOUFFER REALTY


Protect your home and budget from life's surprises with an Assurant Home Warranty, backed by a partner that supports you through every step of homeownership. Explore Plans.
© 2023 - 2026 ERA Franchise Systems LLC. All rights reserved. ERA Franchise Systems LLC fully supports the principles of the Fair Housing Act and the Equal Opportunity Act. ERA, ERA Real Estate powered, and their respective logos are registered service marks of ERA Franchise Systems LLC. Each office is independently owned and operated.