
1828 E 291 Street, Wickliffe, OH 44092
Local realty services provided by:ERA Real Solutions Realty
Listed by: marianne drenik, greg pernus
Office: homesmart real estate momentum llc.
MLS#:5228596
Source:OH_NORMLS
Price summary
- Price:$287,000
- Price per sq. ft.:$91.52
About this home
Pretty as a Picture! The custom landscaping welcomes you to the large remodeled front porch! Living room has a beautiful vintage wood burning fireplace and hardwood flooring that flows into the hallway & 2 bedrooms. Remodeled kitchen offers an abundance of cabinetry, cabinets & appliances. Step down to your comfy family room with a wood burning fireplace & large picture window overlooking the picturesque rear yard. Steps to the finished lower level that features an additional family room, full kitchen, laundry and beautiful full bathroom! 2nd story is a large bedroom with additional closets for plenty of extra storage. The rear hard has an awesome patio are that looks out to a lush backyard ready for playing or planting a garden! Close to shopping, healthcare, freeways & parks. Wickliffe City Schools New Campus is close by. This well cared for home has only had one owner. Unpack your boxes and you are ready to relax! Point of Sale is in progress.
Contact an agent
Home facts
- Year built:1949
- Listing ID #:5228596
- Added:50 day(s) ago
- Updated:September 08, 2026 at 07:20 AM
Rooms and interior
- Bedrooms:3
- Total bathrooms:2
- Full bathrooms:2
- Kitchen Description:Dishwasher, Disposal, Range, Refrigerator
- Basement:Yes
- Basement Description:Partially Furnished
- Living area:3,136 sq. ft.
Heating and cooling
- Cooling:Central Air
- Heating:Fireplaces, Gas
- Central air:Yes
Structure and exterior
- Roof:Asphalt, Fiberglass
- Year built:1949
- Building area:3,136 sq. ft.
- Lot area:0.22 Acres
- Architectural Style:Bungalow
- Construction Materials:Aluminium Siding
Utilities
- Water:Public
- Sewer:Public Sewer
Finances and disclosures
- Price:$287,000
- Price per sq. ft.:$91.52
- Tax amount:$5,540 (2025)
Features and amenities
- Appliances:Dishwasher, Disposal, Range, Refrigerator
- Amenities:Smoke Detectors
Parking
- Parking description:Detached, Garage
- Garage:Yes
- Garage spaces:2

New listings near 1828 E 291 Street
- New
 $340,000Active3 beds 3 baths2,120 sq. ft.
2326 Stanford Drive, Wickliffe, OH 44092
MLS# 5240726Listed by: KELLER WILLIAMS GREATER METROPOLITAN - New
 $225,000Active3 beds 3 baths1,123 sq. ft.
29799 Robert Street, Wickliffe, OH 44092
MLS# 5236683Listed by: KELLER WILLIAMS LIVING  $274,900Pending4 beds 2 baths2,022 sq. ft.
977 Lloyd Road, Wickliffe, OH 44092
MLS# 5241971Listed by: PLATINUM REAL ESTATE- New
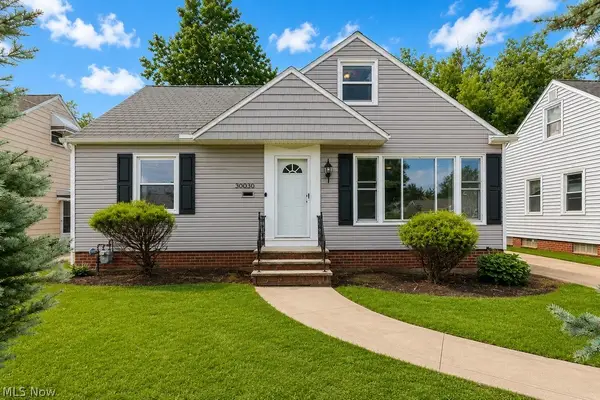 $210,000Active4 beds 1 baths1,553 sq. ft.
30030 Truman Avenue, Wickliffe, OH 44092
MLS# 5241037Listed by: PWG REAL ESTATE, LLC. 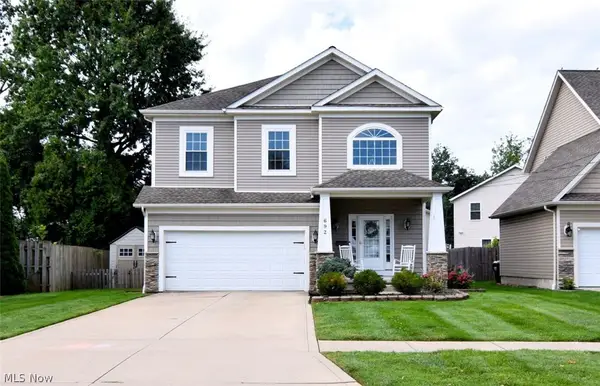 $329,000Pending3 beds 3 baths2,699 sq. ft.
692 N Elmwood Avenue, Wickliffe, OH 44092
MLS# 5240091Listed by: EXP REALTY, LLC.- New
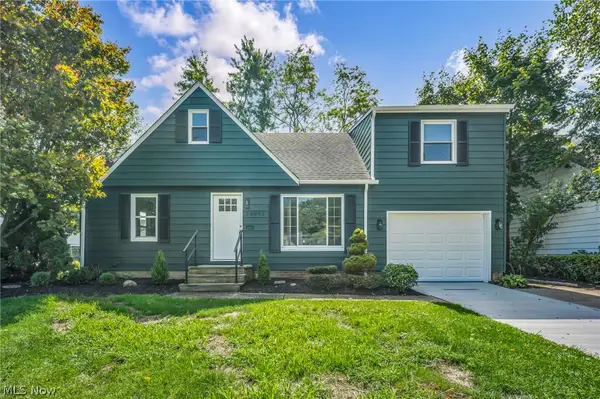 $269,900Active5 beds 3 baths1,870 sq. ft.
30082 Dorothy Drive, Wickliffe, OH 44092
MLS# 5240874Listed by: RED 1 REALTY, LLC - New
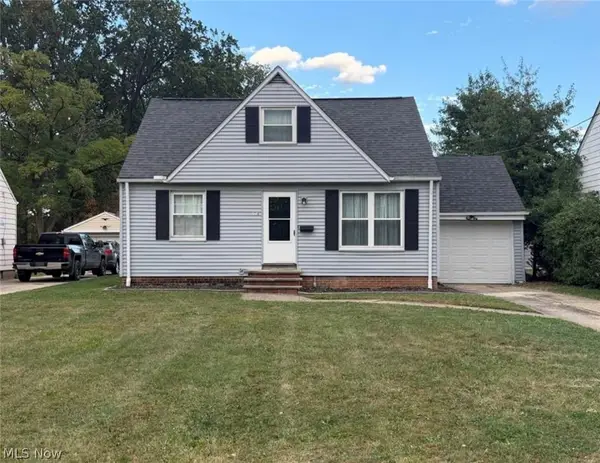 $205,000Active3 beds 1 baths
1719 E 300th Street, Wickliffe, OH 44092
MLS# 5240298Listed by: EXP REALTY, LLC. - New
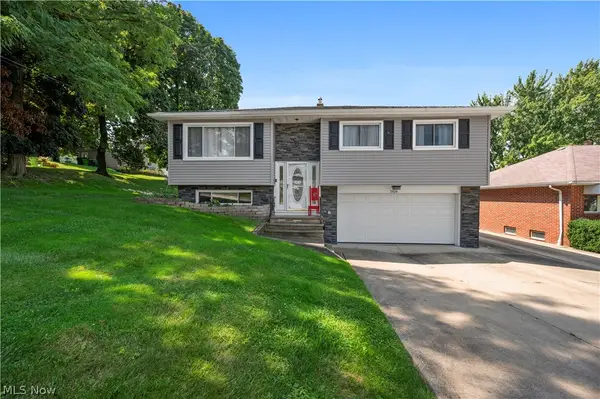 $274,900Active3 beds 2 baths1,569 sq. ft.
1924 Lincoln Road, Wickliffe, OH 44092
MLS# 5241007Listed by: MCDOWELL HOMES REAL ESTATE SERVICES - New
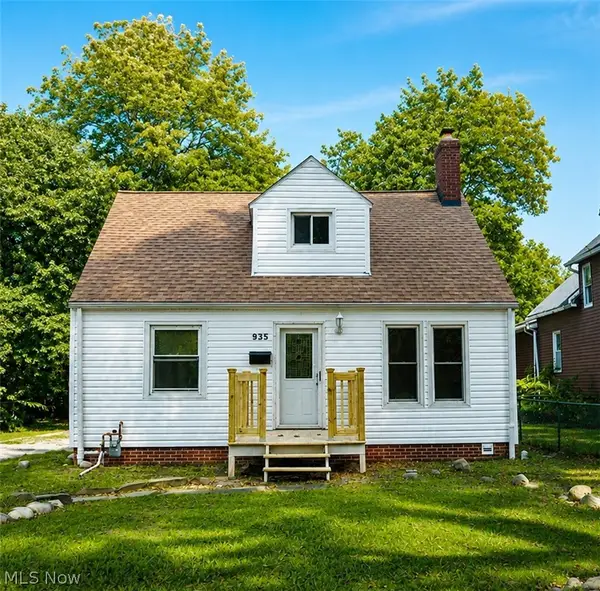 $199,900Active3 beds 1 baths946 sq. ft.
935 Worden Road, Wickliffe, OH 44092
MLS# 5238489Listed by: EXP REALTY, LLC. - New
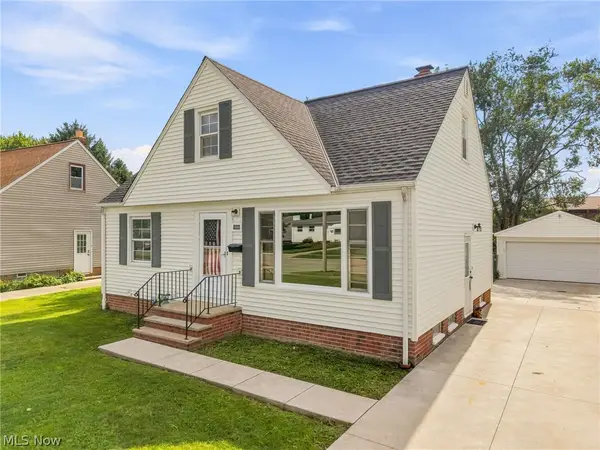 $200,000Active3 beds 1 baths1,492 sq. ft.
1666 Ridgeview Drive, Wickliffe, OH 44092
MLS# 5239973Listed by: KELLER WILLIAMS LIVING


Protect your home and budget from life's surprises with an Assurant Home Warranty, backed by a partner that supports you through every step of homeownership. Explore Plans.
© 2023 - 2026 ERA Franchise Systems LLC. All rights reserved. ERA Franchise Systems LLC fully supports the principles of the Fair Housing Act and the Equal Opportunity Act. ERA, ERA Real Estate powered, and their respective logos are registered service marks of ERA Franchise Systems LLC. Each office is independently owned and operated.