
7207 E 131st Place S, Bixby, OK 74008
Local realty services provided by:ERA CS Raper & Son
7207 E 131st Place S,Bixby, OK 74008
$334,000
- 4 Beds
- 3 Baths
- - sq. ft.
- Single family
- Sold
Listed by: kelly garrison
Office: the garrison group llc.
MLS#:2613179
Source:OK_NORES
Sorry, we are unable to map this address
Price summary
- Price:$334,000
About this home
Priced below appraised value - instant equity! Single-story 4-bed, 2.5 bath home with split floor plan and open layout. Luxury vinyl plank flooring throughout (no carpet). Accent wood beam in the living area, matte black fixtures, and stainless steel hardware. The kitchen has a large island, quartz countertops, a farmhouse-style stainless steel sink, painted cabinets, and a geometric tile backsplash. Exterior includes James Hardie siding, a privacy-fenced backyard, and an irrigation system. Great gated community located in River Crest. Neighborhood pool. Located near South Tulsa, minutes away from major shopping, restaurants, and more!
Contact an agent
Home facts
- Year built:2022
- Subdivision & Development:River Crest
- Listing ID #:2613179
- Added:132 day(s) ago
- Updated:August 31, 2026 at 11:03 PM
Rooms and interior
- Bedrooms:4
- Total bathrooms:3
- Full bathrooms:2
- Rooms Total:11
- Flooring:Vinyl
- Kitchen Description:Dishwasher, Disposal, Microwave
- Basement:Yes
Heating and cooling
- Cooling:Central Air
- Heating:Central, Gas
Structure and exterior
- Year built:2022
- Construction Materials:Brick, Hardiplank Type, Wood Frame
- Foundation Description:Slab
Schools
- High school:Bixby
- Middle school:Bixby
- Elementary school:North
Finances and disclosures
- Price:$334,000
- Tax amount:$5,121 (2026)
Features and amenities
- Appliances:Dishwasher, Disposal, Gas Water Heater, Microwave, Oven, Range, Stove
- Amenities:Ceiling Fan(s), High Ceilings, High Speed Internet, Insulated Window, Security System - Owned, Smoke Detector(s), Vaulted Ceiling(s), Vinyl Windows
Parking
- Garage:Yes
- Garage spaces:2
New listings near 7207 E 131st Place S
- New
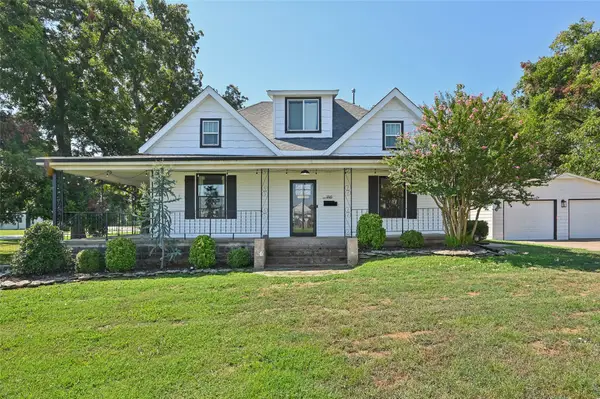 $379,000Active3 beds 3 baths2,122 sq. ft.
8 W 5th Street, Bixby, OK 74008
MLS# 2631921Listed by: SHEA FITE, REALTORS 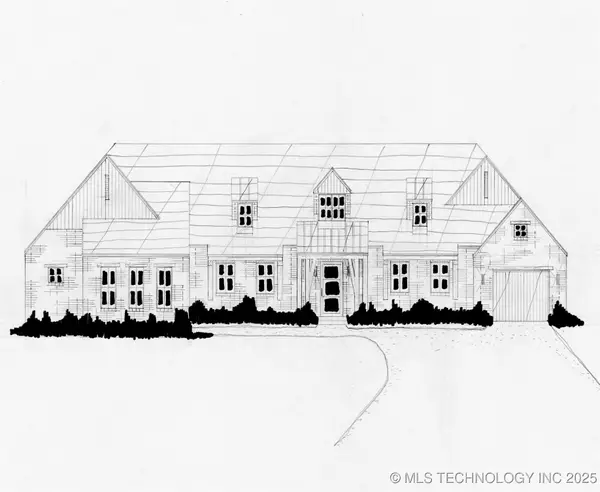 $587,900Pending4 beds 3 baths2,912 sq. ft.
5548 E 174th Street S, Bixby, OK 74008
MLS# 2544646Listed by: EXECUTIVE HOMES REALTY, LLC- New
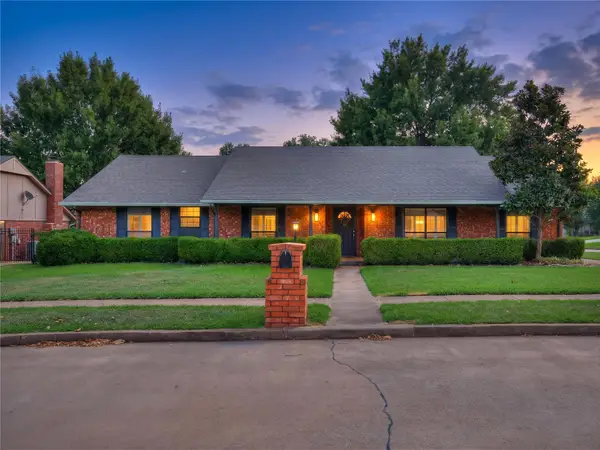 $324,900Active4 beds 3 baths2,204 sq. ft.
8308 E 107th Place, Tulsa, OK 74133
MLS# 2631935Listed by: KELLER WILLIAMS ADVANTAGE - New
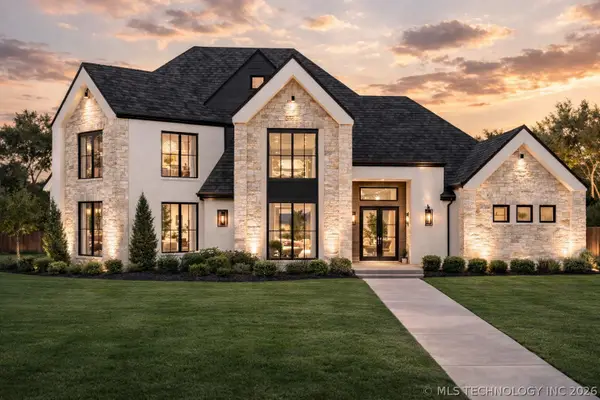 $1,095,000Active4 beds 5 baths3,967 sq. ft.
320 W 138th Street, Bixby, OK 74008
MLS# 2632089Listed by: CHINOWTH & COHEN - New
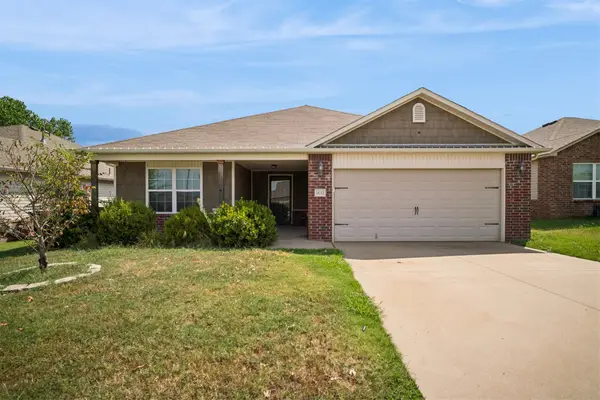 $315,000Active4 beds 2 baths1,871 sq. ft.
14713 S Lakewood Avenue, Bixby, OK 74008
MLS# 2632010Listed by: IRONSTONE MANAGEMENT GROUP LLC - New
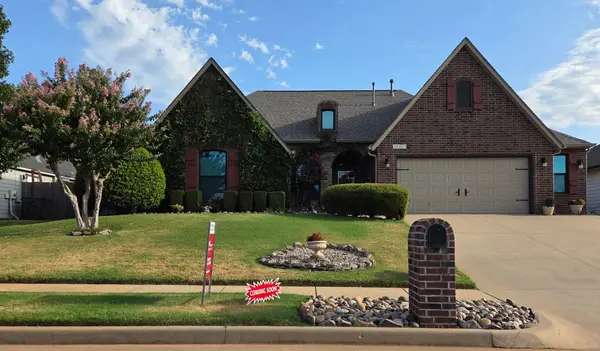 $325,000Active3 beds 2 baths1,907 sq. ft.
10221 E 113th Street S, Bixby, OK 74008
MLS# 2630829Listed by: KELLER WILLIAMS ADVANTAGE - Open Sun, 2 to 4pmNew
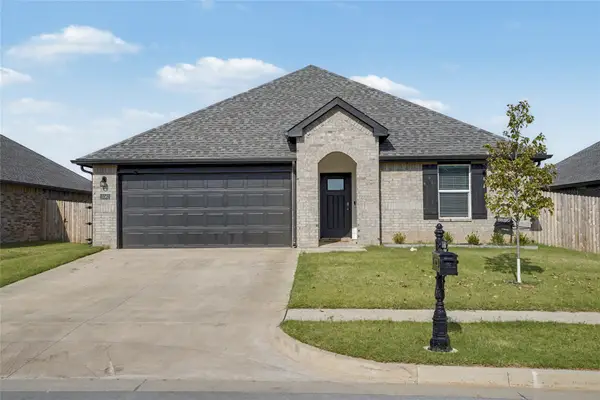 $325,000Active4 beds 2 baths1,831 sq. ft.
15562 S 75 East Avenue, Bixby, OK 74008
MLS# 2631102Listed by: REALTY ONE GROUP DREAMERS - New
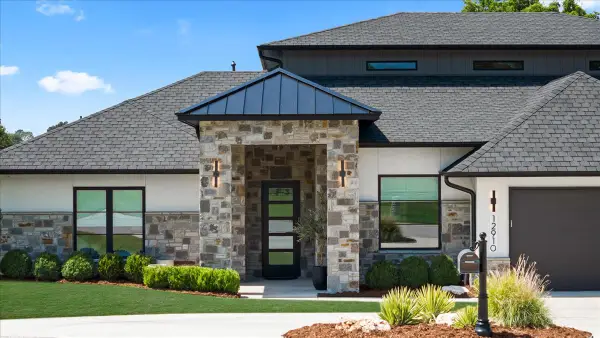 $1,195,000Active3 beds 5 baths4,468 sq. ft.
12910 S 28th Place, Bixby, OK 74008
MLS# 2630991Listed by: CHINOWTH & COHEN - New
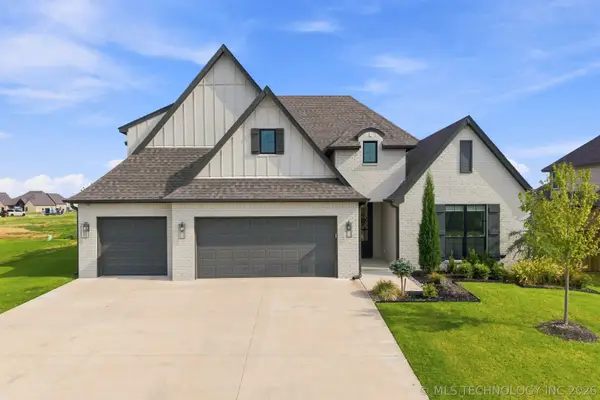 $580,000Active4 beds 4 baths3,368 sq. ft.
2973 E 146th Street, Bixby, OK 74008
MLS# 2631722Listed by: COCHRAN & CO REALTORS - New
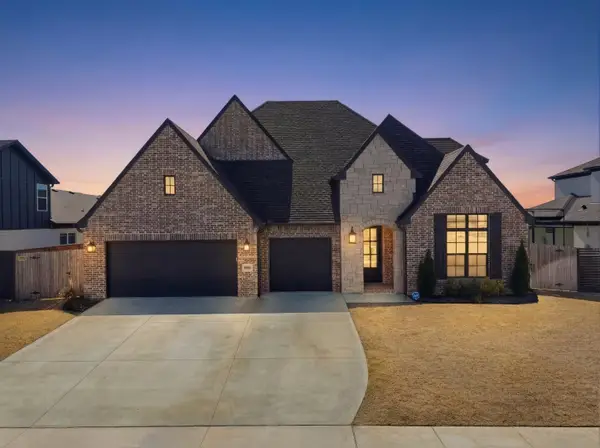 $649,900Active4 beds 4 baths3,740 sq. ft.
5812 E 128th Street S, Bixby, OK 74008
MLS# 2630994Listed by: OUROK REALTY


Protect your home and budget from life's surprises with an Assurant Home Warranty, backed by a partner that supports you through every step of homeownership. Explore Plans.
© 2023 - 2026 ERA Franchise Systems LLC. All rights reserved. ERA Franchise Systems LLC fully supports the principles of the Fair Housing Act and the Equal Opportunity Act. ERA, ERA Real Estate powered, and their respective logos are registered service marks of ERA Franchise Systems LLC. Each office is independently owned and operated.