
1289 Nadia Way, Central Point, OR 97502
Local realty services provided by:Duke Warner Realty ERA Powered
1289 Nadia Way,Central Point, OR 97502
$345,000
- 3 Beds
- 2 Baths
- 1,512 sq. ft.
- Single family
- Active
Listed by: dale verger
Office: windermere van vleet & associates
MLS#:220227309
Source:OR_SOMLS
Price summary
- Price:$345,000
- Price per sq. ft.:$228.17
- Monthly HOA dues:$90
About this home
Welcome to easy living in Hidden Grove/Green Valley! This comfortable 3-bedroom, 2-bath home plus den is bright & airy. The front patio opens to a large, fenced yard with room to garden, play, entertain, or relax, with privacy of no neighbors directly behind. Step through the dining room patio doors to a lovely sitting area, perfect for gatherings. The raised living room ceiling detail brings in abundant natural light & character. The updated kitchen features a pantry, new lighting, plentiful cabinets & a sweet sunny breakfast nook overlooking the backyard. A large laundry room adds everyday convenience. The roof & exterior paint are only 4 & 3 years old. An attached carport provides covered parking. Enjoy the community pool, playground, tennis courts & clubhouse for just $90/month. Nearby are shopping, Don Jones Water Park with walking & biking paths, playground, picnic pavilions, & the great outdoors. This comfortable, cared-for, inviting home is ready for you to enjoy from day one!
Contact an agent
Home facts
- Year built:1999
- Subdivision & Development:Hidden Grove
- Listing ID #:220227309
- Added:46 day(s) ago
- Updated:October 05, 2026 at 07:06 PM
Rooms and interior
- Bedrooms:3
- Total bathrooms:2
- Full bathrooms:2
- Flooring:Laminate, Tile
- Bathrooms Description:Fiberglass Stall Shower, Shower/Tub Combo
- Kitchen Description:Dishwasher, Microwave, Oven, Range, Range Hood, Refrigerator
- Bedroom Description:Primary Downstairs
- Living area:1,512 sq. ft.
Heating and cooling
- Cooling:Heat Pump
- Heating:Electric, Heat Pump
Structure and exterior
- Roof:Composition
- Year built:1999
- Building area:1,512 sq. ft.
- Lot area:0.13 Acres
- Lot Features:Fenced, Level
- Architectural Style:Ranch
- Foundation Description:Block
- Levels:1 Story
Schools
- High school:Crater High
- Middle school:Scenic Middle
- Elementary school:Central Point Elem
Utilities
- Water:Public
- Sewer:Public Sewer
Finances and disclosures
- Price:$345,000
- Price per sq. ft.:$228.17
- Tax amount:$2,406 (2025)
Features and amenities
- Appliances:Dishwasher, Microwave, Oven, Range, Range Hood, Refrigerator, Washer, Water Heater
Parking
- Parking description:Attached Carport, Concrete, Driveway, Tandem
New listings near 1289 Nadia Way
- New
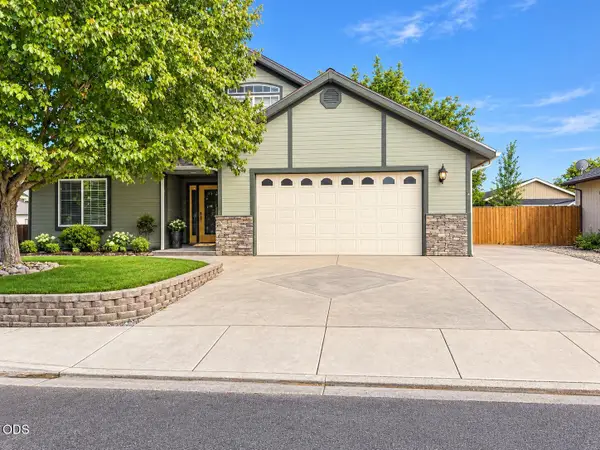 $499,000Active4 beds 3 baths2,291 sq. ft.
1052 Kensington Court, Central Point, OR 97502
MLS# 220229549Listed by: WINDERMERE VAN VLEET JACKSONVILLE - New
 $539,900Active3 beds 2 baths1,740 sq. ft.
510 Stone Pointe Drive, Central Point, OR 97502
MLS# 220228723Listed by: FINISH LINE REAL ESTATE LLC - New
 $330,000Active3 beds 2 baths1,512 sq. ft.
350 W Gregory Road, Central Point, OR 97502
MLS# 220229473Listed by: NESTWELL REAL ESTATE - New
 $433,000Active3 beds 2 baths1,224 sq. ft.
4754 Glen Echo Way, Central Point, OR 97502
MLS# 220229458Listed by: 541 REAL ESTATE LLC - New
 $639,000Active4 beds 3 baths2,450 sq. ft.
322 N 3rd Street, Central Point, OR 97502
MLS# 220228927Listed by: HOME QUEST REALTY - New
 $515,000Active3 beds 3 baths1,901 sq. ft.
431 Silver Creek Drive, Central Point, OR 97502
MLS# 220228954Listed by: JOHN L. SCOTT MEDFORD - New
 $400,000Active3 beds 2 baths1,424 sq. ft.
910 Crown Avenue, Central Point, OR 97502
MLS# 220229444Listed by: HOME QUEST REALTY - New
 $625,000Active3 beds 2 baths2,236 sq. ft.
421 Stone Pointe Drive, Central Point, OR 97502
MLS# 220229429Listed by: WINDERMERE VAN VLEET & ASSOCIATES - New
 $575,000Active4 beds 3 baths3,012 sq. ft.
10178 Wheeler Road, Central Point, OR 97502
MLS# 220229388Listed by: OREGON OPPORTUNITIES REAL ESTATE - New
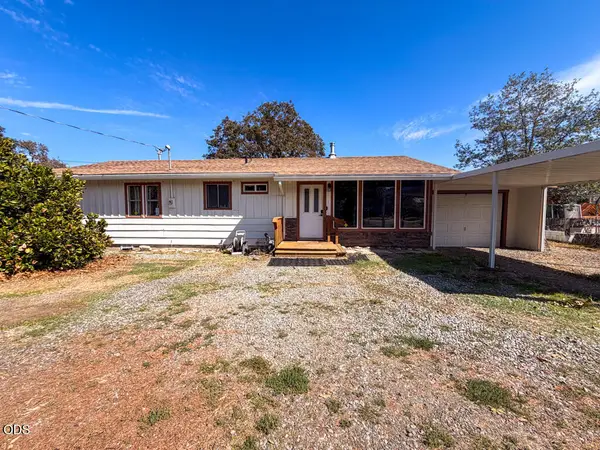 $375,000Active3 beds 3 baths1,603 sq. ft.
6362 Harold Road, Central Point, OR 97502
MLS# 220229366Listed by: EXP REALTY, LLC


Protect your home and budget from life's surprises with an Assurant Home Warranty, backed by a partner that supports you through every step of homeownership. Explore Plans.
© 2023 - 2026 ERA Franchise Systems LLC. All rights reserved. ERA Franchise Systems LLC fully supports the principles of the Fair Housing Act and the Equal Opportunity Act. ERA, ERA Real Estate powered, and their respective logos are registered service marks of ERA Franchise Systems LLC. Each office is independently owned and operated.