
694 N Reed Street, Sisters, OR 97759
Local realty services provided by:Duke Warner Realty ERA Powered
694 N Reed Street,Sisters, OR 97759
$699,000
- 5 Beds
- 3 Baths
- 2,211 sq. ft.
- Single family
- Active
Listed by: trent darrell stutzman, kerri kurtz
Office: cascade hasson sir
MLS#:220221718
Source:OR_SOMLS
Price summary
- Price:$699,000
- Price per sq. ft.:$316.15
- Monthly HOA dues:$72
About this home
This thoughtfully designed 5-bedroom home offers the perfect blend of space and versatility. The open-concept living and dining areas flow seamlessly into a spacious kitchen featuring ample counter space, abundant cabinetry, and a dedicated walk-in pantry. The main level includes a den with a walk-in closet and full bathroom, with the option to convert the den into a fifth bedroom. Upstairs, the expansive primary suite includes two closets and a deluxe ensuite bath with a soaking tub and dual vanity. Three additional generously sized bedrooms (some peak-a-boo mountain views!) share a central bath with a spacious vanity and large closet. The fenced backyard features a covered patio and sizeable yard for your kids or pets to play in. Also, this home is steps away from sought after schools. The current owners love stargazing from the front porch on the many clear nights Central Oregon offers.
Contact an agent
Home facts
- Year built:2022
- Listing ID #:220221718
- Added:5 day(s) ago
- Updated:May 25, 2026 at 02:27 PM
Rooms and interior
- Bedrooms:5
- Total bathrooms:3
- Full bathrooms:3
- Flooring:Carpet, Laminate, Tile, Vinyl
- Bathrooms Description:Double Vanity, Enclosed Toilet(s), Fiberglass Stall Shower, Shower/Tub Combo, Soaking Tub, Tile Shower
- Kitchen Description:Dishwasher, Microwave, Range, Refrigerator
- Living area:2,211 sq. ft.
Heating and cooling
- Cooling:Central Air, Heat Pump, Zoned
- Heating:Electric, Forced Air, Heat Pump, Zoned
- Central air:Yes
Structure and exterior
- Roof:Composition
- Year built:2022
- Building area:2,211 sq. ft.
- Lot area:0.1 Acres
- Lot Features:Fenced, Sprinkler Timer(s), Sprinklers In Front, Sprinklers In Rear
- Architectural Style:Traditional
- Foundation Description:Stemwall
- Levels:2 Story
Schools
- High school:Sisters High
- Middle school:Sisters Middle
- Elementary school:Sisters Elem
Utilities
- Water:Public
- Sewer:Public Sewer
Finances and disclosures
- Price:$699,000
- Price per sq. ft.:$316.15
- Tax amount:$3,780 (2025)
Features and amenities
- Appliances:Dishwasher, Microwave, Range, Refrigerator, Washer, Water Heater
Parking
- Parking description:Attached, Driveway
- Garage:Yes
- Garage spaces:2
New listings near 694 N Reed Street
- New
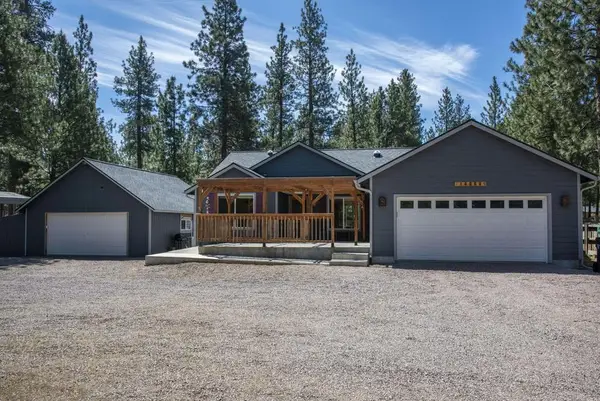 $649,000Active3 beds 2 baths1,491 sq. ft.
14866 Bluegrass Loop, Sisters, OR 97759
MLS# 220222058Listed by: STELLAR REALTY NORTHWEST - New
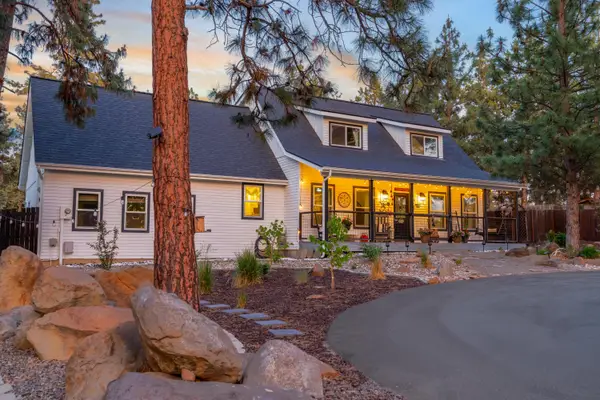 $899,000Active3 beds 3 baths2,159 sq. ft.
70116 Appaloosa Drive, Sisters, OR 97759
MLS# 220221973Listed by: KIZZIAR PROPERTY CO. - New
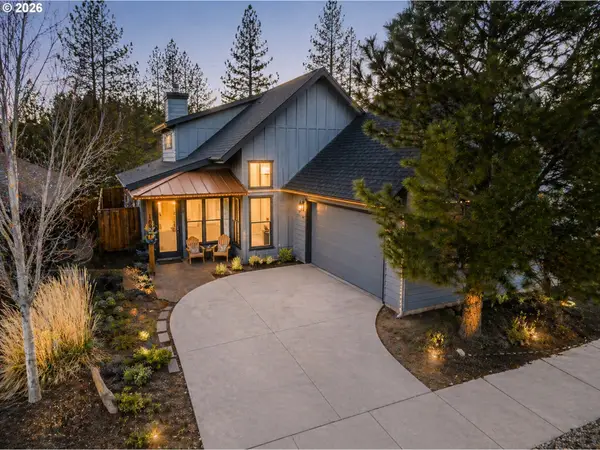 $849,000Active3 beds 2 baths1,888 sq. ft.
1109 N Forest Edge Dr, Sisters, OR 97759
MLS# 574116664Listed by: CASCADE HASSON SOTHEBY'S INTERNATIONAL REALTY
- New
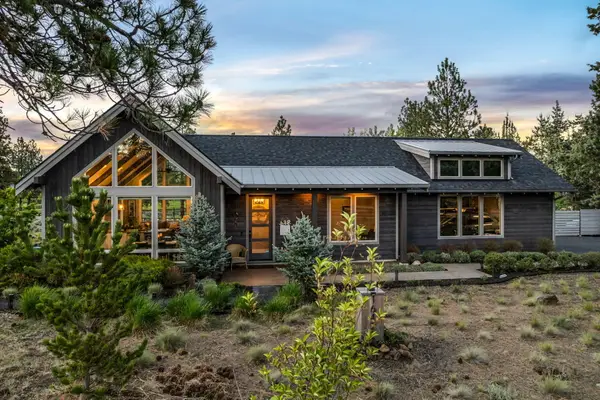 $1,287,000Active2 beds 2 baths1,277 sq. ft.
16472 Jordan Road, Sisters, OR 97759
MLS# 220221593Listed by: COLDWELL BANKER MAYFIELD REALTY - New
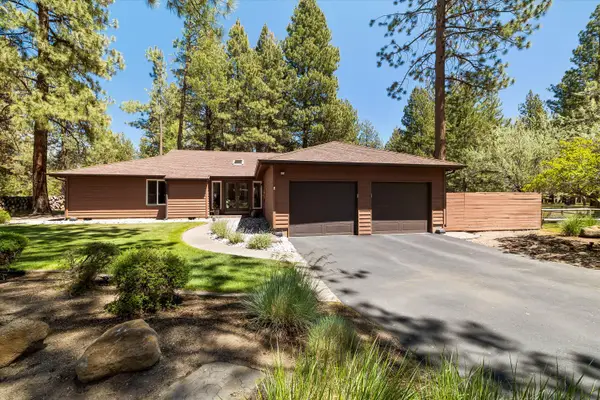 $935,000Active3 beds 2 baths2,018 sq. ft.
69986 W Meadow Parkway, Sisters, OR 97759
MLS# 220221899Listed by: KELLER WILLIAMS REALTY CENTRAL OREGON - New
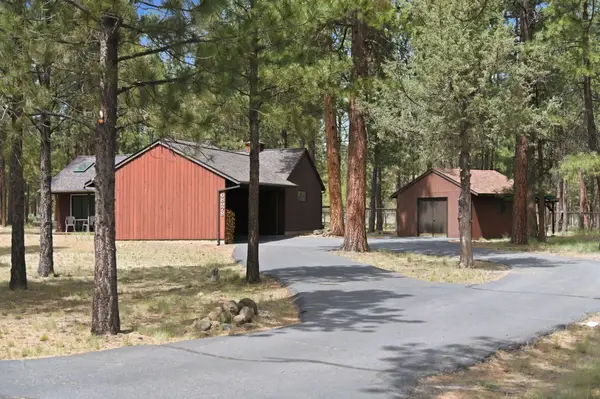 $695,000Active4 beds 2 baths2,123 sq. ft.
68978 Graham Court, Sisters, OR 97759
MLS# 220221912Listed by: CENTRAL OREGON REALTY GROUP - New
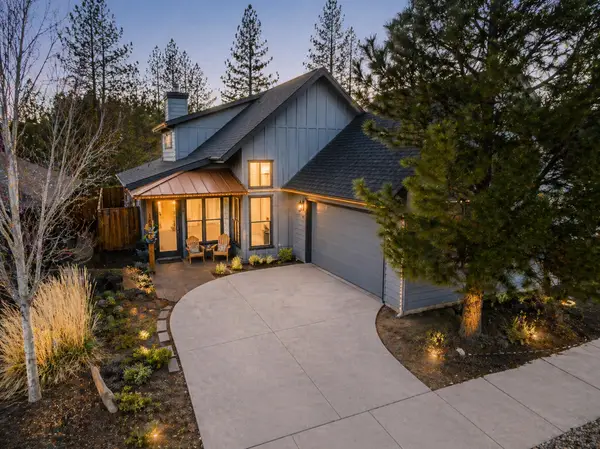 $849,000Active3 beds 2 baths1,888 sq. ft.
1109 N Forest Edge Drive, Sisters, OR 97759
MLS# 220220573Listed by: CASCADE HASSON SIR 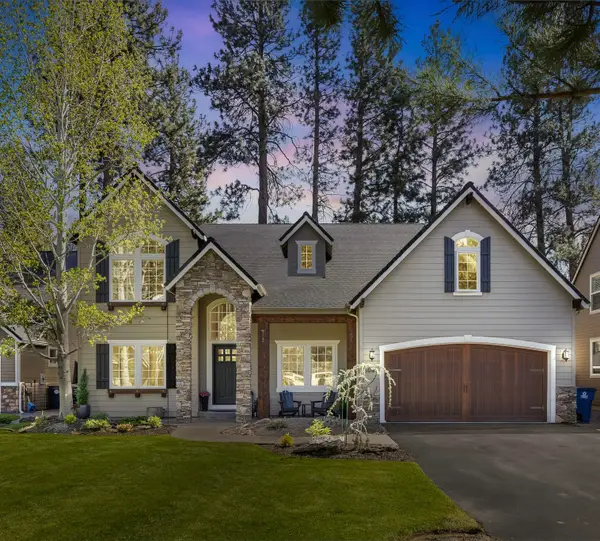 $1,299,000Pending5 beds 4 baths3,000 sq. ft.
1041 E Timber Pine Drive, Sisters, OR 97759
MLS# 220221877Listed by: NINEBARK REAL ESTATE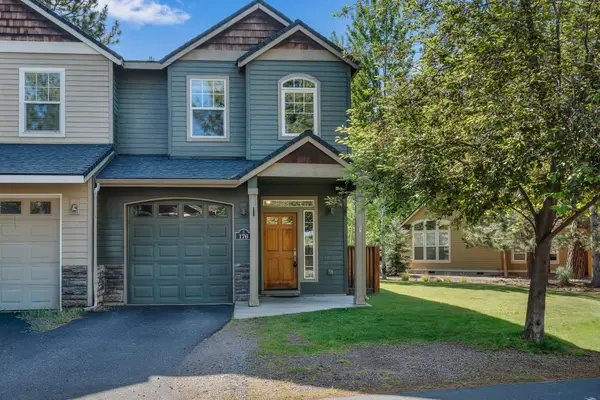 $385,000Pending3 beds 3 baths1,499 sq. ft.
176 S Timber Pine Place, Sisters, OR 97759
MLS# 220221840Listed by: PONDEROSA PROPERTIES- New
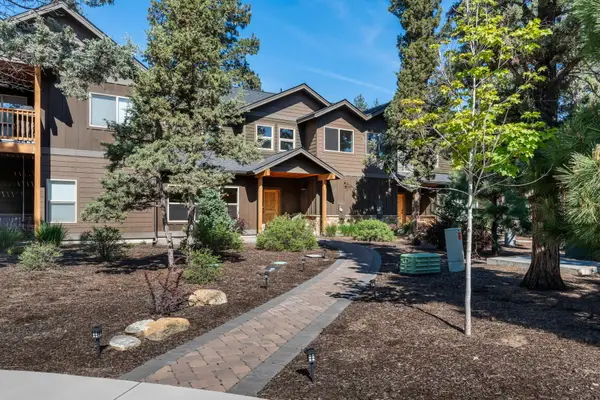 $695,000Active2 beds 3 baths1,345 sq. ft.
927 E Desperado Trail, Sisters, OR 97759
MLS# 220221843Listed by: PONDEROSA PROPERTIES


Protect your home and budget from life's surprises with an Assurant Home Warranty, backed by a partner that supports you through every step of homeownership. Explore Plans.
© 2023 - 2026 ERA Franchise Systems LLC. All rights reserved. ERA Franchise Systems LLC fully supports the principles of the Fair Housing Act and the Equal Opportunity Act. ERA, ERA Real Estate powered, and their respective logos are registered service marks of ERA Franchise Systems LLC. Each office is independently owned and operated.