
1230 Eagle Street, Allentown, PA 18106
Local realty services provided by:ERA One Source Realty
1230 Eagle Street,Lower Macungie Twp, PA 18106
$269,900
- 3 Beds
- 3 Baths
- 1,650 sq. ft.
- Townhouse
- Active
Listed by: chris amelio
Office: rudy amelio real estate
MLS#:783761
Source:PA_LVAR
Price summary
- Price:$269,900
- Price per sq. ft.:$163.58
About this home
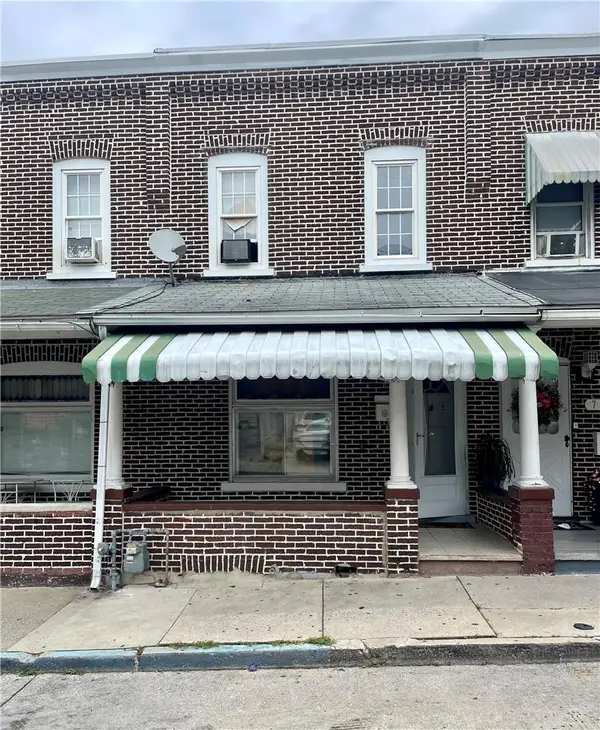
This 3-bedroom, 2.5-bath townhome is located in Shepherd Hills and within the East Penn School District. The main level features a living room, kitchen, half bath, dining area, and a patio door leading to a deck. Upstairs, the primary bedroom includes a private bath, along with two additional bedrooms, a full hall bath, and ample closet space. A partially finished basement provides additional space to suit your needs, laundry, and storage space. Conveniently located near parks, a golf course, shopping, dining, and major commuting routes. No HOA fees. The home needs updating and repairs, offering an excellent opportunity to build equity through renovations and improvements.
Contact an agent
Home facts
- Year built:1977
- Subdivision & Development:Shepherd Hills
- Listing ID #:783761
- Added:1 day(s) ago
- Updated:September 02, 2026 at 04:36 AM
Rooms and interior
- Bedrooms:3
- Total bathrooms:3
- Full bathrooms:2
- Half bathrooms:1
- Rooms Total:6
- Flooring:Hardwood
- Dining Description:Dining Area
- Kitchen Description:Dishwasher, Electric Oven, Refrigerator
- Basement:Yes
- Basement Description:Exterior Entry, Full
- Living area:1,650 sq. ft.
Heating and cooling
- Cooling:Central Air
- Heating:Electric, Forced Air
- Central air:Yes
Structure and exterior
- Roof:Asphalt, Fiberglass
- Year built:1977
- Building area:1,650 sq. ft.
- Lot area:0.05 Acres
- Lot Features:Flat
- Architectural Style:Colonial
- Construction Materials:Aluminum Siding, Brick
- Exterior Features:Deck
- Levels:2 Story
Schools
- High school:Emmaus
- Middle school:Eyer
- Elementary school:Willow Lane
Utilities
- Water:Public
- Sewer:Public Sewer
Finances and disclosures
- Price:$269,900
- Price per sq. ft.:$163.58
- Tax amount:$3,673
Features and amenities
- Appliances:Dishwasher, Electric Oven, Electric Water Heater, Refrigerator
- Laundry features:Lower Level, Washer Hookup
Parking
- Parking description:Parking Pad
- Garage:Yes
- Garage spaces:2
New listings near 1230 Eagle Street
- Coming Soon
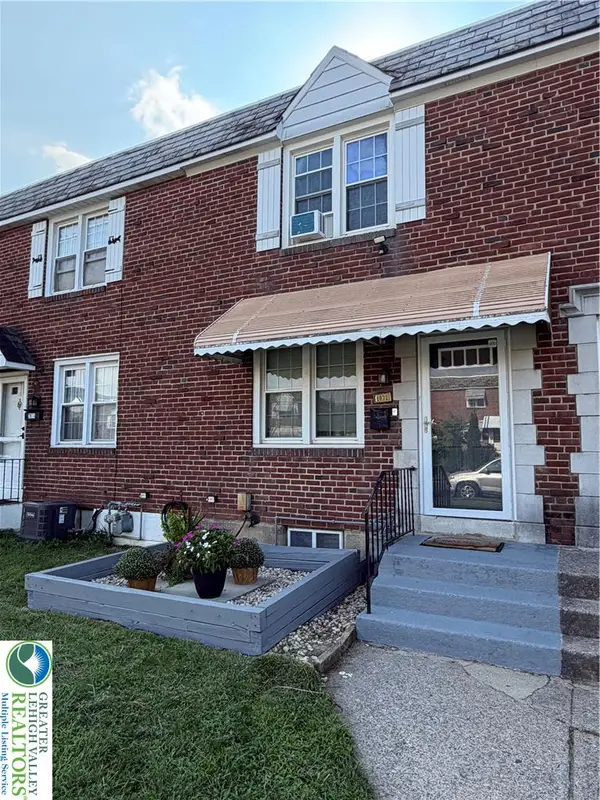 $255,000Coming Soon3 beds 1 baths1,152 sq. ft.
2072 Baker Drive, Allentown City, PA 18103
MLS# 783699Listed by: UNITED REALESTATE STRIVE212 LV - Coming Soon
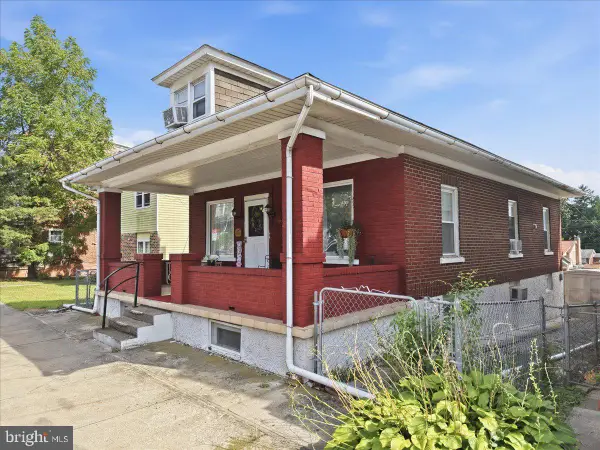 $274,900Coming Soon3 beds 2 baths1,690 sq. ft.
230 E Susquehanna St, ALLENTOWN, PA 18103
MLS# PALH2016582Listed by: COLDWELL BANKER HEARTHSIDE-ALLENTOWN - Coming Soon
 $284,900Coming Soon3 beds 1 baths1,208 sq. ft.
842 Sherman Street, Allentown City, PA 18109
MLS# 783679Listed by: ENTIRE ESTATES - Coming SoonOpen Fri, 5 to 7pm
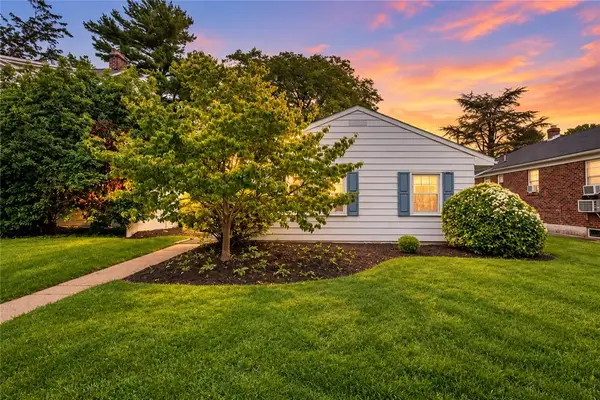 $300,000Coming Soon3 beds 1 baths1,332 sq. ft.
2345 W Fairview Street #2341, Allentown City, PA 18104
MLS# 783720Listed by: CENTURY 21 PINNACLE - New
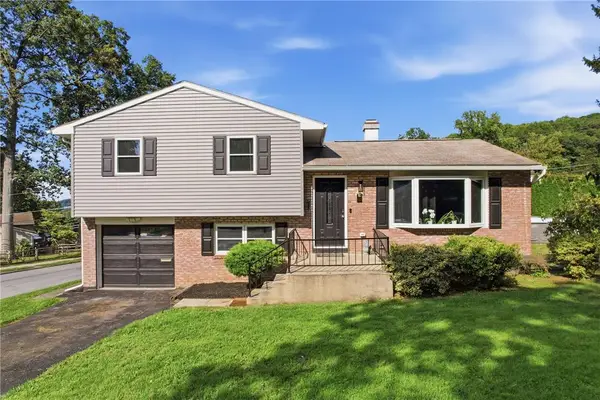 $375,000Active3 beds 2 baths1,853 sq. ft.
602 Greenwood Street, Allentown City, PA 18103
MLS# 783576Listed by: KELLER WILLIAMS ALLENTOWN - New
 $194,900Active3 beds 2 baths1,236 sq. ft.
745 Delaware Street, Allentown City, PA 18103
MLS# 783735Listed by: RE/MAX REAL ESTATE - Open Thu, 5 to 7pmNew
 $250,000Active3 beds 1 baths1,556 sq. ft.
1630 Cambridge Street, Allentown City, PA 18109
MLS# 783405Listed by: KELLER WILLIAMS ALLENTOWN - New
 $168,000Active3 beds 1 baths1,037 sq. ft.
232-1/2 N Railroad St, ALLENTOWN, PA 18102
MLS# PALH2016724Listed by: WEICHERT REALTORS - New
 $730,000Active5 beds 4 baths4,330 sq. ft.
1814 Stang Dr, ALLENTOWN, PA 18104
MLS# PALH2016694Listed by: KELLER WILLIAMS REAL ESTATE - BETHLEHEM - New
 $168,000Active3 beds 1 baths1,037 sq. ft.
232 N Railroad Street, Allentown City, PA 18102
MLS# 783722Listed by: WEICHERT REALTORS - ALLENTOWN


Protect your home and budget from life's surprises with an Assurant Home Warranty, backed by a partner that supports you through every step of homeownership. Explore Plans.
© 2023 - 2026 ERA Franchise Systems LLC. All rights reserved. ERA Franchise Systems LLC fully supports the principles of the Fair Housing Act and the Equal Opportunity Act. ERA, ERA Real Estate powered, and their respective logos are registered service marks of ERA Franchise Systems LLC. Each office is independently owned and operated.