
1368 Jasper Dr, Ambler, PA 19002
Local realty services provided by:O'BRIEN REALTY ERA POWERED
1368 Jasper Dr,Ambler, PA 19002
$949,900
- 4 Beds
- 3 Baths
- 4,083 sq. ft.
- Single family
- Active
Listed by: jarrett b carr
Office: homestarr realty
MLS#:PAMC2181708
Source:BRIGHTMLS
Price summary
- Price:$949,900
- Price per sq. ft.:$232.65
About this home
***Back on the market with improvements*** 1368 Jasper Drive is a commanding four-bedroom, two-and-a-half-bathroom colonial home offering a fully upgraded, turn-key lifestyle in the highly sought-after Hatboro-Horsham School District. The home exudes immediate curb appeal, complemented by a repaved extended driveway leading to a two-car automatic garage. Step immediately inside to experience soaring nine-foot ceilings and elegant custom crown molding. Dimmable recessed lighting effortlessly sets the mood, flowing into a stunning island kitchen outfitted with newer appliances, a pantry, and sliding glass doors that invite you to experience indoor-outdoor living and entertainment. Conveniently located off the kitchen is a half bath and a dedicated laundry mud room, perfectly positioned to keep everyday life beautifully organized.
Designed as a private retreat, the primary suite features a dedicated sitting room or home office, alongside dual walk-in closets offering expanded storage via convenient attic access. Completing the space is a luxurious en-suite bath boasting a deep soaking tub. Three additional spacious bedrooms, each equipped with ceiling fans and large closets, share an expansive full hall bathroom with double vanities.
Descending to the finished lower level dramatically expands the home's living footprint. This extraordinary basement boasts rare nine-foot ceilings, newer carpeting, a dedicated home gym area, massive storage closets, and a custom built-in workstation to seamlessly accommodate three people. Uncompromising peace of mind is built directly into the home’s infrastructure, with high-efficiency modern HVAC utilities, a brand-new hot water heater and a water-powered sump pump ensuring unmatched performance and reliability.
The ultimate showstopper of this magnificent property is the completely private, fully fenced backyard paradise. Step off the expansive rear deck onto a seamless concrete patio that borders a pristine, six-foot-deep, custom gunite, saltwater swimming pool that was just updated in July of 2026. An integrated spillover hot tub with a cascading waterfall serves as the striking visual and auditory centerpiece of this outdoor oasis. A beautifully maintained matching storage shed provides convenient organization to keep the immaculate grounds clutter-free. This exceptional residence delivers uncompromised luxury and unparalleled comfort from top to bottom. Book your private tour today before this beautiful luxury home goes under contract!...
Contact an agent
Home facts
- Year built:1999
- Subdivision & Development:PROSPECTVILLE
- Listing ID #:PAMC2181708
- Added:96 day(s) ago
- Updated:September 06, 2026 at 01:49 PM
Rooms and interior
- Bedrooms:4
- Total bathrooms:3
- Full bathrooms:2
- Half bathrooms:1
- Flooring:Carpet, Laminate Plank
- Dining Description:Combination Kitchen/Dining, Dining Area, Dining Room, Formal/Separate Dining Room
- Bathrooms Description:Bathroom 1, Half Bath, Primary Bath(s), Primary Bathroom
- Kitchen Description:Breakfast Area, Built-In Range, Carpet, Crown Moldings, Dishwasher, Freezer, Kitchen - Island, Kitchen - Table Space, Oven - Single, Oven/Range - Gas, Pantry, Recessed Lighting, Refrigerator, Stainless Steel Appliances
- Bedroom Description:Carpet, Primary Bedroom, Walk In Closet(s)
- Basement:Yes
- Basement Description:Full, Fully Finished, Sump Pump
- Living area:4,083 sq. ft.
Heating and cooling
- Cooling:Central A/C
- Heating:Forced Air, Natural Gas
Structure and exterior
- Roof:Pitched, Shingle
- Year built:1999
- Building area:4,083 sq. ft.
- Lot area:0.36 Acres
- Lot Features:Front Yard, Landscaping, Private, Rear Yard, Suburban
- Architectural Style:Colonial
- Construction Materials:Stone, Vinyl Siding
- Exterior Features:Deck(s), Exterior Lighting, Flood Lights, Gutter System, Porch(es), Sidewalks
- Foundation Description:Concrete Perimeter, Wood
- Levels:2 Stories
Schools
- High school:HATBORO-HORSHAM SENIOR
- Middle school:KEITH VALLEY
- Elementary school:SIMMONS
Utilities
- Water:Public
- Sewer:Public Sewer
Finances and disclosures
- Price:$949,900
- Price per sq. ft.:$232.65
- Tax amount:$12,618 (2026)
Features and amenities
- Laundry features:Dryer, Dryer In Unit, Has Laundry, Hookup, Laundry, Washer, Washer In Unit
- Amenities:200+ Amp Service, Carpet, Ceiling Fan(s), Chair Railings, Crown Moldings, Double Pane Windows, Recessed Lighting, Window Treatments
- Pool features:Concrete, Heated, In Ground, Saltwater
Parking
- Parking description:Additional Storage Area, Asphalt Driveway, Attached Garage, Garage - Side Entry, Garage Door Opener, Inside Access, Off Street, On Street, Paved Driveway, Private
- Garage:Yes
- Garage spaces:2
New listings near 1368 Jasper Dr
- Coming SoonOpen Sun, 1 to 3pm
 $579,900Coming Soon3 beds 3 baths2,114 sq. ft.
104 Durham Ct, AMBLER, PA 19002
MLS# PAMC2193550Listed by: COMPASS PENNSYLVANIA, LLC - Coming SoonOpen Sat, 1 to 3pm
 $720,000Coming Soon3 beds 4 baths3,968 sq. ft.
626 Greycliffe Ln, AMBLER, PA 19002
MLS# PAMC2191554Listed by: LPT REALTY, LLC - Coming Soon
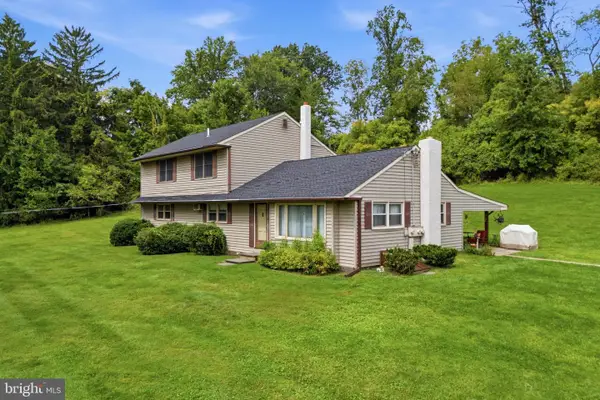 $575,000Coming Soon4 beds 3 baths2,268 sq. ft.
1030 Davis Grove Rd, AMBLER, PA 19002
MLS# PAMC2192982Listed by: RE/MAX CENTRE REALTORS - Coming Soon
 $1,190,000Coming Soon8 beds 4 baths5,159 sq. ft.
6 Lindenwold Ter, AMBLER, PA 19002
MLS# PAMC2191942Listed by: BHHS FOX & ROACH-BLUE BELL - Coming Soon
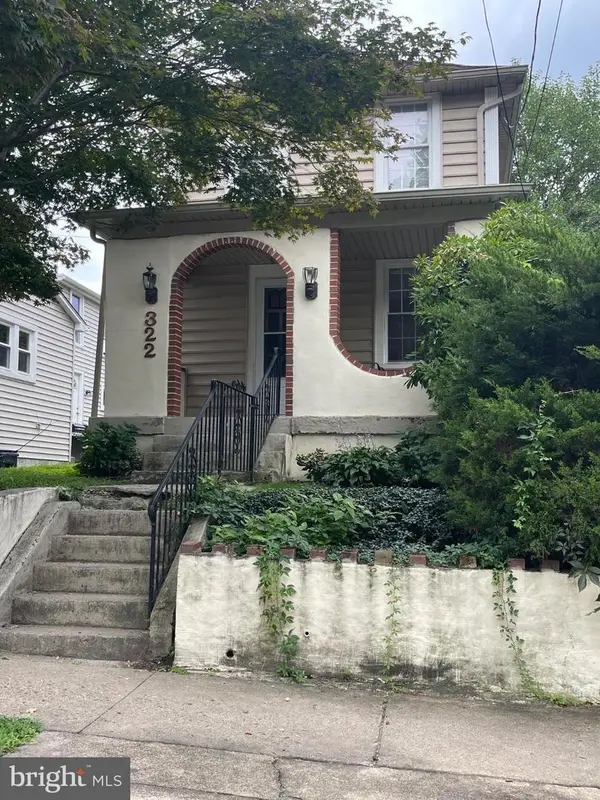 $399,500Coming Soon2 beds 2 baths1,032 sq. ft.
322 Woodland Ave, AMBLER, PA 19002
MLS# PAMC2192178Listed by: KW EMPOWER - New
 $899,900Active9 beds -- baths3,498 sq. ft.
116 S Chestnut St, AMBLER, PA 19002
MLS# PAMC2193500Listed by: HOWARD HANNA REAL ESTATE SERVICES 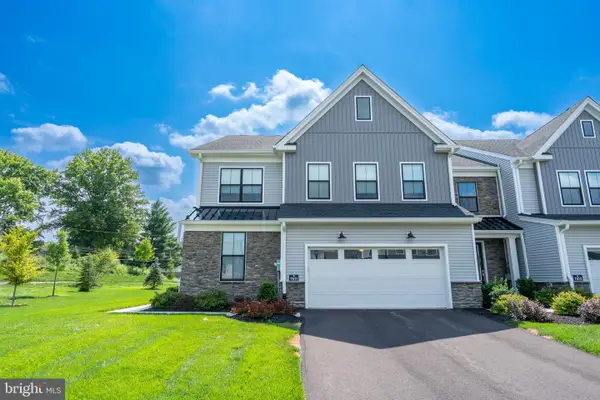 $1,075,000Pending3 beds 3 baths2,534 sq. ft.
1101 Hewes St, AMBLER, PA 19002
MLS# PAMC2192822Listed by: BHHS FOX & ROACH-BLUE BELL- New
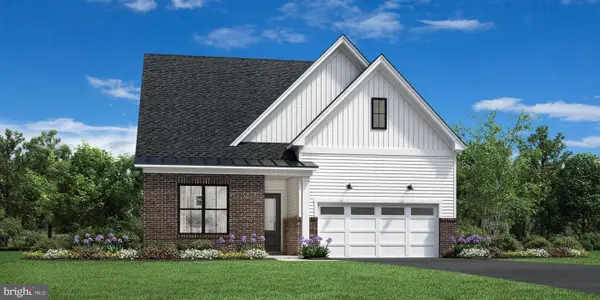 $1,299,000Active3 beds 3 baths2,757 sq. ft.
257 Rush Ln #lot 275, AMBLER, PA 19002
MLS# PAMC2192382Listed by: TOLL BROTHERS REAL ESTATE, INC. - Open Sun, 12 to 2pm
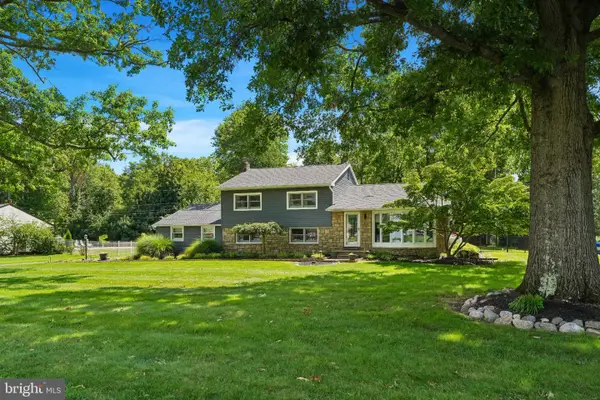 $799,000Pending4 beds 4 baths2,758 sq. ft.
717 Lawrence Ln #, AMBLER, PA 19002
MLS# PAMC2192706Listed by: BETTER HOMES AND GARDENS REAL ESTATE - MATURO PA 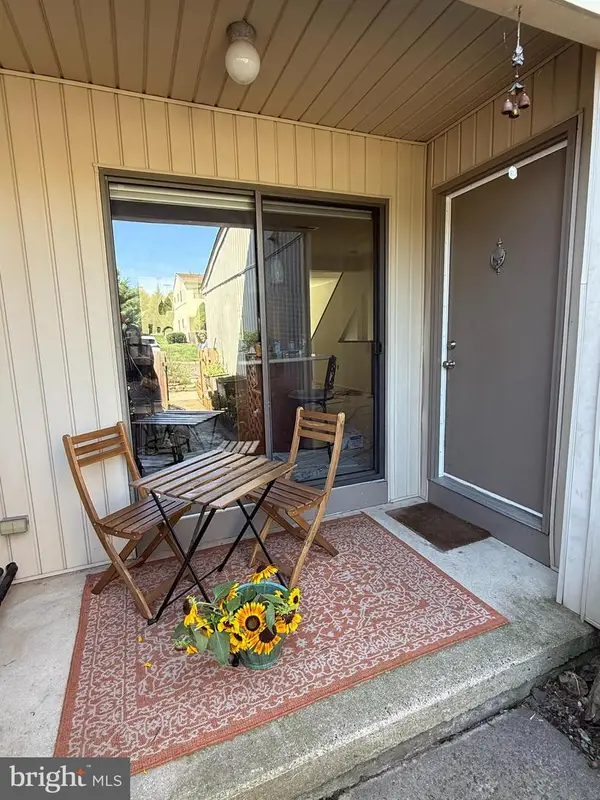 $449,000Pending3 beds 3 baths1,873 sq. ft.
1503 Seneca Run, AMBLER, PA 19002
MLS# PAMC2191882Listed by: KELLER WILLIAMS REAL ESTATE-BLUE BELL


Protect your home and budget from life's surprises with an Assurant Home Warranty, backed by a partner that supports you through every step of homeownership. Explore Plans.
© 2023 - 2026 ERA Franchise Systems LLC. All rights reserved. ERA Franchise Systems LLC fully supports the principles of the Fair Housing Act and the Equal Opportunity Act. ERA, ERA Real Estate powered, and their respective logos are registered service marks of ERA Franchise Systems LLC. Each office is independently owned and operated.