
106 Founders Court, Bethlehem, PA 18020
Local realty services provided by:ERA One Source Realty
106 Founders Court,Bethlehem City, PA 18020
$320,000
- 3 Beds
- 3 Baths
- 2,004 sq. ft.
- Townhouse
- Active
Listed by: michael c. dickinson
Office: miklas realty
MLS#:780758
Source:PA_LVAR
Price summary
- Price:$320,000
- Price per sq. ft.:$159.68
- Monthly HOA dues:$365
About this home
Welcome to Penns Farms. See this wonderful luxurious 3 bedroom, 2.5 bath condo with many new updates! Fresh paint. Open concept floor plan, recent updates & lots of upgrades. All appliances included! Large master bedroom walk-in closet! You will love the bright, eat-in kitchen with granite counter tops, breakfast bar, and refinished cabinets. The spacious sunken living, with fireplace, opens to an extended 19x12 private deck overlooking the secluded common area. Large finished basement. Laundry is on the 2nd level, convenient to bedrooms. Lawn and snow care included in HOA fees. Minutes to Rt 33, 78 and 22.
Contact an agent
Home facts
- Year built:1988
- Listing ID #:780758
- Added:2 day(s) ago
- Updated:July 17, 2026 at 02:52 PM
Rooms and interior
- Bedrooms:3
- Total bathrooms:3
- Full bathrooms:2
- Half bathrooms:1
- Rooms Total:7
- Flooring:Carpet, Ceramic Tile, Engineered Hardwood, Laminate, Resilient
- Dining Description:Dining Area, Separate Formal Dining Room
- Kitchen Description:Dishwasher, Gas Oven, Gas Range, Microwave, Refrigerator
- Basement:Yes
- Basement Description:Partially Finished
- Living area:2,004 sq. ft.
Heating and cooling
- Cooling:Central Air
- Heating:Forced Air, Gas
- Central air:Yes
Structure and exterior
- Roof:Asphalt, Fiberglass
- Year built:1988
- Building area:2,004 sq. ft.
- Construction Materials:Vinyl Siding, Wood Siding
- Levels:2 Story
Utilities
- Water:Public
- Sewer:Public Sewer
Finances and disclosures
- Price:$320,000
- Price per sq. ft.:$159.68
- Tax amount:$3,942
Features and amenities
- Appliances:Dishwasher, Gas Oven, Gas Range, Gas Water Heater, Microwave, Refrigerator, Washer
- Laundry features:Washer
Parking
- Parking description:Off Street
New listings near 106 Founders Court
- New
 $559,000Active4 beds 3 baths2,092 sq. ft.
3609 Old Philadelphia Pike, BETHLEHEM, PA 18015
MLS# PANH2010236Listed by: CAROL C DOREY REAL ESTATE - New
 $479,900Active4 beds 3 baths2,423 sq. ft.
4008 Oakland Rd, BETHLEHEM, PA 18020
MLS# PANH2010322Listed by: REALTY ONE GROUP ALLIANCE - Open Sun, 1 to 3pmNew
 $760,000Active5 beds 3 baths4,805 sq. ft.
2670 14th Street, Bethlehem Twp, PA 18020
MLS# 780558Listed by: I-DO REAL ESTATE - New
 $479,900Active4 beds 3 baths992 sq. ft.
4008 Oakland Road, Bethlehem City, PA 18020
MLS# 780907Listed by: REALTY ONE GROUP ALLIANCE - Open Sat, 1 to 3pmNew
 $495,000Active3 beds 3 baths1,630 sq. ft.
4799 Concord Drive, Easton, PA 18045
MLS# 780755Listed by: BHHS REGENCY REAL ESTATE - New
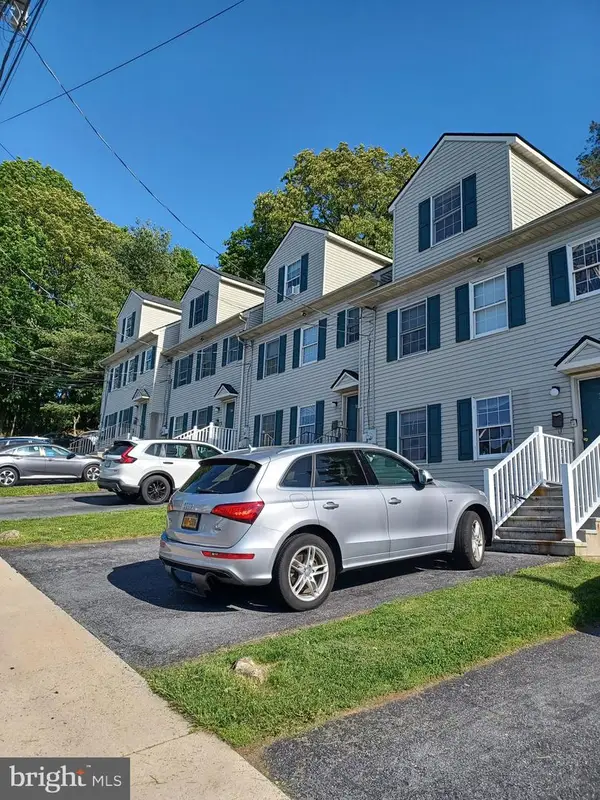 $1,400,000Active20 beds -- baths7,832 sq. ft.
302 W 8th St, BETHLEHEM, PA 18015
MLS# PANH2010304Listed by: HAWKINS REAL ESTATE COMPANY - Open Sat, 12 to 3pmNew
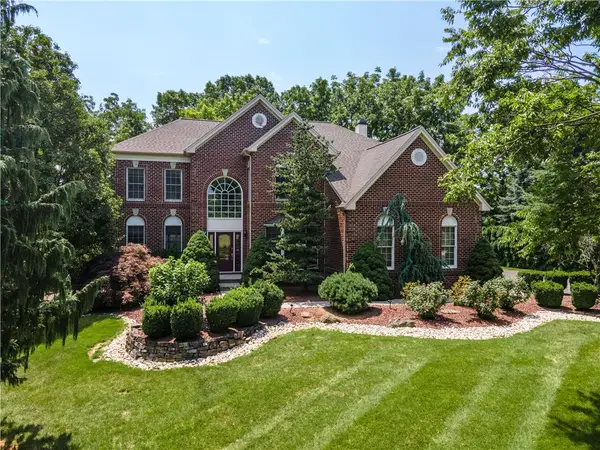 $949,900Active4 beds 5 baths4,970 sq. ft.
4140 Douglas Drive, Bethlehem Twp, PA 18020
MLS# 780717Listed by: KELLER WILLIAMS NORTHAMPTON - New
 $365,000Active3 beds 2 baths1,104 sq. ft.
1644 9th Street, Bethlehem City, PA 18020
MLS# 780687Listed by: BHHS FOX & ROACH BETHLEHEM - New
 $525,000Active3 beds 3 baths3,296 sq. ft.
4148 Ross Road, Bethlehem Twp, PA 18020
MLS# 780145Listed by: REALTY ONE GROUP SUPREME


Protect your home and budget from life's surprises with an Assurant Home Warranty, backed by a partner that supports you through every step of homeownership. Explore Plans.
© 2023 - 2026 ERA Franchise Systems LLC. All rights reserved. ERA Franchise Systems LLC fully supports the principles of the Fair Housing Act and the Equal Opportunity Act. ERA, ERA Real Estate powered, and their respective logos are registered service marks of ERA Franchise Systems LLC. Each office is independently owned and operated.