
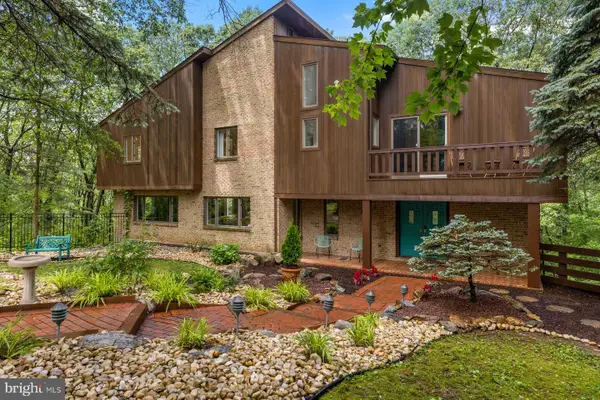
148 Wharton Ln, Bethlehem, PA 18017
Local realty services provided by:O'BRIEN REALTY ERA POWERED
148 Wharton Ln,Bethlehem, PA 18017
$509,000
- 3 Beds
- 3 Baths
- 2,405 sq. ft.
- Single family
- Pending
Listed by: lauren e midlam
Office: stone hollow real estate llc.
MLS#:PANH2010056
Source:BRIGHTMLS
Price summary
- Price:$509,000
- Price per sq. ft.:$211.64
Contact an agent
Home facts
- Year built:1959
- Listing ID #:PANH2010056
- Added:47 day(s) ago
- Updated:July 21, 2026 at 07:52 AM
Rooms and interior
- Bedrooms:3
- Total bathrooms:3
- Full bathrooms:2
- Half bathrooms:1
- Rooms Total:7
- Flooring:Hardwood, Tile/Brick
- Dining Description:Dining Area
- Kitchen Description:Dishwasher, Exhaust Fan, Kitchen - Eat-In, Oven/Range - Electric, Range Hood, Refrigerator, Stainless Steel Appliances
- Bedroom Description:Entry Level Bedroom, Walk In Closet(s)
- Basement:Yes
- Basement Description:Full, Partially Finished
- Living area:2,405 sq. ft.
Heating and cooling
- Cooling:Wall Unit
- Heating:Oil, Steam
Structure and exterior
- Roof:Asphalt
- Year built:1959
- Building area:2,405 sq. ft.
- Lot area:0.38 Acres
- Lot Features:Level
- Architectural Style:Ranch/Rambler
- Construction Materials:Brick, Cedar
- Exterior Features:Chimney Cap(s), Enclosed, Exterior Lighting, Outbuilding(s), Patio(s), Screened
- Foundation Description:Block
- Levels:1 Story
Schools
- High school:LIBERTY
- Middle school:NORTHEAST
- Elementary school:SPRING GARDEN
Utilities
- Water:Public
- Sewer:Public Sewer
Finances and disclosures
- Price:$509,000
- Price per sq. ft.:$211.64
- Tax amount:$9,024 (2026)
Features and amenities
- Laundry features:Dryer, Washer
- Amenities:200+ Amp Service, Cable TV Available, Electric Available, Phone Available
Parking
- Parking description:Asphalt Driveway, Attached Garage, Detached Garage, Garage Door Opener
- Garage:Yes
- Garage spaces:4
New listings near 148 Wharton Ln
- New
 $439,900Active4 beds 2 baths2,638 sq. ft.
2634 Covington Avenue, Bethlehem City, PA 18017
MLS# 781114Listed by: ENTIRE ESTATES - New
 $949,000Active5 beds 5 baths5,209 sq. ft.
3385 Woodbridge Cir, BETHLEHEM, PA 18017
MLS# PANH2010328Listed by: KURFISS SOTHEBY'S INTERNATIONAL REALTY - New
 $385,000Active5 beds 2 baths1,968 sq. ft.
214 10th Ave, BETHLEHEM, PA 18018
MLS# PANH2010334Listed by: SUNNY CURB APPEAL, LLC - Open Sun, 12 to 3pmNew
 $314,900Active3 beds 1 baths2,145 sq. ft.
1409 Center Street, Bethlehem City, PA 18018
MLS# 781028Listed by: PREFERRED PROPERTIES PLUS - Open Sat, 1 to 3pmNew
 $379,900Active3 beds 2 baths1,740 sq. ft.
2122 Vista Drive, Bethlehem City, PA 18018
MLS# 781084Listed by: BHHS FOX & ROACH BETHLEHEM - New
 $290,000Active5 beds 2 baths2,016 sq. ft.
518 W Union Boulevard, Bethlehem City, PA 18018
MLS# 781062Listed by: HEART AND HOME REALTY LLC - New
 $350,000Active3 beds 2 baths1,279 sq. ft.
3076 Westminster Rd, BETHLEHEM, PA 18017
MLS# PANH2010326Listed by: QUINN & WILSON, INC. - Open Sat, 1 to 3pmNew
 $274,900Active4 beds 1 baths1,400 sq. ft.
917 Spring Street, Bethlehem City, PA 18018
MLS# 780979Listed by: I-DO REAL ESTATE - New
 $449,900Active4 beds 3 baths2,423 sq. ft.
4008 Oakland Rd, BETHLEHEM, PA 18020
MLS# PANH2010322Listed by: REALTY ONE GROUP ALLIANCE - New
 $435,000Active4 beds 3 baths2,490 sq. ft.
1527 Bayberry Lane, Bethlehem City, PA 18018
MLS# 780786Listed by: COLDWELL BANKER HEARTHSIDE


Protect your home and budget from life's surprises with an Assurant Home Warranty, backed by a partner that supports you through every step of homeownership. Explore Plans.
© 2023 - 2026 ERA Franchise Systems LLC. All rights reserved. ERA Franchise Systems LLC fully supports the principles of the Fair Housing Act and the Equal Opportunity Act. ERA, ERA Real Estate powered, and their respective logos are registered service marks of ERA Franchise Systems LLC. Each office is independently owned and operated.