
624 8th Ave, Bethlehem, PA 18018
Local realty services provided by:O'BRIEN REALTY ERA POWERED
624 8th Ave,Bethlehem, PA 18018
$275,000
- 4 Beds
- 1 Baths
- 1,660 sq. ft.
- Single family
- Pending
Listed by: kelly eason corda
Office: realty one group restore - collegeville
MLS#:PALH2015708
Source:BRIGHTMLS
Price summary
- Price:$275,000
- Price per sq. ft.:$165.66
About this home
Deadline for offers is Thursday, June 18th 12:00 PM Don't miss out on your chance to live in this 4 bedroom, 1.5 bath twin with a direct view of Rose Garden Park. You can enjoy the parks events from your front porch, there is a weekly farmers market, monthly vintage market, ongoing live music series among other events. This home is full of character with some orignal stained glass windows, wood trim and original hardwood flooring throughout home. This home also offers some updated features such as an updated kitchen and bathroom, new windows & roof, an outside area perfect for entertaining. No worries about parking as there is a detached 1 car garage. Plenty of storage in the full basement with laundry area, laundry sink and a working toilet just in case. Buyer to confirm all measurements. Agent is related to Seller.
Contact an agent
Home facts
- Year built:1927
- Listing ID #:PALH2015708
- Added:49 day(s) ago
- Updated:July 21, 2026 at 07:52 AM
Rooms and interior
- Bedrooms:4
- Total bathrooms:1
- Full bathrooms:1
- Flooring:Hardwood
- Dining Description:Dining Area, Dining Room
- Kitchen Description:Kitchen - Island, Stain/Lead Glass
- Bedroom Description:Primary Bedroom
- Basement:Yes
- Basement Description:Full, Interior Access, Outside Entrance, Unfinished
- Living area:1,660 sq. ft.
Heating and cooling
- Heating:Natural Gas, Radiator
Structure and exterior
- Roof:Asphalt
- Year built:1927
- Building area:1,660 sq. ft.
- Lot area:0.06 Acres
- Architectural Style:Straight Thru, Traditional
- Construction Materials:Aluminum Siding, Asphalt, Block
- Exterior Features:Awning(s), Gutter System, Sidewalks
- Foundation Description:Block
- Levels:3 Story
Utilities
- Water:Public
- Sewer:Public Sewer
Finances and disclosures
- Price:$275,000
- Price per sq. ft.:$165.66
- Tax amount:$3,822 (2026)
Features and amenities
- Laundry features:Laundry
- Amenities:Attic, Ceiling Fan(s), Electric Available, Natural Gas Available, Replacement Windows, Stain/Lead Glass
Parking
- Parking description:Covered Parking, Detached Garage, Garage - Rear Entry, On Street
- Garage:Yes
- Garage spaces:1
New listings near 624 8th Ave
- New
 $439,900Active4 beds 2 baths2,638 sq. ft.
2634 Covington Avenue, Bethlehem City, PA 18017
MLS# 781114Listed by: ENTIRE ESTATES - New
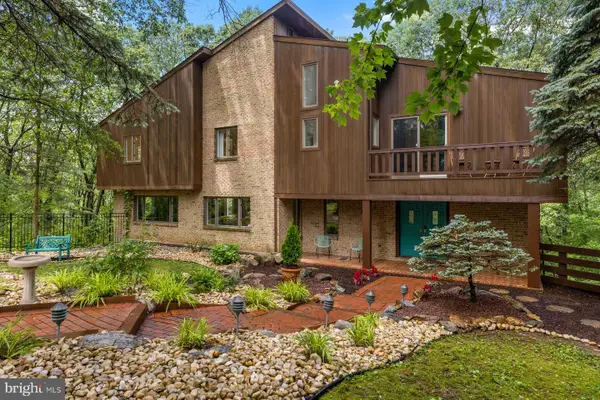 $949,000Active5 beds 5 baths5,209 sq. ft.
3385 Woodbridge Cir, BETHLEHEM, PA 18017
MLS# PANH2010328Listed by: KURFISS SOTHEBY'S INTERNATIONAL REALTY - New
 $385,000Active5 beds 2 baths1,968 sq. ft.
214 10th Ave, BETHLEHEM, PA 18018
MLS# PANH2010334Listed by: SUNNY CURB APPEAL, LLC - Open Sun, 12 to 3pmNew
 $314,900Active3 beds 1 baths2,145 sq. ft.
1409 Center Street, Bethlehem City, PA 18018
MLS# 781028Listed by: PREFERRED PROPERTIES PLUS - Open Sat, 1 to 3pmNew
 $379,900Active3 beds 2 baths1,740 sq. ft.
2122 Vista Drive, Bethlehem City, PA 18018
MLS# 781084Listed by: BHHS FOX & ROACH BETHLEHEM - New
 $290,000Active5 beds 2 baths2,016 sq. ft.
518 W Union Boulevard, Bethlehem City, PA 18018
MLS# 781062Listed by: HEART AND HOME REALTY LLC - New
 $350,000Active3 beds 2 baths1,279 sq. ft.
3076 Westminster Rd, BETHLEHEM, PA 18017
MLS# PANH2010326Listed by: QUINN & WILSON, INC. - Open Sat, 1 to 3pmNew
 $274,900Active4 beds 1 baths1,400 sq. ft.
917 Spring Street, Bethlehem City, PA 18018
MLS# 780979Listed by: I-DO REAL ESTATE - New
 $449,900Active4 beds 3 baths2,423 sq. ft.
4008 Oakland Rd, BETHLEHEM, PA 18020
MLS# PANH2010322Listed by: REALTY ONE GROUP ALLIANCE - New
 $435,000Active4 beds 3 baths2,490 sq. ft.
1527 Bayberry Lane, Bethlehem City, PA 18018
MLS# 780786Listed by: COLDWELL BANKER HEARTHSIDE


Protect your home and budget from life's surprises with an Assurant Home Warranty, backed by a partner that supports you through every step of homeownership. Explore Plans.
© 2023 - 2026 ERA Franchise Systems LLC. All rights reserved. ERA Franchise Systems LLC fully supports the principles of the Fair Housing Act and the Equal Opportunity Act. ERA, ERA Real Estate powered, and their respective logos are registered service marks of ERA Franchise Systems LLC. Each office is independently owned and operated.