
870 Wafford Lane, Bethlehem, PA 18017
Local realty services provided by:ERA One Source Realty
870 Wafford Lane,Bethlehem City, PA 18017
$640,000
- 5 Beds
- 4 Baths
- 4,387 sq. ft.
- Single family
- Active
Listed by: kimberly d. rosado
Office: keller williams allentown
MLS#:782063
Source:PA_LVAR
Price summary
- Price:$640,000
- Price per sq. ft.:$145.89
About this home
Welcome to 870 Wafford Lane, an impressive 5-bedroom, 3.5-bath Colonial nestled on a beautiful .43-acre lot, offering over 3,600 total square feet of above ground living space plus a full basement in the beautiful City of Bethlehem! This home provides an exceptional combination of space, flexibility, and comfort, all set against a beautiful and peaceful backdrop.
Step through the welcoming foyer and into this spacious and sophisticated home plenty of room for everyday living and entertaining. The bright living room and dining room flow effortlessly and boast gleaming hardwood floors. The well-appointed kitchen offers ample cabinetry, stainless steel appliances, and a convenient breakfast nook. Just beyond the kitchen, the former family room has been thoughtfully converted into a sixth bedroom, offering a convenient first-floor bedroom suite option. With its fireplace, flexible layout and beautifully updated full bathroom, this room could easily be a family room or used as a second living space, guest room, playroom, or home office. An adjacent separate home office and convenient half bath complete the first floor.
Upstairs, retreat to the spacious primary bedroom, complete with a private ensuite bathroom and walk-in closet. Four additional generously sized bedrooms offer plenty of space for family, guests, hobbies, or additional office space. A full hall bathroom with dual vanity provides added convenience for the household.
The finished basement is the size of the whole house footprint, providing an additional ~1200 sq ft of living space, and includes: 24x36 finished family room with separately-controlled baseboard heating, 12x12 dedicated hard dry storage, 12x12 utility/laundry room, plus 12x12 3’ tall dry cement floor crawl space for bonus storage!
A screened-in porch provides the perfect place to enjoy your morning coffee, dine outdoors, or unwind at the end of the day while taking in the peaceful surroundings. Step outside and discover a truly special backyard overlooking a scenic view, creating a peaceful, private, and quiet atmosphere. Whether you're enjoying the porch, spending time in the yard, or simply taking in the beautiful scenery, this outdoor setting offers a wonderful place to relax and escape the everyday.
Additional features include an oversized 2-car garage equipped with an EV charger, economical owned solar panels, and a roof updated in 2019, adding to the home's convenience and efficiency.
With its expansive floor plan, flexible first-floor options, updated full bathroom, multiple gathering areas, screened-in porch, finished basement, EV charger, solar panels, and serene views, 870 Wafford Lane offers an incredible opportunity to enjoy space, versatility, and tranquility in Bethlehem. An offer of a 1-year home warranty is included with the sale, providing added peace of mind to the new homeowner. Come see all that this beautiful home has to offer!!!!...
Contact an agent
Home facts
- Year built:1983
- Subdivision & Development:Barclay Manor
- Listing ID #:782063
- Added:1 day(s) ago
- Updated:August 12, 2026 at 02:03 PM
Rooms and interior
- Bedrooms:5
- Total bathrooms:4
- Full bathrooms:3
- Half bathrooms:1
- Rooms Total:11
- Flooring:Carpet, Hardwood
- Dining Description:Dining Area
- Kitchen Description:Dishwasher, Electric Oven, Electric Range, Microwave, Refrigerator
- Basement:Yes
- Basement Description:Full, Partially Finished
- Living area:4,387 sq. ft.
Heating and cooling
- Cooling:Central Air, Ductless
- Heating:Baseboard, Ductless, Electric, Forced Air, Heat Pump, Hot Water, Oil
- Central air:Yes
Structure and exterior
- Roof:Asphalt, Fiberglass
- Year built:1983
- Building area:4,387 sq. ft.
- Lot area:0.43 Acres
- Architectural Style:Colonial
- Construction Materials:Vinyl Siding
- Levels:2 Story
Schools
- High school:Liberty
- Middle school:Northeast
- Elementary school:Spring Garden
Utilities
- Water:Public
- Sewer:Public Sewer
Finances and disclosures
- Price:$640,000
- Price per sq. ft.:$145.89
- Tax amount:$11,102
Features and amenities
- Appliances:Dishwasher, Electric Oven, Electric Water Heater, Microwave, Refrigerator, Washer
- Laundry features:Washer, Washer Hookup
Parking
- Parking description:Garage
- Garage:Yes
- Garage spaces:2
New listings near 870 Wafford Lane
- New
 $405,000Active3 beds 2 baths1,700 sq. ft.
123 E Elizabeth Avenue, Bethlehem City, PA 18018
MLS# 782616Listed by: RUDY AMELIO REAL ESTATE - New
 $475,000Active4 beds 2 baths2,115 sq. ft.
1747 W Union Boulevard, Bethlehem, PA 18018
MLS# PM-143854Listed by: KELLER WILLIAMS REAL ESTATE - STROUDSBURG - Coming Soon
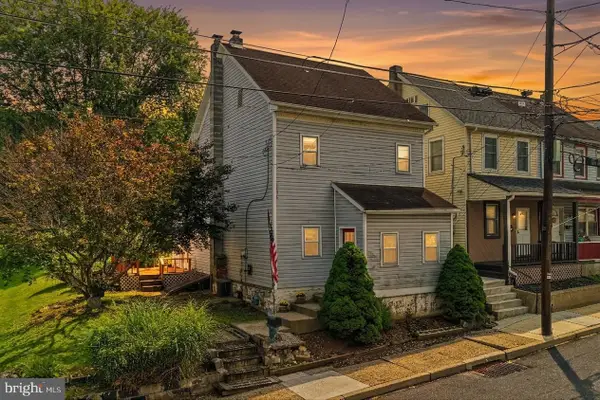 $185,000Coming Soon2 beds 1 baths
148 Monroe St, BETHLEHEM, PA 18017
MLS# PANH2010474Listed by: KELLER WILLIAMS REAL ESTATE - BETHLEHEM - Open Fri, 5 to 7pmNew
 $379,900Active4 beds 2 baths1,368 sq. ft.
1322 W Rosemont Drive, Bethlehem City, PA 18018
MLS# 782422Listed by: WEICHERT REALTORS - Open Sun, 1:30 to 3pmNew
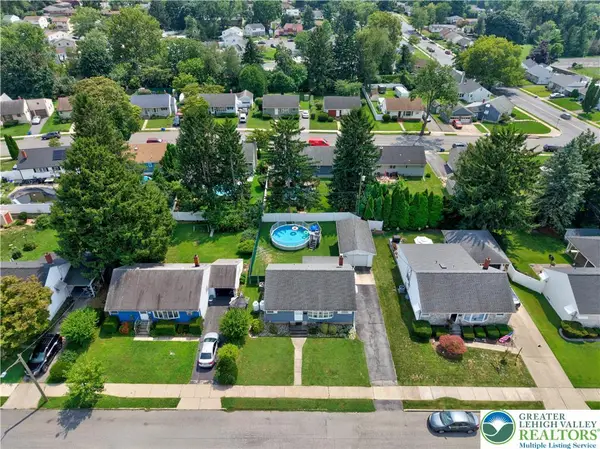 $350,000Active3 beds 1 baths1,240 sq. ft.
1547 Dale Lane, Bethlehem City, PA 18018
MLS# 782492Listed by: BHHS FOX & ROACH BETHLEHEM - New
 $424,900Active3 beds 3 baths1,858 sq. ft.
2428 Nottingham Road, Bethlehem City, PA 18017
MLS# 782575Listed by: BHHS FOX & ROACH - ALLENTOWN - New
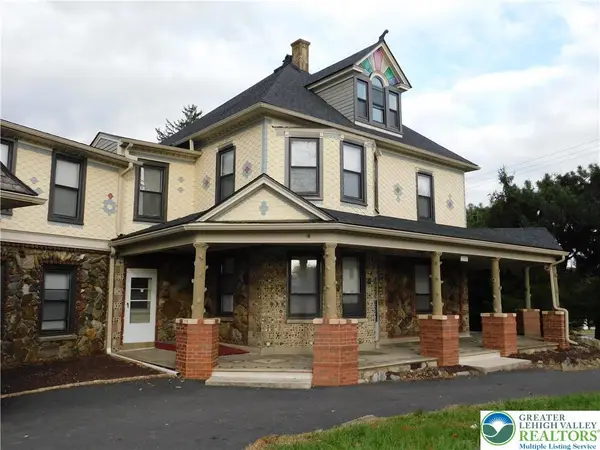 $495,000Active7 beds 3 baths4,770 sq. ft.
3301 Linden Street, Bethlehem City, PA 18017
MLS# 782569Listed by: PREFERRED PROPERTIES PLUS - Open Sat, 1 to 3pmNew
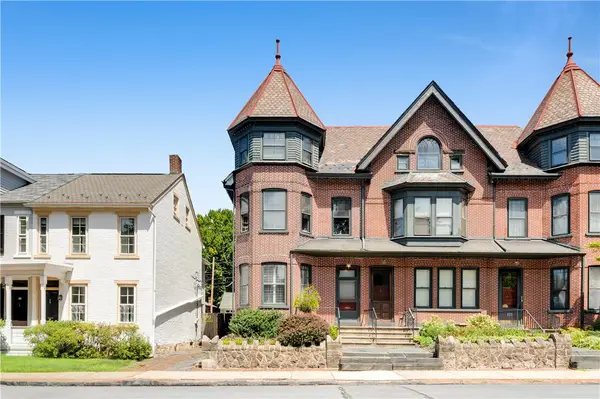 $620,000Active5 beds 4 baths2,473 sq. ft.
131 E Wall Street, Bethlehem City, PA 18018
MLS# 782384Listed by: GRACE REALTY CO INC - Open Sat, 12 to 2pmNew
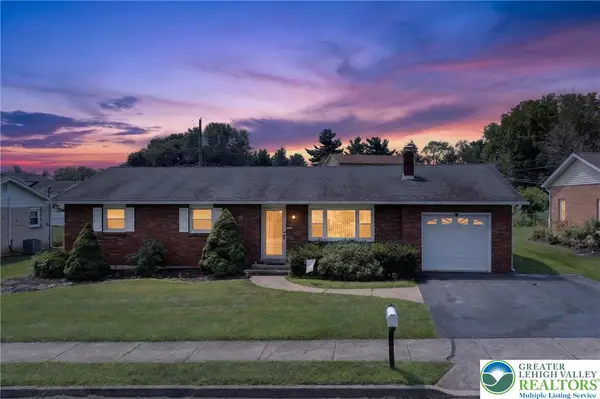 $319,900Active3 beds 1 baths1,224 sq. ft.
1130 Westbury Drive, Bethlehem City, PA 18017
MLS# 782541Listed by: KELLER WILLIAMS NORTHAMPTON - Open Sat, 1 to 3pmNew
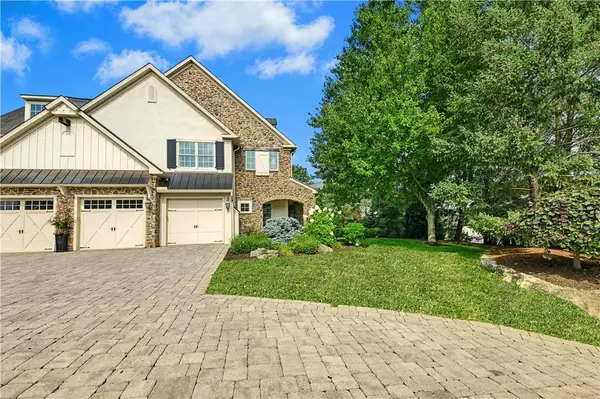 $1,150,000Active3 beds 3 baths4,439 sq. ft.
2048 Forge Run, Bethlehem City, PA 18015
MLS# 782529Listed by: DOREY, CAROL C REAL ESTATE


Protect your home and budget from life's surprises with an Assurant Home Warranty, backed by a partner that supports you through every step of homeownership. Explore Plans.
© 2023 - 2026 ERA Franchise Systems LLC. All rights reserved. ERA Franchise Systems LLC fully supports the principles of the Fair Housing Act and the Equal Opportunity Act. ERA, ERA Real Estate powered, and their respective logos are registered service marks of ERA Franchise Systems LLC. Each office is independently owned and operated.