
2251 Longs Gap Rd, Carlisle, PA 17013
Local realty services provided by:ERA Central Realty Group
Listed by: sandra leiby
Office: berkshire hathaway homeservices homesale realty
MLS#:PACB2058926
Source:BRIGHTMLS
Price summary
- Price:$650,000
- Price per sq. ft.:$203.13
About this home
Looking for a private place to call home? How does almost 6 acres on Kittatinny Ridge sound? This Tudor Style 3 bedroom 2.5 bath house boasts an owner’s ensuite with two walk in closets and a primary bath complete with soaking tub and tiled step in shower. Imagine coming home to a haven of your own, where you can soak away the day’s worries or relax in the heated in-ground pool. Need that 4th bedroom, an in-law suite or additional storage space? Lower level 1 just might be what you have been looking for. Along with a bonus room, perfectly sized for a bedroom, there is a large family room with fireplace, half bath, utility/laundry room and it all leads to the 4 seasons/sun room. The main floor’s open layout connects the living room, kitchen and dining area with access to the back deck. Expansive cabinets and quartz countertops, brand new stainless steel appliances and bar/prep sink on the island make the kitchen as inviting for entertaining as it is for everyday living. There is an entry level 25’ x 23’ room ideal as a workshop, rec room, you name it. A carport, detached oversized 2 car garage and a utility shed provide plenty of parking and storage. This secluded location near the beginning of the Blue Ridge Mountains has easy access to the surrounding major metro areas and everything you need to make many wonderful memories for years to come. Schedule your showing today....
Contact an agent
Home facts
- Year built:1979
- Subdivision & Development:NONE AVAILABLE
- Listing ID #:PACB2058926
- Added:2 day(s) ago
- Updated:October 02, 2026 at 05:42 AM
Rooms and interior
- Bedrooms:3
- Total bathrooms:3
- Full bathrooms:2
- Half bathrooms:1
- Flooring:Carpet, Ceramic Tile, Hardwood, Luxury Vinyl Plank
- Dining Description:Dining Area, Dining Room
- Bathrooms Description:Bathroom 2, Half Bath, Primary Bath(s), Primary Bathroom
- Kitchen Description:Breakfast Area, Carpet, Kitchen - Island, Recessed Lighting
- Bedroom Description:Carpet, Primary Bedroom, Walk In Closet(s)
- Basement:Yes
- Basement Description:Daylight, Fully Finished, Interior Access, Outside Entrance, Partial
- Living area:3,200 sq. ft.
Heating and cooling
- Cooling:Ceiling Fan(s), Central A/C
- Heating:Baseboard - Electric, Electric, Heat Pump - Gas BackUp, Propane - Owned
Structure and exterior
- Roof:Asphalt, Shingle
- Year built:1979
- Building area:3,200 sq. ft.
- Lot area:5.95 Acres
- Lot Features:Corner, Landscaping, Mountainous, Not In Development, Partly Wooded, Road Frontage, Secluded, Sloping, Trees/Wooded
- Architectural Style:Tudor
- Construction Materials:Brick, Frame, Stucco
- Exterior Features:Deck(s), Outbuilding(s)
- Foundation Description:Block
- Levels:2 Stories
Schools
- High school:CARLISLE AREA
Utilities
- Water:Well
- Sewer:On Site Septic
Finances and disclosures
- Price:$650,000
- Price per sq. ft.:$203.13
- Tax amount:$8,233 (2026)
Features and amenities
- Laundry features:Laundry
- Amenities:Cable TV Available, Carpet, Double Pane Windows, Electric_110 Volts, Recessed Lighting, Skylight(s), Smoke Detector
- Pool features:Heated, In Ground
Parking
- Parking description:Detached Garage, Garage Door Opener, Oversized, Paved Driveway
- Garage:Yes
- Garage spaces:2
New listings near 2251 Longs Gap Rd
- Coming Soon
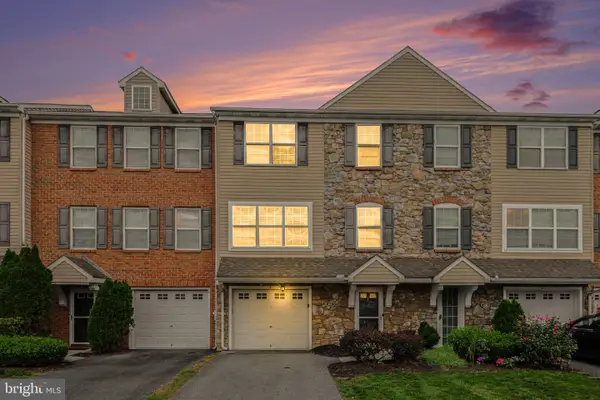 $275,000Coming Soon3 beds 3 baths1,872 sq. ft.
406 Eisenhower Dr, CARLISLE, PA 17013
MLS# PACB2058938Listed by: KELLER WILLIAMS OF CENTRAL PA - Coming Soon
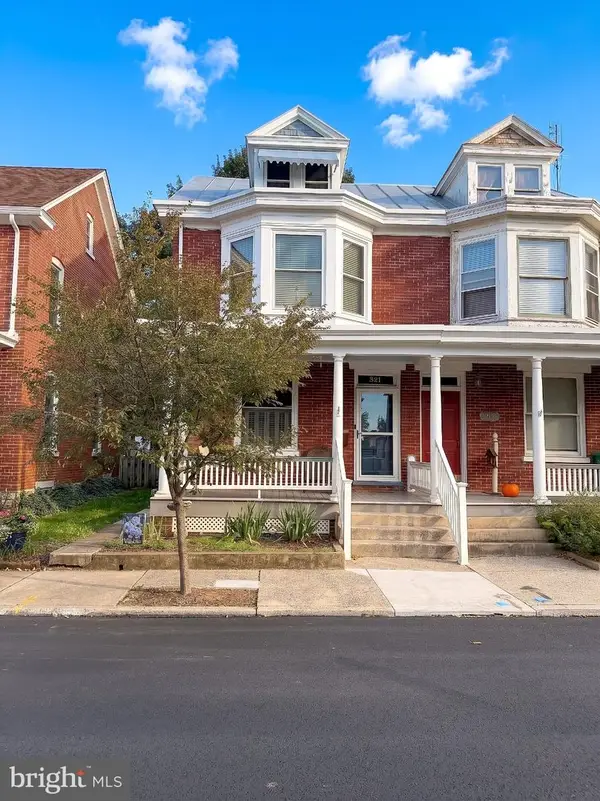 $225,000Coming Soon4 beds 2 baths1,519 sq. ft.
321 S Pitt St, CARLISLE, PA 17013
MLS# PACB2058990Listed by: IRON VALLEY REAL ESTATE OF YORK COUNTY  $267,460Pending3 beds 2 baths1,564 sq. ft.
8 Debra Ln #17d, CARLISLE, PA 17013
MLS# PACB2059102Listed by: NVR, INC. $297,315Pending3 beds 2 baths1,498 sq. ft.
70 Debra Ln, CARLISLE, PA 17013
MLS# PACB2058520Listed by: NVR, INC.- New
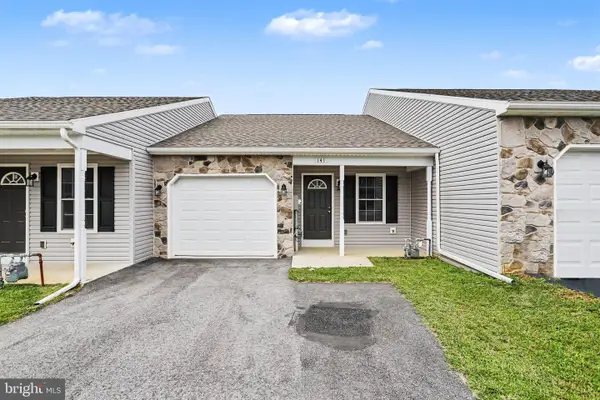 $250,000Active2 beds 2 baths1,014 sq. ft.
141 Sable Dr, CARLISLE, PA 17013
MLS# PACB2059080Listed by: EXP REALTY, LLC - New
 $329,900Active3 beds 3 baths1,528 sq. ft.
1695 Douglas Dr, CARLISLE, PA 17013
MLS# PACB2059062Listed by: COLDWELL BANKER REALTY - New
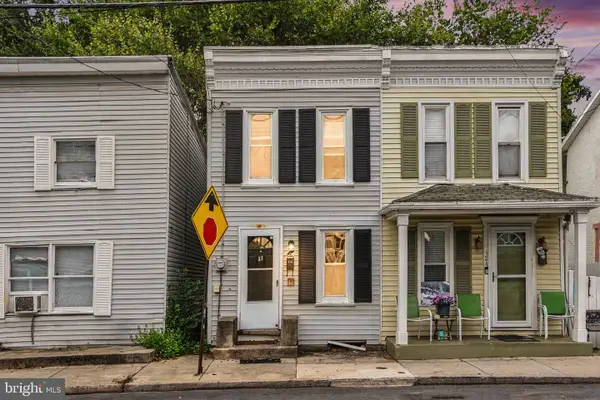 $135,000Active2 beds 1 baths744 sq. ft.
422 N West St, CARLISLE, PA 17013
MLS# PACB2058944Listed by: KELLER WILLIAMS OF CENTRAL PA - New
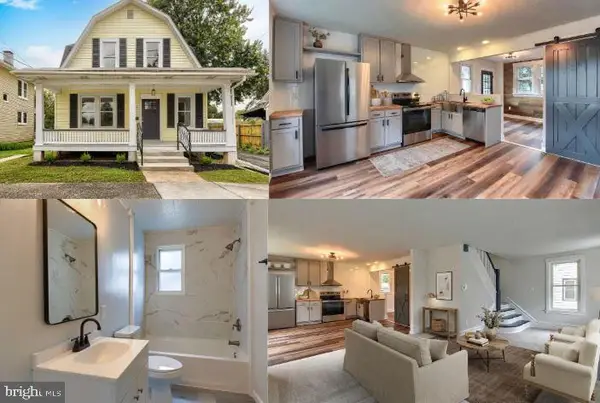 $279,900Active3 beds 1 baths1,292 sq. ft.
250 F St, CARLISLE, PA 17013
MLS# PACB2059052Listed by: KINGSWAY REALTY - LANCASTER - New
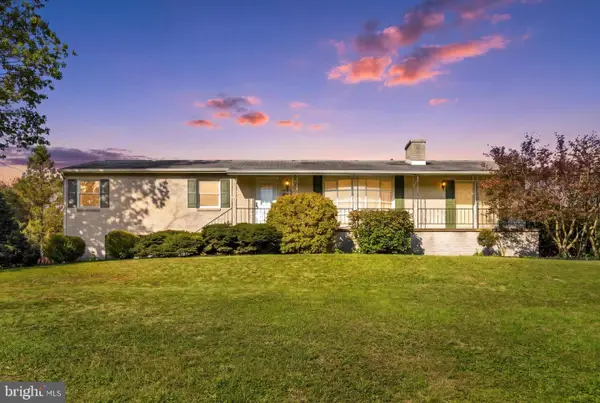 $375,000Active3 beds 2 baths1,736 sq. ft.
344 Rich Valley Rd, CARLISLE, PA 17015
MLS# PACB2058986Listed by: JOY DANIELS REAL ESTATE GROUP, LTD - New
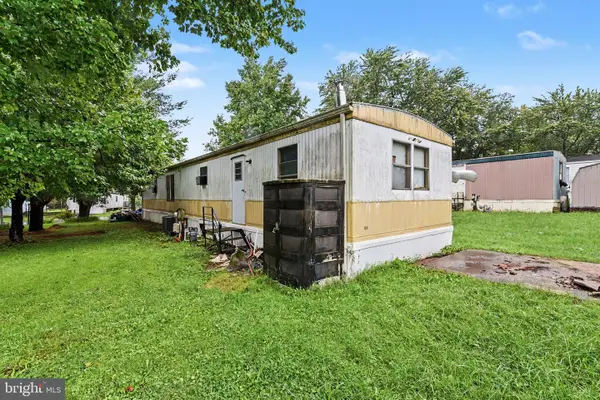 $10,000Active2 beds 1 baths924 sq. ft.
Address Withheld By Seller, CARLISLE, PA 17015
MLS# PACB2059012Listed by: KELLER WILLIAMS OF CENTRAL PA


Protect your home and budget from life's surprises with an Assurant Home Warranty, backed by a partner that supports you through every step of homeownership. Explore Plans.
© 2023 - 2026 ERA Franchise Systems LLC. All rights reserved. ERA Franchise Systems LLC fully supports the principles of the Fair Housing Act and the Equal Opportunity Act. ERA, ERA Real Estate powered, and their respective logos are registered service marks of ERA Franchise Systems LLC. Each office is independently owned and operated.