
1051 Haverhill Rd, Chester Springs, PA 19425
Local realty services provided by:Pagoda Realty ERA Powered
1051 Haverhill Rd,Chester Springs, PA 19425
$1,250,000
- 5 Beds
- 5 Baths
- - sq. ft.
- Single family
- Sold
Listed by: david c ashe
Office: vra realty
MLS#:PACT2129730
Source:BRIGHTMLS
Sorry, we are unable to map this address
Price summary
- Price:$1,250,000
- Monthly HOA dues:$62.5
About this home
Showings start Saturday, July 25, 2026 through Showingtimg.com
Discover Unparalleled Luxury in Chester Springs
Welcome to this exceptional residence, perfectly situated in the highly sought-after Haverhill community within the prestigious Downingtown East School District. Offering a rare blend of elegance, privacy, and value, this 5-bedroom, 4.5-bathroom home is set on a lush one-acre lot designed for both relaxation and grand entertaining.
Outdoor Oasis & Refined Interiors
The exterior is a true retreat, featuring a sparkling in-ground pool, a sprawling new deck, and a charming covered porch. Overlooking a fenced backyard with a fire pit and serene wooded views, it offers the ultimate setting for outdoor living. Inside, the heart of the home is the open-concept kitchen, boasting updated cabinetry and countertops. This chef's space flows seamlessly into a dramatic family room, anchored by a fireplace and a breathtaking wall of palladium windows. The main level also includes a sophisticated two-story foyer, a formal living room with its own fireplace, a formal dining room with elegant French doors, a private office with a cozy window seat, and a highly functional mudroom and laundry area located just off the three-car garage.
Spacious Accommodations & Finished Lower Level
The second floor provides ample space with five well-appointed bedrooms, including a guest suite with a private en-suite bath. The expansive primary suite serves as a personal sanctuary, complete with a spa-like bathroom featuring a soaking tub, separate shower, and double vanities. For additional living space, the fully finished basement is a standout feature, housing a dedicated game room, a second family room, a private workout room, significant storage, and a convenient full bathroom. Multiple windows, including an egress window, ensure this level remains bright and inviting.
Recent upgrades include removal of stucco and installation of Hardie Board, newer windows and recently replaced roof along with some new systems within this home make a wonderful opportunity to make this house your home with your special interior touches.
Prime Location
Enjoy the best of Chester County living with a prime Chester Springs address. This home offers easy access to Routes 401 and 202, ensuring a convenient commute to local shopping, dining, and regional events. Experience the perfect harmony of neighborhood charm and private luxury.
Other Updates on this home include the following;
*** Full house Generac Generatror
**** All Windows have been replaced
***** (3) New Garage Doors and openers recently
****** Music speaker system with speakers in the Family Room, Kitchen, Living Room, Dining Room & Outside Deck area.
THIS PROPERTY HAS IT ALL AND WAITING FOR THE NEW OWNERS TO ENJOY IT ALL.........
Contact an agent
Home facts
- Year built:1998
- Subdivision & Development:HAVERHILL ESTATES
- Listing ID #:PACT2129730
- Added:48 day(s) ago
- Updated:September 07, 2026 at 11:02 AM
Rooms and interior
- Bedrooms:5
- Total bathrooms:5
- Full bathrooms:4
- Half bathrooms:1
- Flooring:Carpet, Hardwood, Tile/Brick
- Dining Description:Dining Room
- Bathrooms Description:Bathroom 1, Bathroom 2, Half Bath, Primary Bathroom
- Bedroom Description:Primary Bedroom
- Basement:Yes
- Basement Description:Daylight, Full, Fully Finished, Partial, Windows
Heating and cooling
- Cooling:Central A/C
- Heating:Forced Air, Natural Gas
Structure and exterior
- Year built:1998
- Lot Features:Backs to Trees, No Thru Street, Private
- Architectural Style:Traditional
- Construction Materials:HardiPlank Type
- Exterior Features:Brick, Deck(s), Enclosed, Extensive Hardscape, Porch(es)
- Foundation Description:Concrete Perimeter
- Levels:2 Stories
Schools
- High school:DOWNINGTOWN HS EAST CAMPUS
- Middle school:LIONVILLE
- Elementary school:PICKERING VALLEY
Utilities
- Water:Private, Well
- Sewer:On Site Septic
Finances and disclosures
- Price:$1,250,000
- Tax amount:$14,906 (2025)
Features and amenities
- Laundry features:Laundry
- Pool features:Concrete, Fenced, In Ground
Parking
- Parking description:Attached Garage, Built In, Garage - Side Entry, Garage Door Opener, Inside Access
- Garage:Yes
- Garage spaces:3
New listings near 1051 Haverhill Rd
- Coming SoonOpen Fri, 5 to 6pm
 $400,000Coming Soon3 beds 2 baths1,891 sq. ft.
1303 Saint Andrews Ct #1303, CHESTER SPRINGS, PA 19425
MLS# PACT2135096Listed by: FOUR OAKS REAL ESTATE LLC - Coming Soon
 $1,995,000Coming Soon4 beds 3 baths3,166 sq. ft.
175 Cedar Ln, CHESTER SPRINGS, PA 19425
MLS# PACT2134992Listed by: MONUMENT SOTHEBY'S INTERNATIONAL REALTY - Coming SoonOpen Sun, 2 to 5pm
 $650,000Coming Soon3 beds 3 baths2,323 sq. ft.
646 Churchill Rd, CHESTER SPRINGS, PA 19425
MLS# PACT2134908Listed by: BHHS FOX & ROACH-BLUE BELL - Coming SoonOpen Fri, 5 to 7pm
 $400,000Coming Soon3 beds 3 baths1,549 sq. ft.
4203 Franklin Ct #4203, CHESTER SPRINGS, PA 19425
MLS# PACT2134822Listed by: VRA REALTY - Coming Soon
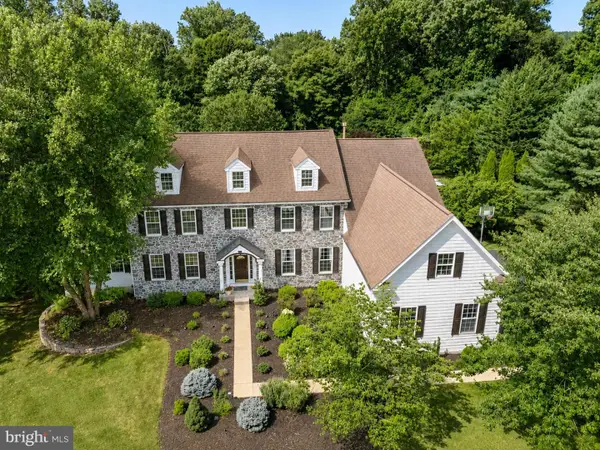 $1,750,000Coming Soon4 beds 5 baths7,166 sq. ft.
1021 Mulberry St, CHESTER SPRINGS, PA 19425
MLS# PACT2132370Listed by: KURFISS SOTHEBY'S INTERNATIONAL REALTY - Coming SoonOpen Sun, 1 to 2:30pm
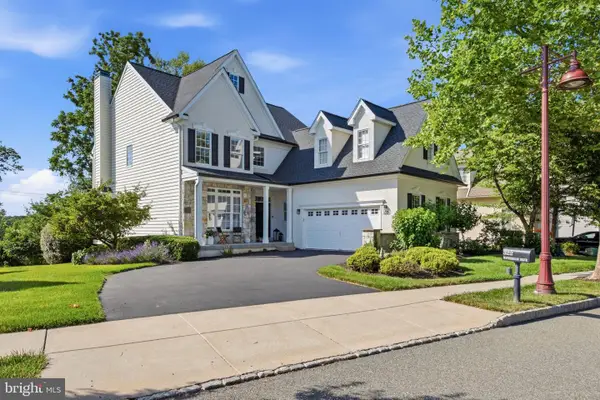 $820,000Coming Soon4 beds 4 baths3,499 sq. ft.
322 Waynebrook Dr, CHESTER SPRINGS, PA 19425
MLS# PACT2123424Listed by: RE/MAX PINNACLE - New
 $560,000Active3 beds 3 baths2,348 sq. ft.
710 Sun Valley Ct, CHESTER SPRINGS, PA 19425
MLS# PACT2135056Listed by: COLDWELL BANKER REALTY - New
 $1,239,000Active5 beds 3 baths3,268 sq. ft.
1272 Hollow Rd, CHESTER SPRINGS, PA 19425
MLS# PACT2135082Listed by: KELLER WILLIAMS REAL ESTATE -EXTON - New
 $489,000Active3 beds 3 baths1,980 sq. ft.
2009 Garrison Dr, CHESTER SPRINGS, PA 19425
MLS# PACT2134276Listed by: KELLER WILLIAMS REAL ESTATE -EXTON 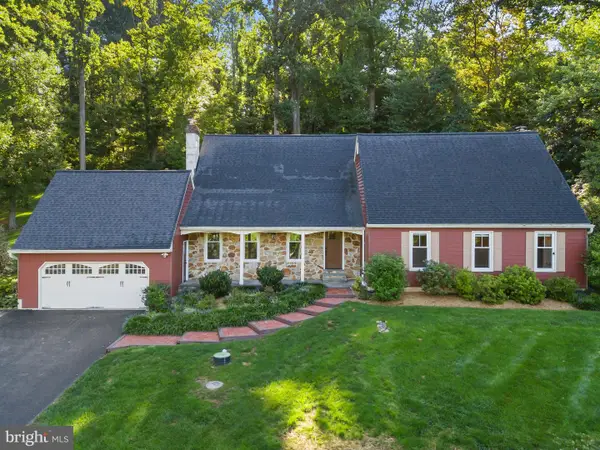 $837,000Active4 beds 3 baths2,875 sq. ft.
1975 Horseshoe Trl, CHESTER SPRINGS, PA 19425
MLS# PACT2134158Listed by: KELLER WILLIAMS REAL ESTATE -EXTON


Protect your home and budget from life's surprises with an Assurant Home Warranty, backed by a partner that supports you through every step of homeownership. Explore Plans.
© 2023 - 2026 ERA Franchise Systems LLC. All rights reserved. ERA Franchise Systems LLC fully supports the principles of the Fair Housing Act and the Equal Opportunity Act. ERA, ERA Real Estate powered, and their respective logos are registered service marks of ERA Franchise Systems LLC. Each office is independently owned and operated.