
1300 Decatur Ct, Downingtown, PA 19335
Local realty services provided by:ERA Central Realty Group
1300 Decatur Ct,Downingtown, PA 19335
$505,000
- 3 Beds
- 2 Baths
- 1,404 sq. ft.
- Single family
- Coming Soon
Listed by: kyle mckean
Office: long & foster real estate, inc.
MLS#:PACT2136854
Source:BRIGHTMLS
Price summary
- Price:$505,000
- Price per sq. ft.:$359.69
- Monthly HOA dues:$32.92
About this home
The owners of this home have made significant investments and thoughtful updates during their 11 years of ownership! They have beautifully renovated the kitchen and the full bathroom upstairs, and they have replaced all the flooring, lighting, doors, windows, siding, roof and mechanicals. If you have been looking for a home in Victoria’s Crossing, this move-in-ready, super stylish home, on a corner lot, is a must-see! The curb appeal is a great indicator of what you’ll see inside the house; a new cedar front porch with low-maintenance perennial gardens welcomes you inside where you’ll find an open concept kitchen, dining and living room. A complete kitchen renovation in 2017 transformed this space; it included stainless steel appliances, Quartzite countertops, floating wood shelves, and a peninsula with seating. A built-in pantry with custom doors holds a beverage center which could serve as a coffee station, a bar, the ultimate space for your snacks and essentials, or all of the above. The dining room flows into the living room which offers a wall of built-in cabinets, and a modern electric fireplace, perfect for staying cozy on crisp fall days. A main floor laundry room features a new washer and dryer and a tiled floor. A powder room is also on this level for added convenience. Upstairs, you will find two bedrooms and the Primary bedroom with a walk-in closet. The upstairs full bathroom has been tastefully renovated with a custom floating wood vanity, artisan zellige tiles and brass fixtures and looks like it is straight out of a magazine! The basement is partially finished, allowing you to play or work on one side, with plenty of storage and room for mechanicals on the other. The backyard has also been transformed and is ready for year-round enjoyment! A French drain system was installed in 2019, a wood deck with hardscaping was added, and it has been fenced, but an attractive shed and cute playset are the focal point! You’ll want to spend lots of time hanging out and entertaining out here. This updated home is ready for new owners!...
Contact an agent
Home facts
- Year built:1979
- Subdivision & Development:VICTORIA CROSSING
- Listing ID #:PACT2136854
- Updated:October 08, 2026 at 05:39 AM
Rooms and interior
- Bedrooms:3
- Total bathrooms:2
- Full bathrooms:1
- Half bathrooms:1
- Flooring:Bamboo, Ceramic Tile, Wood
- Dining Description:Combination Kitchen/Dining, Dining Room
- Bathrooms Description:Full Bath, Half Bath
- Kitchen Description:Built-Ins, Pantry
- Bedroom Description:Walk In Closet(s)
- Basement:Yes
- Basement Description:Full
- Living area:1,404 sq. ft.
Heating and cooling
- Cooling:Central A/C
- Heating:Electric, Forced Air, Heat Pump - Electric BackUp
Structure and exterior
- Roof:Pitched, Shingle
- Year built:1979
- Building area:1,404 sq. ft.
- Lot area:0.11 Acres
- Lot Features:Corner, Front Yard, Open, Rear Yard, SideYard(s)
- Architectural Style:Colonial
- Construction Materials:Vinyl Siding
- Exterior Features:Deck(s), Outbuilding(s), Play Equipment, Porch(es)
- Foundation Description:Block
- Levels:2 Stories
Utilities
- Water:Public
- Sewer:Public Sewer
Finances and disclosures
- Price:$505,000
- Price per sq. ft.:$359.69
- Tax amount:$4,204 (2026)
Features and amenities
- Laundry features:Laundry
- Amenities:Attic/House Fan, Built-Ins
New listings near 1300 Decatur Ct
- Coming SoonOpen Sat, 12 to 2pm
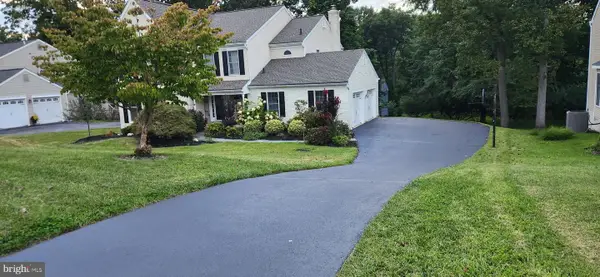 $725,000Coming Soon4 beds 3 baths3,444 sq. ft.
315 Bolton Ln, DOWNINGTOWN, PA 19335
MLS# PACT2137300Listed by: BHHS FOX & ROACH MALVERN-PAOLI - Coming SoonOpen Fri, 4 to 6pm
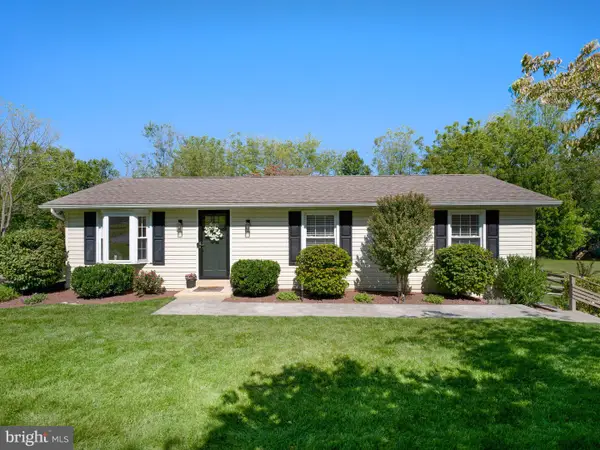 $424,900Coming Soon3 beds 1 baths1,104 sq. ft.
1309 Marshallton Thorndale Rd, DOWNINGTOWN, PA 19335
MLS# PACT2137190Listed by: BHHS FOX & ROACH-HAVERFORD - Coming SoonOpen Sat, 12 to 2pm
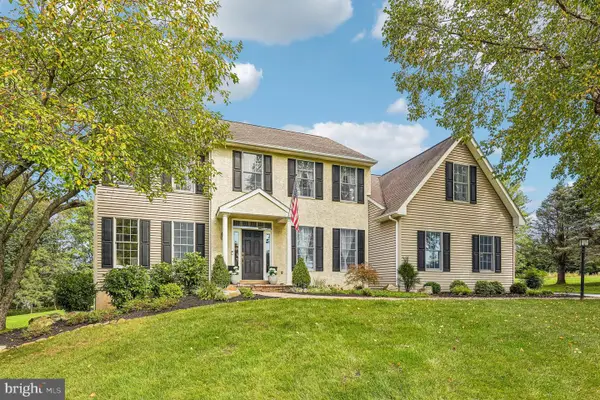 $820,000Coming Soon4 beds 3 baths2,838 sq. ft.
212 Aranglen Way, DOWNINGTOWN, PA 19335
MLS# PACT2137214Listed by: KELLER WILLIAMS REALTY GROUP - Coming Soon
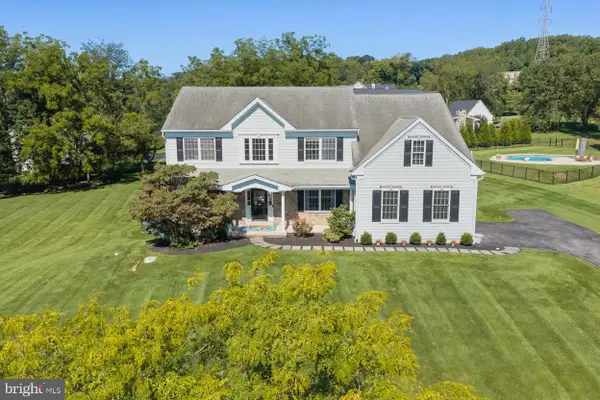 $860,000Coming Soon4 beds 3 baths3,729 sq. ft.
1731 Teresa Ct, DOWNINGTOWN, PA 19335
MLS# PACT2135344Listed by: EXP REALTY, LLC - Open Sat, 12 to 2pmNew
 $579,900Active3 beds 4 baths2,408 sq. ft.
365 Dawson Pl, DOWNINGTOWN, PA 19335
MLS# PACT2137394Listed by: ENGEL & VOLKERS - Open Thu, 5 to 6:30pmNew
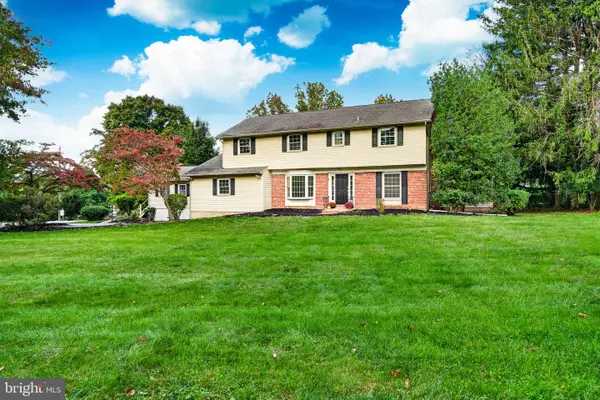 $699,000Active5 beds 4 baths3,169 sq. ft.
401 Oakland Dr, DOWNINGTOWN, PA 19335
MLS# PACT2135842Listed by: VRA REALTY - New
 $300,000Active3 beds 2 baths1,739 sq. ft.
146 Ascot Ct #31, DOWNINGTOWN, PA 19335
MLS# PACT2137118Listed by: LONG & FOSTER REAL ESTATE, INC. - New
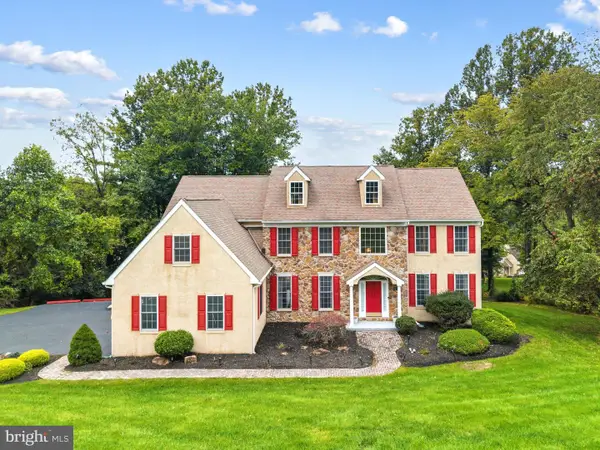 $825,000Active4 beds 5 baths5,268 sq. ft.
904 Victoria Ct, DOWNINGTOWN, PA 19335
MLS# PACT2137166Listed by: KW EMPOWER - New
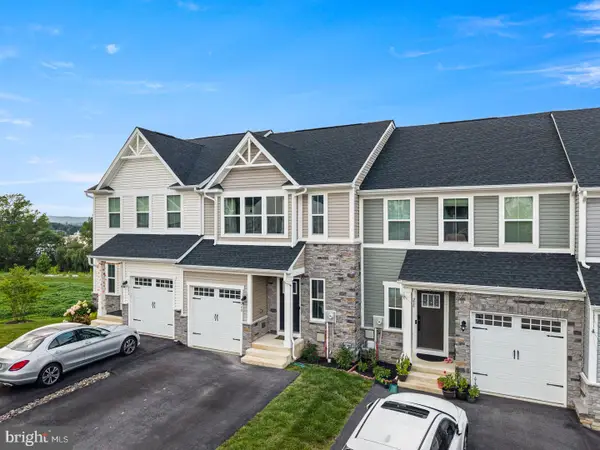 $524,999Active3 beds 3 baths2,463 sq. ft.
240 Chase Dr, DOWNINGTOWN, PA 19335
MLS# PACT2136990Listed by: KELLER WILLIAMS REAL ESTATE -EXTON


Protect your home and budget from life's surprises with an Assurant Home Warranty, backed by a partner that supports you through every step of homeownership. Explore Plans.
© 2023 - 2026 ERA Franchise Systems LLC. All rights reserved. ERA Franchise Systems LLC fully supports the principles of the Fair Housing Act and the Equal Opportunity Act. ERA, ERA Real Estate powered, and their respective logos are registered service marks of ERA Franchise Systems LLC. Each office is independently owned and operated.