
47 Edinburgh Drive, Easton, PA 18045
Local realty services provided by:ERA One Source Realty
47 Edinburgh Drive,Easton, PA 18045
$529,900
- 3 Beds
- 3 Baths
- 2,864 sq. ft.
- Single family
- Active
Upcoming open houses
- Sun, Jul 1901:00 pm - 03:00 pm
Listed by: shabana pathan, lucy pilovsky
Office: keller williams northampton
MLS#:780724
Source:PA_LVAR
Price summary
- Price:$529,900
- Price per sq. ft.:$185.02
- Monthly HOA dues:$495
About this home
*OPEN HOUSE CANCELLED. OFFER ACCEPTED!* Welcome to easy, low-maintenance living in the highly sought-after Highlands at Glenmoor, a vibrant 55+ community offering exceptional amenities and an active lifestyle. This beautifully maintained 3-bedroom, 3-bath detached condo features an attractive stone and vinyl facade with a welcoming covered wraparound porch. Step inside to a dramatic two-story central hall foyer with tile floors that leads to a private den/study with French doors and a formal dining room, perfect for entertaining. The impressive two-story family room boasts a soaring cathedral ceiling and a cozy gas fireplace with mantel, creating a warm and inviting gathering space. The updated kitchen is designed for both style and function with 24-inch tile floors, granite countertops, stainless steel appliances, a tiled backsplash, recessed lighting, and a bi-level center island with breakfast seating and a stainless steel sink. An adjoining dining area offers sliding door access to the concrete patio, providing the perfect setting for outdoor relaxation. The spacious first-floor primary suite features a cathedral ceiling, ceiling fan, wall-to-wall carpeting, dual closets including a walk-in closet, and a luxurious en-suite bath complete with tile floors, dual vanities, a walk-in shower with sliding glass door, linen closet, and conveniently located laundry area with organizational shelving. A second first-floor bedroom and a full hall bath with a tub/shower combination offer comfortable accommodations for guests. Upstairs, the finished loft overlooks both the foyer and family room, providing an ideal flex space for a sitting area, hobby room, or home office. An additional bedroom and full bath with tile floors and a tub/shower combination complete the upper level, offering privacy for overnight guests. A two-car garage with a paved driveway provides ample parking and storage. Conveniently located close to major highways PA-33 and PA-248 for easy commute, Braden Airpark, Palmer Park Mall, Mill Race Park, Sawmill Golf Course, shops, restaurants and more!...
Contact an agent
Home facts
- Year built:2006
- Listing ID #:780724
- Added:2 day(s) ago
- Updated:July 18, 2026 at 04:39 PM
Rooms and interior
- Bedrooms:3
- Total bathrooms:3
- Full bathrooms:3
- Rooms Total:9
- Flooring:Carpet, Ceramic Tile, Laminate, Resilient, Tile
- Dining Description:Breakfast Area, Dining Area, Entrance Foyer, Separate Formal Dining Room
- Kitchen Description:Dishwasher, Gas Cooktop, Gas Oven, Gas Range, Microwave
- Basement:Yes
- Living area:2,864 sq. ft.
Heating and cooling
- Cooling:Ceiling Fans, Central Air
- Heating:Forced Air, Gas
- Central air:Yes
Structure and exterior
- Roof:Asphalt, Fiberglass
- Year built:2006
- Building area:2,864 sq. ft.
- Lot Features:Flat
- Architectural Style:Ranch
- Construction Materials:Stone, Vinyl Siding
- Exterior Features:Covered, Patio, Porch
- Levels:1 Story
Schools
- High school:Easton Area High School
- Middle school:Easton Area Middle School
- Elementary school:Edward Tracy Elementary School
Utilities
- Water:Public
- Sewer:Public Sewer
Finances and disclosures
- Price:$529,900
- Price per sq. ft.:$185.02
- Tax amount:$10,119
Features and amenities
- Appliances:Dishwasher, Gas Cooktop, Gas Oven, Gas Range, Gas Water Heater, Microwave
- Laundry features:Main Level, Washer Hookup
- Amenities:Loft
Parking
- Parking description:Driveway, Garage, Off Street, On Street
- Garage:Yes
- Garage spaces:2
New listings near 47 Edinburgh Drive
- Open Sun, 11:30am to 1:30pmNew
 $445,000Active3 beds 3 baths2,330 sq. ft.
2396 Emanuel Court, Easton, PA 18045
MLS# PM-143128Listed by: REAL OF PENNSYLVANIA-BRODHEADSVILLE - New
 $720,000Active5 beds 3 baths3,175 sq. ft.
131 W Burke Street, Easton, PA 18042
MLS# PM-143127Listed by: KELLER WILLIAMS REAL ESTATE - STROUDSBURG - New
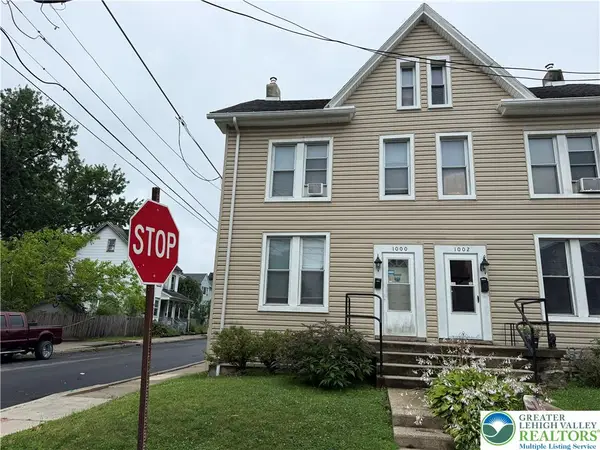 $275,000Active4 beds 2 baths1,671 sq. ft.
1000 W Wilkes Barre Street, Easton, PA 18042
MLS# 780962Listed by: ONE VALLEY REALTY LLC - New
 $449,999Active3 beds 3 baths1,808 sq. ft.
576 Horseshoe Drive, Easton, PA 18040
MLS# 780766Listed by: SELL YOUR HOME SERVICES - Open Sat, 1 to 3pmNew
 $495,000Active3 beds 3 baths1,630 sq. ft.
4799 Concord Drive, Easton, PA 18045
MLS# 780755Listed by: BHHS REGENCY REAL ESTATE - New
 $849,900Active6 beds 5 baths3,443 sq. ft.
55 Island Court, Easton, PA 18042
MLS# PM-143080Listed by: KELLER WILLIAMS REAL ESTATE - NORTHAMPTON CO - New
 $655,000Active4 beds 2 baths1,771 sq. ft.
26 N 14th Street, Easton, PA 18042
MLS# 780648Listed by: BHHS FOX & ROACH EASTON - New
 $498,500Active3 beds 2 baths2,676 sq. ft.
40 Flagler St, EASTON, PA 18042
MLS# PANH2010308Listed by: REALTY ONE GROUP EXCLUSIVE - New
 $345,000Active2 beds 2 baths2,000 sq. ft.
46 Glenmoor Circle N, Easton, PA 18045
MLS# PM-143042Listed by: KELLER WILLIAMS REAL ESTATE - NORTHAMPTON CO


Protect your home and budget from life's surprises with an Assurant Home Warranty, backed by a partner that supports you through every step of homeownership. Explore Plans.
© 2023 - 2026 ERA Franchise Systems LLC. All rights reserved. ERA Franchise Systems LLC fully supports the principles of the Fair Housing Act and the Equal Opportunity Act. ERA, ERA Real Estate powered, and their respective logos are registered service marks of ERA Franchise Systems LLC. Each office is independently owned and operated.