
321 Bristol Cir #321, Exton, PA 19341
Local realty services provided by:ERA Liberty Realty
321 Bristol Cir #321,Exton, PA 19341
$545,000
- 3 Beds
- 3 Baths
- 1,837 sq. ft.
- Townhouse
- Active
Listed by: robert w. barnhardt, jr. jr.
Office: exp realty, llc.
MLS#:PACT2131344
Source:BRIGHTMLS
Price summary
- Price:$545,000
- Price per sq. ft.:$296.68
- Monthly HOA dues:$290
About this home
Welcome to this beautifully renovated 3-bedroom, 2.5-bath townhome in the highly desirable Evian community! Featuring a completely updated interior, this move-in ready home offers all new luxury vinyl plank flooring, a brand-new kitchen, and all new bathrooms with stylish, modern finishes. The spacious main level boasts an open and inviting floor plan with new flooring throughout the dining and family rooms, highlighted by a cozy corner gas fireplace. The upgraded kitchen features new cabinetry, granite countertops, stainless steel appliances, and ample storage, making it perfect for both everyday living and entertaining. Upstairs, the generously sized primary suite offers a beautifully renovated private bath and a large walk-in closet. Two additional well-proportioned bedrooms share a newly updated hall bathroom, providing plenty of space for family or guests. Step outside to enjoy the large private backyard and extended deck, ideal for relaxing, grilling, or entertaining. Additional features include a one-car garage and access to Evian’s outstanding community amenities, including a swimming pool, playground, and tennis courts. Conveniently located just minutes from the train station, major roadways, shopping, restaurants, movie theater, gym, and library, this home combines modern updates, a fantastic location, and exceptional community amenities. Simply unpack and enjoy!...
Contact an agent
Home facts
- Year built:1998
- Subdivision & Development:EVIAN
- Listing ID #:PACT2131344
- Added:49 day(s) ago
- Updated:September 06, 2026 at 01:49 PM
Rooms and interior
- Bedrooms:3
- Total bathrooms:3
- Full bathrooms:2
- Half bathrooms:1
- Rooms Total:6
- Flooring:Luxury Vinyl Plank
- Dining Description:Dining Room
- Bathrooms Description:Primary Bath(s)
- Kitchen Description:Carpet, Dishwasher, Disposal, Kitchen - Eat-In, Kitchen - Island, Microwave, Refrigerator
- Bedroom Description:Carpet, Primary Bedroom
- Basement:Yes
- Basement Description:Full
- Living area:1,837 sq. ft.
Heating and cooling
- Cooling:Central A/C
- Heating:Heat Pump(s), Natural Gas
Structure and exterior
- Roof:Pitched, Shingle
- Year built:1998
- Building area:1,837 sq. ft.
- Lot area:0.02 Acres
- Lot Features:Rural
- Architectural Style:Carriage House
- Construction Materials:Vinyl Siding
- Exterior Features:Deck(s), Sidewalks, Street Lights, Tennis Court(s)
- Foundation Description:Slab
- Levels:2 Stories
Schools
- High school:B. REED HENDERSON
- Middle school:E.N. PEIRCE
- Elementary school:MARY C. HOWSE
Utilities
- Water:Public
- Sewer:Public Sewer
Finances and disclosures
- Price:$545,000
- Price per sq. ft.:$296.68
- Tax amount:$4,320 (2025)
Features and amenities
- Laundry features:Dryer - Front Loading, Washer - Front Loading
- Amenities:200+ Amp Service, Cable TV, Carpet, Smoke Detector, Sprinkler System - Indoor
Parking
- Parking description:Paved Driveway, Private
New listings near 321 Bristol Cir #321
- Coming Soon
 $475,000Coming Soon3 beds 3 baths2,162 sq. ft.
320 Shetland Dr #320, EXTON, PA 19341
MLS# PACT2135164Listed by: RE/MAX ACTION ASSOCIATES - Coming Soon
 $819,000Coming Soon4 beds 5 baths3,662 sq. ft.
10 Ladbroke Dr, EXTON, PA 19341
MLS# PACT2129636Listed by: BHHS FOX & ROACH-HAVERFORD - New
 $659,900Active3 beds 3 baths2,702 sq. ft.
301 Dawns Edge, EXTON, PA 19341
MLS# PACT2134468Listed by: RE/MAX PREFERRED - NEWTOWN SQUARE  $399,990Active0.98 Acres
500 Township Line Rd, EXTON, PA 19341
MLS# PACT2127832Listed by: SPRINGER REALTY GROUP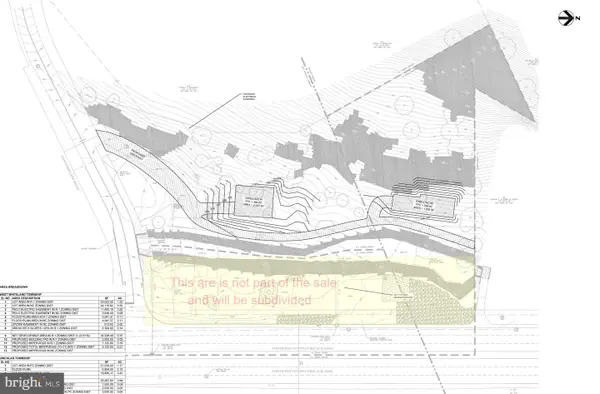 $399,990Active1.21 Acres
510 N Township Line Rd, EXTON, PA 19341
MLS# PACT2128462Listed by: SPRINGER REALTY GROUP- Open Sun, 1 to 3pmNew
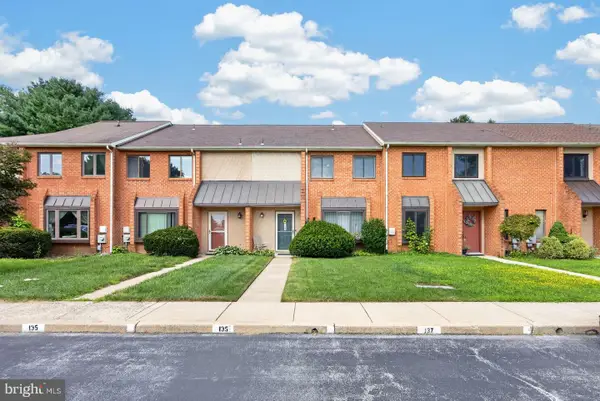 $420,000Active3 beds 3 baths1,760 sq. ft.
133 Caernarvon Ct, EXTON, PA 19341
MLS# PACT2134242Listed by: RE/MAX PROFESSIONAL REALTY - Open Sun, 12 to 2pmNew
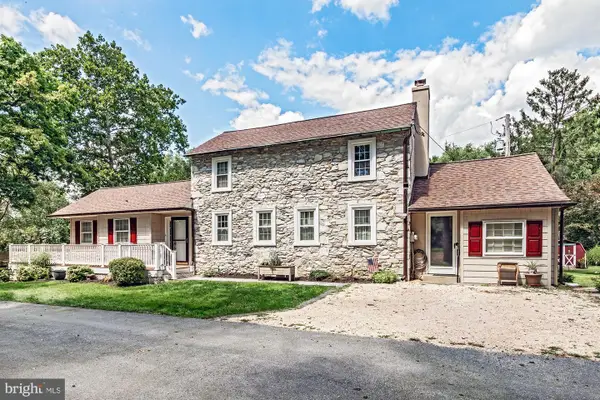 $621,000Active3 beds 1 baths1,736 sq. ft.
331 Quarry Ln, EXTON, PA 19341
MLS# PACT2134290Listed by: WHITE ROBBINS PROPERTY MANAGEMENT 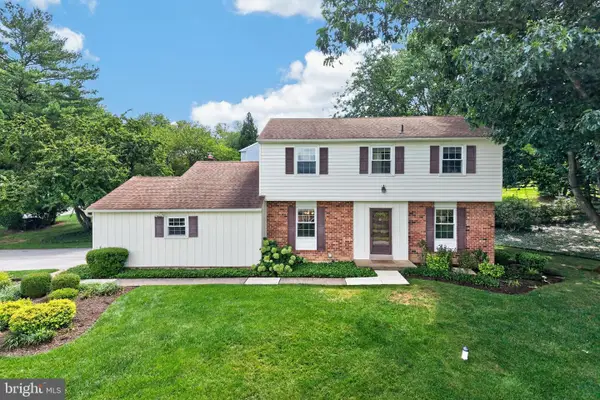 $589,000Pending4 beds 3 baths1,824 sq. ft.
600 Brecknock Dr, EXTON, PA 19341
MLS# PACT2133218Listed by: RE/MAX PROFESSIONAL REALTY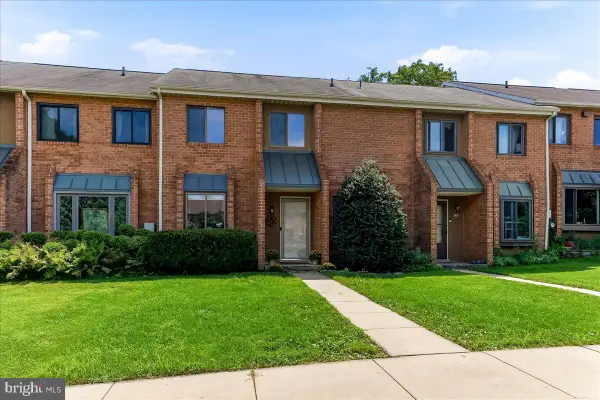 $350,000Pending2 beds 3 baths1,760 sq. ft.
309 N Snowdon, EXTON, PA 19341
MLS# PACT2133154Listed by: KELLER WILLIAMS REAL ESTATE - WEST CHESTER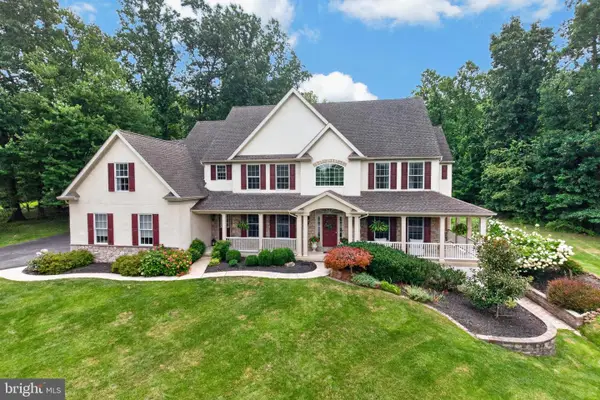 $1,200,000Pending5 beds 5 baths5,670 sq. ft.
102 Steeplewood Dr, EXTON, PA 19341
MLS# PACT2133440Listed by: RE/MAX PROFESSIONAL REALTY


Protect your home and budget from life's surprises with an Assurant Home Warranty, backed by a partner that supports you through every step of homeownership. Explore Plans.
© 2023 - 2026 ERA Franchise Systems LLC. All rights reserved. ERA Franchise Systems LLC fully supports the principles of the Fair Housing Act and the Equal Opportunity Act. ERA, ERA Real Estate powered, and their respective logos are registered service marks of ERA Franchise Systems LLC. Each office is independently owned and operated.