
60 Amasa Road, Factoryville, PA 18419
Local realty services provided by:ERA One Source Realty
60 Amasa Road,Factoryville, PA 18419
$575,000
- 3 Beds
- 2 Baths
- 1,990 sq. ft.
- Single family
- Active
Listed by:
 ERA One Source Realty
Office: era one source realty
MLS#:SC265741
Source:PA_GSBR
Price summary
- Price:$575,000
- Price per sq. ft.:$288.94
About this home
This home has a warm and inviting feeling the minute you walk through the front door. A seamless floor plan, loft, 3 BD, 2 BA, lower level ready to be expanded. This is all set on 21 sprawling acres! This home has been well cared for and loved. Original owner! Condensing Boiler, 2 pellet stoves, Anderson windows, heat in lower walk out level (almost finished), L shape rocking chair front porch with bucolic views! There is a breezeway between the kitchen and 2 car garage heated by a pellet stove. On the side of the home there is a stone sitting area for your pleasure. This is a great opportunity! Don't miss it! Call today for your private tour!!All information and measurements are approximate and not guaranteed.
Contact an agent
Home facts
- Year built:1994
- Listing ID #:SC265741
- Added:1 day(s) ago
- Updated:November 15, 2026 at 01:48 AM
Rooms and interior
- Bedrooms:3
- Total bathrooms:2
- Full bathrooms:2
- Rooms Total:6
- Flooring:Carpet, Tile, Vinyl
- Kitchen Description:Dishwasher, Electric Oven, Electric Range, Refrigerator
- Basement:Yes
- Basement Description:Block, Concrete, Unfinished, Walk-Out Access
- Living area:1,990 sq. ft.
Heating and cooling
- Cooling:Wall/Window Unit(s)
- Heating:Electric, Hot Water, Propane
Structure and exterior
- Roof:Shingle
- Year built:1994
- Building area:1,990 sq. ft.
- Lot area:21.13 Acres
- Lot Features:Back Yard, Open Lot, Wooded Lot
- Architectural Style:Country
- Construction Materials:Concrete, Vinyl Siding
- Exterior Features:Deck, Rain Gutters, Side Porch
- Foundation Description:Block
Utilities
- Water:Water Available, Well
- Sewer:Septic Tank
Finances and disclosures
- Price:$575,000
- Price per sq. ft.:$288.94
- Tax amount:$98,061 (2026)
Features and amenities
- Appliances:Dishwasher, Electric Oven, Electric Range, Refrigerator, Washer/Dryer, Water Heater
- Laundry features:Laundry Closet, Washer/Dryer
- Amenities:Pantry
Parking
- Parking description:Driveway, Garage, Inside Entrance
- Garage:Yes
- Garage spaces:2
New listings near 60 Amasa Road
- New
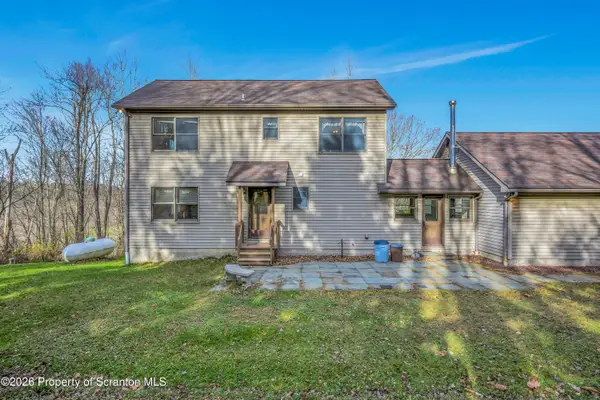 Listed by ERA$575,000Active3 beds 2 baths1,990 sq. ft.
60 Amasa Road, Factoryville, PA 18419
MLS# SC265741Listed by: ERA ONE SOURCE REALTY 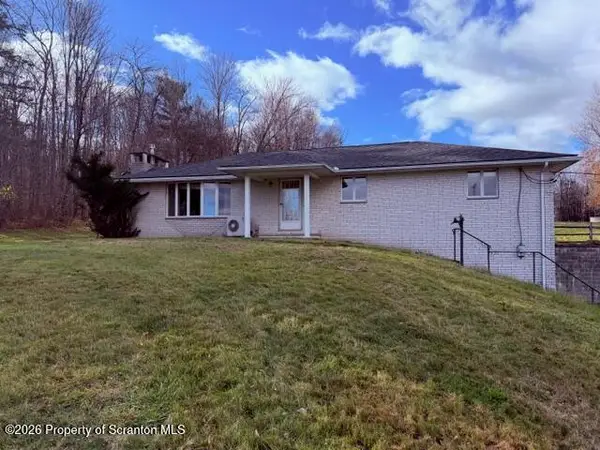 $295,000Pending3 beds 2 baths1,624 sq. ft.
297 Marshbrook Road, Factoryville, PA 18419
MLS# SC265668Listed by: SHERLOCK HOMES AND PROPERTIES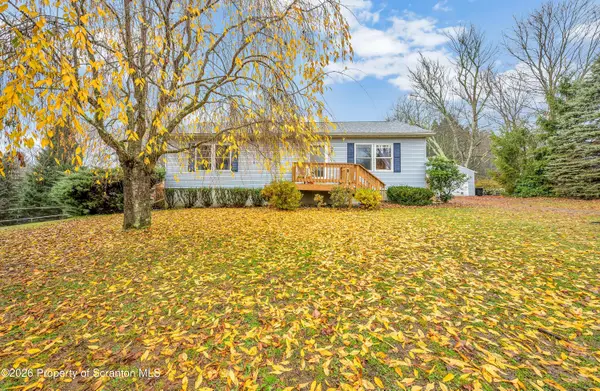 $310,000Pending2 beds 1 baths1,144 sq. ft.
230 Henry Holod Road, Factoryville, PA 18419
MLS# SC265627Listed by: COLDWELL BANKER TOWN & COUNTRY PROPERTIES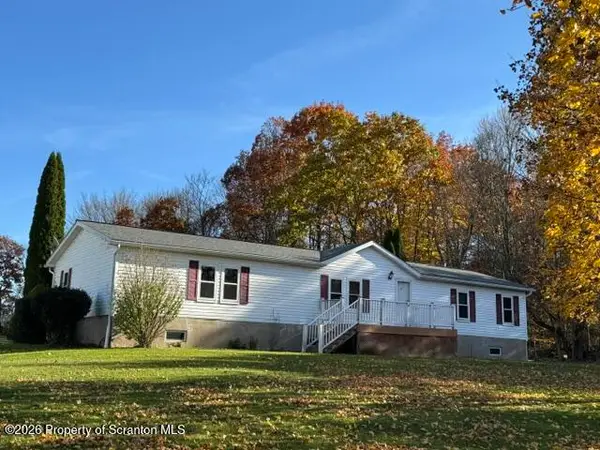 Listed by ERA$375,000Active3 beds 2 baths1,782 sq. ft.
5430 Mislevy Road, Factoryville, PA 18419
MLS# SC265534Listed by: ERA BRADY ASSOCIATES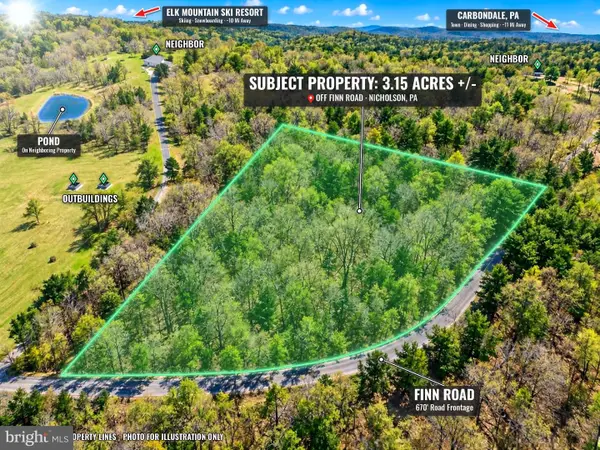 $49,900Active3.15 Acres
0 Finn Rd, FACTORYVILLE, PA 18419
MLS# PALW2000954Listed by: CHARIS REALTY GROUP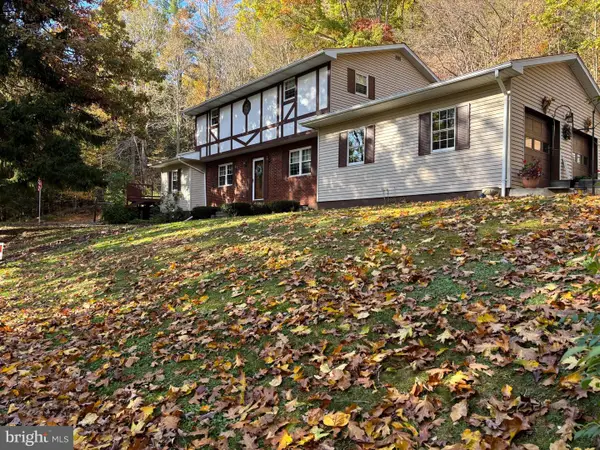 $365,000Active4 beds 2 baths2,900 sq. ft.
105 Bardwell Rd, FACTORYVILLE, PA 18419
MLS# PAWY2000116Listed by: BEYCOME BROKERAGE REALTY LLC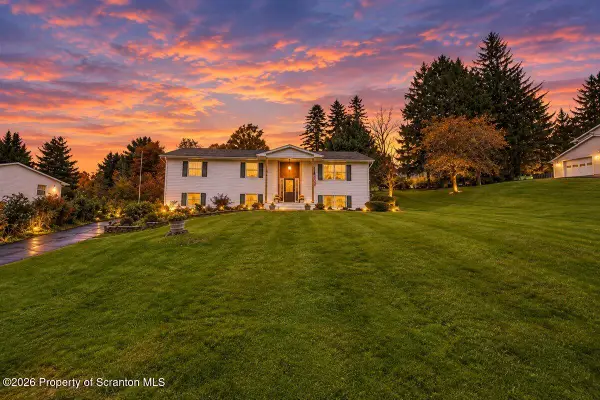 $369,900Active4 beds 3 baths2,332 sq. ft.
17 Concord Avenue, Factoryville, PA 18419
MLS# SC265219Listed by: COLDWELL BANKER TOWN & COUNTRY PROPERTIES MONTROSE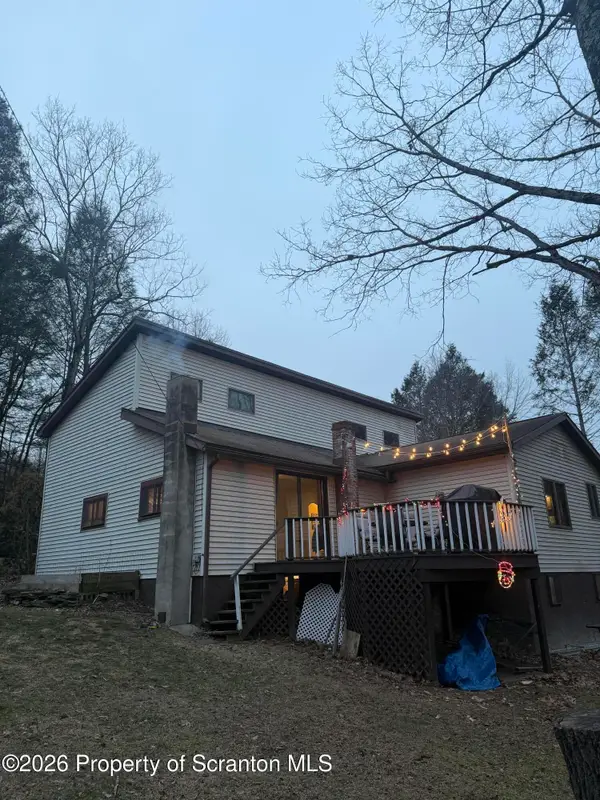 Listed by ERA$229,000Active3 beds 2 baths2,028 sq. ft.
9 Jets Lane, Factoryville, PA 18419
MLS# SC265078Listed by: ERA ONE SOURCE REALTY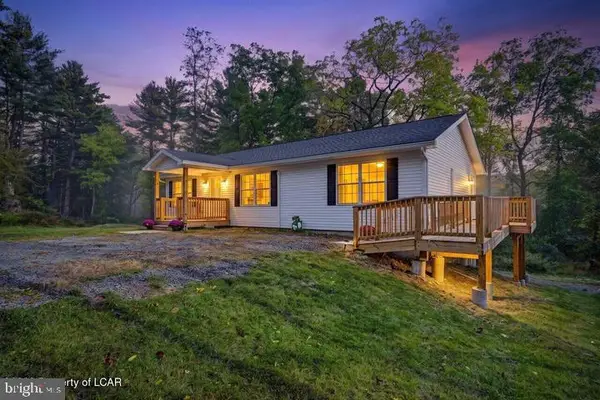 $385,000Active3 beds 2 baths1,300 sq. ft.
144 Creek Rd, FACTORYVILLE, PA 18419
MLS# PAWY2000110Listed by: COLDWELL BANKER TOWN & COUNTRY*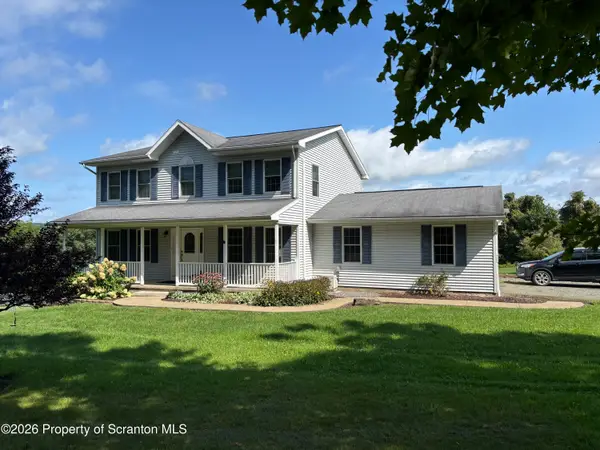 $435,000Pending3 beds 3 baths2,200 sq. ft.
1092 Bardwell Road, Factoryville, PA 18419
MLS# SC264385Listed by: O BOYLE REAL ESTATE LLC


Protect your home and budget from life's surprises with an Assurant Home Warranty, backed by a partner that supports you through every step of homeownership. Explore Plans.
© 2023 - 2026 ERA Franchise Systems LLC. All rights reserved. ERA Franchise Systems LLC fully supports the principles of the Fair Housing Act and the Equal Opportunity Act. ERA, ERA Real Estate powered, and their respective logos are registered service marks of ERA Franchise Systems LLC. Each office is independently owned and operated.