
12 Schoolhouse Ln, Fleetwood, PA 19522
Local realty services provided by:Mountain Realty ERA Powered
12 Schoolhouse Ln,Fleetwood, PA 19522
$525,000
- 4 Beds
- 3 Baths
- 3,244 sq. ft.
- Single family
- Coming Soon
Listed by: edwin r spayd
Office: re/max of reading
MLS#:PABK2077328
Source:BRIGHTMLS
Price summary
- Price:$525,000
- Price per sq. ft.:$161.84
About this home
Welcome to 12 Schoolhouse Lane in Ruscombmanor Township. This Oley Valley Schools "no steps" brick ranch style home offers 4 bedrooms, 2.5 baths and 3200 plus square feet of absolute move in ready living area and is tucked away at the end of cul-de-sac on a 2.34 acre lot with a private treelined back yard. Front walk leads you to the flagstone center hall foyer entry with a spacious living room to your right. This room is oversized with room dimensions of 30' x 15' and features built in cabinet storage and a highly efficient Osburn wood stove with brick surround to keep you toasty on those cold winter days while saving $$$ on the energy bill. Off to the left, you'll find the 4 bedrooms and 2 full bath left wing of this home. Owners suite offers a walk-in closet and custom tile and glass surround walk-in shower with double Quartz vanity and LVP flooring. To the rear of the main entry, you'll enter the formal dining room with engineered hardwoods and French doors to the 24' x 20' covered patio - a great spot to entertain with friends while enjoying a summer BBQ. Just off the dining room, you'll find the sure to please full eat-in cherry kitchen with granite tops, stone backsplash and beautiful engineered hardwoods, a half bath and supersized mudroom/laundry/pantry room that could be an in home office with private exterior access completes the main level. All this plus hiefficiency heat pump hvac, a 3 car side entry attached garage, finished lower level rec room with wet bar, bonus storage exercise rooms in lower level, fenced rear yard and a 25' x 25' metal roof/sided insulated garage workshop with full power, heat, A/C, 12' doors, 14' ceilings - great for car enthusiast, contractors, and a whole slew of other options make this the one to see! Schedule your showing today!...
Contact an agent
Home facts
- Year built:1988
- Subdivision & Development:NONE AVAILABLE
- Listing ID #:PABK2077328
- Updated:September 07, 2026 at 01:31 PM
Rooms and interior
- Bedrooms:4
- Total bathrooms:3
- Full bathrooms:2
- Half bathrooms:1
- Rooms Total:9
- Flooring:Carpet, Ceramic Tile, Engineered Wood, Hardwood, Vinyl
- Dining Description:Dining Room, Formal/Separate Dining Room
- Bathrooms Description:Primary Bath(s)
- Kitchen Description:Breakfast Area, Built-In Microwave, Built-In Range, Built-Ins, Carpet, Crown Moldings, Dishwasher, Freezer, Kitchen - Country, Kitchen - Eat-In, Oven - Self Cleaning, Oven/Range - Electric, Refrigerator, Stove, Water Heater
- Bedroom Description:Carpet, Primary Bedroom, Walk In Closet(s)
- Basement:Yes
- Basement Description:Improved, Interior Access, Outside Entrance, Partially Finished, Shelving, Space For Rooms, Workshop
- Living area:3,244 sq. ft.
Heating and cooling
- Cooling:Central A/C
- Heating:Electric, Forced Air
Structure and exterior
- Roof:Architectural Shingle, Pitched, Shingle
- Year built:1988
- Building area:3,244 sq. ft.
- Lot area:2.34 Acres
- Lot Features:Backs to Trees, Cleared, Cul-de-sac, Front Yard, Irregular, Landscaping, Level, Partly Wooded, Premium, Private, Rear Yard, Rural, SideYard(s), Sloping, Trees/Wooded
- Architectural Style:Ranch/Rambler
- Construction Materials:Brick, Vinyl Siding
- Exterior Features:Exterior Lighting, Flood Lights, Patio(s), Roof
- Foundation Description:Concrete Perimeter
- Levels:1 Story
Schools
- High school:OLEY VALLEY SENIOR
- Middle school:OLEY VALLEY
- Elementary school:OLEY VALLEY
Utilities
- Water:Well
- Sewer:On Site Septic
Finances and disclosures
- Price:$525,000
- Price per sq. ft.:$161.84
- Tax amount:$6,957 (2026)
Features and amenities
- Laundry features:Dryer, Laundry, Washer
- Amenities:200+ Amp Service, Built-Ins, Carpet, Chair Railings, Crown Moldings, Electric Available, Phone Available, Smoke Detector, Store/Office, Water Treat System, Window Treatments
Parking
- Parking description:Attached Garage, Detached Garage, Garage - Side Entry, Garage Door Opener, Inside Access, Oversized, Paved Driveway
- Garage:Yes
- Garage spaces:7
New listings near 12 Schoolhouse Ln
- Coming Soon
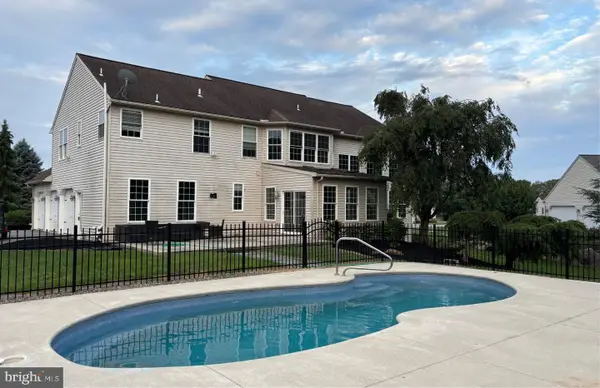 $725,000Coming Soon5 beds 4 baths4,600 sq. ft.
49 Augusta Ln, FLEETWOOD, PA 19522
MLS# PABK2077096Listed by: IRON VALLEY REAL ESTATE OF BERKS - New
 $788,000Active4 beds 4 baths6,329 sq. ft.
40 Augusta Ln, FLEETWOOD, PA 19522
MLS# PABK2077846Listed by: WEICHERT REALTORS - New
 $490,000Active3 beds 2 baths2,731 sq. ft.
28 Davids Dr, FLEETWOOD, PA 19522
MLS# PABK2077638Listed by: KINGSWAY REALTY - LANCASTER - New
 $550,000Active3 beds 2 baths3,015 sq. ft.
112 Sunnyfield Dr, FLEETWOOD, PA 19522
MLS# PABK2077210Listed by: IRON VALLEY REAL ESTATE OF BERKS 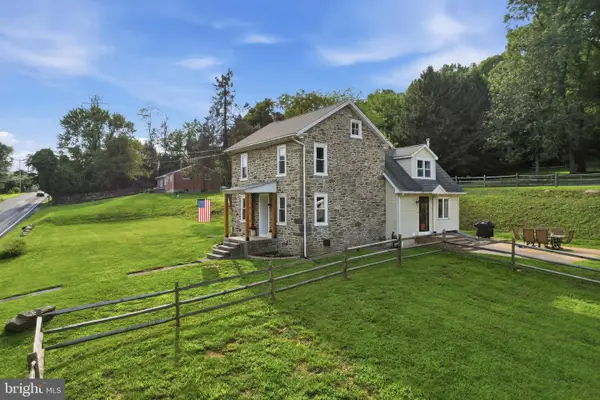 $550,000Active3 beds 2 baths1,656 sq. ft.
4126 Pricetown Rd, FLEETWOOD, PA 19522
MLS# PABK2077182Listed by: RE/MAX RELIANCE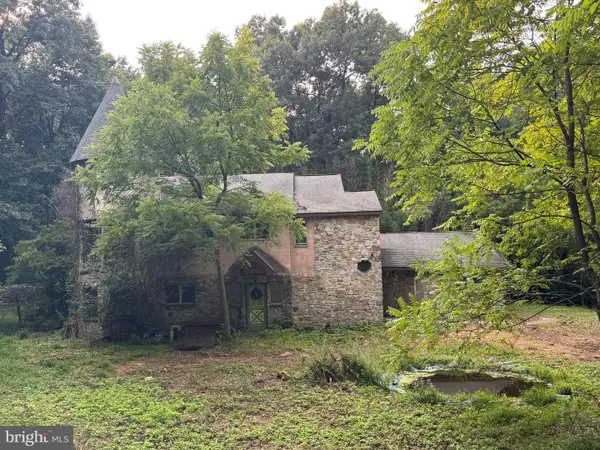 $315,000Pending4 beds 2 baths3,432 sq. ft.
187 Maidencreek Rd, FLEETWOOD, PA 19522
MLS# PABK2076956Listed by: CENTURY 21 GOLD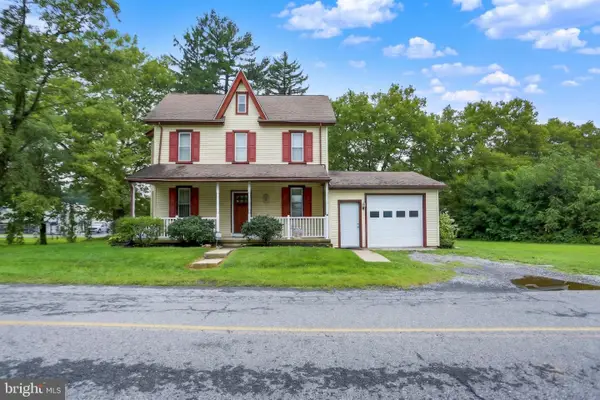 $350,000Active3 beds 3 baths1,662 sq. ft.
8 Cemetery Rd, FLEETWOOD, PA 19522
MLS# PABK2076486Listed by: RE/MAX OF READING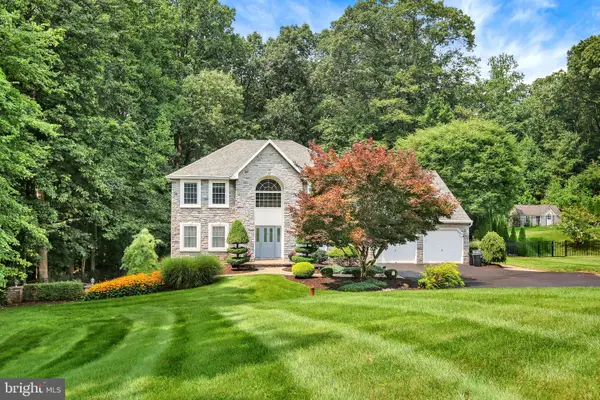 $635,000Pending4 beds 3 baths4,414 sq. ft.
37 Ridge Crest Dr, FLEETWOOD, PA 19522
MLS# PABK2074738Listed by: RE/MAX OF READING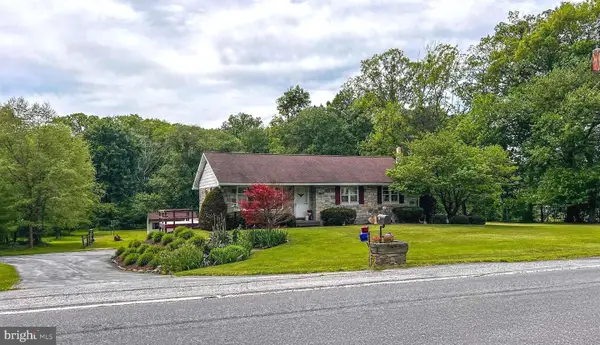 $349,900Pending3 beds 1 baths1,790 sq. ft.
462 Memorial Hwy, FLEETWOOD, PA 19522
MLS# PABK2076854Listed by: BUCK REALTY GROUP


Protect your home and budget from life's surprises with an Assurant Home Warranty, backed by a partner that supports you through every step of homeownership. Explore Plans.
© 2023 - 2026 ERA Franchise Systems LLC. All rights reserved. ERA Franchise Systems LLC fully supports the principles of the Fair Housing Act and the Equal Opportunity Act. ERA, ERA Real Estate powered, and their respective logos are registered service marks of ERA Franchise Systems LLC. Each office is independently owned and operated.